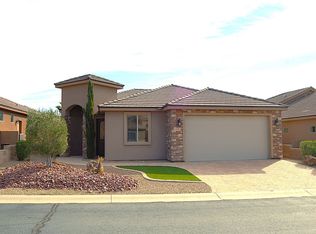
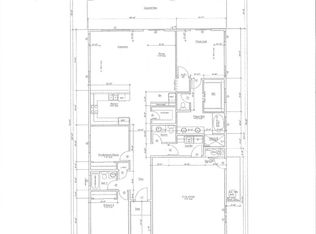
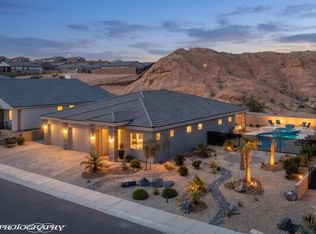
CUSTOM BUILT • PRIVATE POOL & SPA • OVERSIZED 3 CAR GARAGE. Welcome to 1496 Three Springs Cv, located in the exclusive gated community of Royal Vista. This is the one you've been waiting for... This custom 2x6 quality built home offers 3 bedrooms, 2 bathrooms, an oversized 3 car garage a private pool & spa. Stone accents frame the entry and garage columns, while a paver driveway and walkway wrap the front of the home for amazing curb appeal. This home has it all.. an open floor plan, 2-tone paint throughout, crown molding in the bedrooms, stained alder doors, and a tray ceiling in the living room wrapped in ambient lighting, plus custom undercabinet lighting in the kitchen. Tile flooring runs throughout with carpet in the guest bedroom. The primary suite sits on one side of the home with the guest bedrooms on the other for privacy. The kitchen features a propane range, stainless steel appliances and reverse osmosis system. The primary suite offers a walk-in shower, a soaking tub combo, double vanity and a makeup station. The garage comes with a water softener, built-in cabinets and epoxy flooring. The backyard is where this home really shines..a heated pool, hot tub, fire pit, built-in BBQ all surrounded by block walls and a privacy fence.
For sale
Price cut: $11K (9/29)
$689,000
1496 Three Springs Cv, Mesquite, NV 89027
3beds
1,932sqft
Single Family Residence
Built in 2017
6,969 Square Feet Lot
$673,600 Zestimate®
$357/sqft
$120/mo HOA
What's special
Heated poolFire pitPrivate pool and spaHot tubStained alder doorsStainless steel appliancesOpen floor plan
- 46 days
- 362
- 17
Zillow last checked:
Listing updated:
Listed by:
Alexander Gutierrez S.0190532 (702)903-7322,
ERA Brokers Consolidated, Inc.
Source: Mesquite MLS,MLS#: 1128077
Facts & features
Interior
Bedrooms & bathrooms
- Bedrooms: 3
- Bathrooms: 2
- Full bathrooms: 2
Heating
- Electric, Heat Pump
Cooling
- Electric, Heat Pump
Appliances
- Included: Dishwasher, Disposal, Microwave, Electric Water Heater, Water Softener, Oven/Range- Propane
- Laundry: Washer Hookup
Features
- Ceiling Fan(s), Soaking Tub, Walk-In Closet(s)
- Flooring: Carpet, Tile
- Windows: Window Coverings
- Basement: None
Interior area
- Total structure area: 1,932
- Total interior livable area: 1,932 sqft
Property
Parking
- Total spaces: 3
- Parking features: Attached, Auto Door(s), Shelves
- Attached garage spaces: 3
Features
- Levels: One
- Patio & porch: Patio- Covered
- Exterior features: Swimming Pool- Private
- Has private pool: Yes
- Pool features: Pool/Spa Combo, In Ground, Private
- Fencing: Full
Lot
- Size: 6,969 Square Feet
- Features: Landscaped, Sprinklers- Automatic
Details
- Parcel number: 00104218029
- Zoning description: single family
Construction
Type & style
- Home type: SingleFamily
- Property subtype: Single Family Residence
Materials
- Stone, Stucco
- Foundation: Slab on Grade
- Roof: Tile
Condition
- Year built: 2017
Utilities & green energy
- Electric: Power Source: City/Municipal
- Gas: Propane: Hooked-up
- Sewer: Sewer: Hooked-up
- Water: Water Source: City/Municipal
- Utilities for property: Wired for Cable, Cable T.V., Internet: Cable/DSL, Garbage Collection
Community & HOA
Community
- Security: Gated Community
- Subdivision: Royal Vista,Mesquite Estates
HOA
- Has HOA: Yes
- Services included: Common Areas, Management, Master & Sub Hoa, Road Maintenance, Yard Maint- Front
- HOA fee: $120 month
Location
- Region: Mesquite
Financial & listing details
- Price per square foot: $357/sqft
- Tax assessed value: $584,354
- Annual tax amount: $4,327
- Date on market: 9/3/2026
Estimated market value
$673,600
$640,000 - $707,000
$2,814/mo
Price history
| Date | Event | Price |
|---|---|---|
| 9/29/2026 | Price change | $689,000-1.6%$357/sqft |
Source:  Mesquite MLS #1128077 Report a problem Mesquite MLS #1128077 Report a problem | ||
| 9/3/2026 | Listed for sale | $700,000-0.7%$362/sqft |
Source: Mesquite MLS #1128077 Report a problem | ||
| 6/10/2024 | Sold | $705,250-4.7%$365/sqft |
Source: Public Record Report a problem | ||
| 5/2/2024 | Listed for sale | $739,900+132.9%$383/sqft |
Source: Mesquite MLS #1125372 Report a problem | ||
| 12/5/2017 | Sold | $317,633$164/sqft |
Source: Public Record Report a problem | ||
Public tax history
| Year | Property taxes | Tax assessment |
|---|---|---|
| 2026 | $4,591 -1.8% | $204,524 -1% |
| 2025 | $4,674 +8% | $206,564 +7.5% |
| 2024 | $4,329 +8% | $192,120 +16.4% |
| 2023 | $4,009 +8% | $165,037 +10.5% |
| 2022 | $3,712 +7.7% | $149,324 +16.1% |
| 2021 | $3,445 +6.7% | $128,648 +7.4% |
| 2020 | $3,228 +19% | $119,798 +457.8% |
| 2019 | $2,713 +1330.2% | $21,477 |
| 2018 | $190 | $21,477 +82.6% |
| 2017 | $190 | $11,760 -30% |
| 2016 | $190 +24% | $16,800 +20% |
| 2015 | $153 | $14,000 |
Find assessor info on the county website
Monthly payment
Est. payment
Payment breakdown
Explore the cost of this home by adjusting the details. Changes won't be saved.Climate risks
Neighborhood: Mesquite Estates

Similar homes
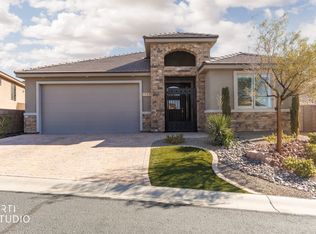
- $639,0003 bd3 ba1.9k sqft1534 Royal Vista Ln, Mesquite, NV 89027For Sale
 MLS ID #1128178, Irania Hernandez, ERA Brokers Consolidated, Inc.. Mesquite MLS
 - $523,0003 bd2 ba1.9k sqft15 Dancing Sky Trl, Mesquite, NV 89027For Sale
 MLS ID #1128189, Brenda Groelle, ERA Brokers Consolidated, Inc.. Mesquite MLS
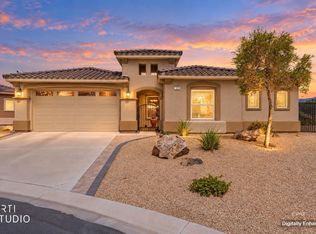
 - $796,0003 bd3 ba2.6k sqft1300 Blind Pew Rdg, Mesquite, NV 89027For Sale
 MLS ID #1128087, Jodi Hughes, ERA Brokers Consolidated, Inc.. Mesquite MLS
 - $819,0003 bd3 ba2.1k sqft1507 Manassas Rdg, Mesquite, NV 89027For Sale
 MLS ID #1128235, Melanie Cohen, Premier Properties of Mesquite. Mesquite MLS
