1490 Three Springs Cv. Located on a cul-de-sac in Mesquite, within the gated community of Royal Vista HOA, this well-maintained 3-bedroom, 2-bath home with a 2-car garage was built in 2016 and offers comfort, quality, and low-maintenance living. Inside, you'll find tile flooring throughout the entire home, creating a clean and cohesive look. The kitchen features granite countertops, stainless steel appliances, a large pantry, pendant lighting, and ample cabinet space. The refrigerator, washer, and dryer are included, making this home move-in ready. Plantation shutters and ceiling fans add both style and energy efficiency. The spacious primary suite includes a walk-in closet and a well-appointed bathroom designed for everyday comfort. Additional upgrades include a whole-home filtration system and water softener. Step outside to enjoy your private, fully fenced backyard with block walls and gated access. Relax under the covered patio or unwind in the hot tub. The backyard also features paver patio space, a paver driveway, and low-maintenance drip irrigation for easy care. This home combines thoughtful upgrades, privacy, and gated community living in a desirable Mesquite Nevada.
For sale
$460,000
1490 Three Springs Cv, Mesquite, NV 89027
3beds
1,554sqft
Single Family Residence
Built in 2016
5,662 Square Feet Lot
$454,300 Zestimate®
$296/sqft
$120/mo HOA
What's special
Water softenerHot tubGated accessPrivate fully fenced backyardCovered patioSpacious primary suitePaver patio space
- 230 days
- 157
- 4
Zillow last checked:
Listing updated:
Listed by:
Brandon Park B.0143672.LLC (702)610-5012,
Mesquite Realty
Source: Mesquite MLS,MLS#: 1127436
Facts & features
Interior
Bedrooms & bathrooms
- Bedrooms: 3
- Bathrooms: 2
- Full bathrooms: 2
Heating
- Electric, Heat Pump
Cooling
- Electric, Heat Pump
Appliances
- Included: Dishwasher, Disposal, Microwave, Refrigerator, Washer/Dryer, Electric Water Heater, Water Softener, Oven/Range- Electric, Water Filter System
Features
- Ceiling Fan(s), Hot Tub/Spa
- Flooring: Tile
- Windows: Window Coverings
Interior area
- Total structure area: 1,554
- Total interior livable area: 1,554 sqft
Property
Parking
- Total spaces: 2
- Parking features: Attached
- Attached garage spaces: 2
Features
- Levels: One
- Patio & porch: Patio- Covered
- Has private pool: Yes
- Pool features: Pool/Spa Combo, Private
- Has spa: Yes
- Fencing: Full
Lot
- Size: 5,662 Square Feet
- Features: Cul-De-Sac, Landscaped, Sprinklers- Drip System
Details
- Parcel number: 00104218028
- Zoning description: single family
Construction
Type & style
- Home type: SingleFamily
- Property subtype: Single Family Residence
Materials
- Stucco
- Foundation: Slab on Grade
- Roof: Tile
Condition
- Year built: 2016
Utilities & green energy
- Electric: Power Source: City/Municipal
- Sewer: Sewer: Hooked-up
- Water: Water Source: City/Municipal
- Utilities for property: Wired for Cable, Cable T.V., Garbage Collection
Community & HOA
Community
- Security: Gated Community
- Subdivision: Royal Vista,Mesquite Estates
HOA
- Has HOA: Yes
- Services included: Common Areas, Master & Sub Hoa, Road Maintenance, Yard Maint- Front
- HOA fee: $120 month
Location
- Region: Mesquite
Financial & listing details
- Price per square foot: $296/sqft
- Tax assessed value: $423,940
- Annual tax amount: $2,865
- Date on market: 3/3/2026
Estimated market value
$454,300
$432,000 - $477,000
$1,976/mo
Price history
| Date | Event | Price |
|---|---|---|
| 10/8/2026 | Listed for sale | $460,000$296/sqft |
Source:  Mesquite MLS #1127436 Report a problem Mesquite MLS #1127436 Report a problem | ||
| 8/24/2026 | Contingent | $460,000$296/sqft |
Source: Mesquite MLS #1127436 Report a problem | ||
| 6/18/2026 | Price change | $460,000-2.1%$296/sqft |
Source: Mesquite MLS #1127436 Report a problem | ||
| 3/3/2026 | Listed for sale | $469,900+81.8%$302/sqft |
Source: Mesquite MLS #1127436 Report a problem | ||
| 12/2/2022 | Listing removed | -- |
Source: Zillow Rental Manager Report a problem | ||
| 10/25/2022 | Listed for rent | $2,300$1/sqft |
Source: Zillow Rental Manager Report a problem | ||
| 10/8/2022 | Listing removed | -- |
Source: Zillow Rental Manager Report a problem | ||
| 9/16/2022 | Listed for rent | $2,300$1/sqft |
Source: Zillow Rental Manager Report a problem | ||
| 8/30/2017 | Sold | $258,500$166/sqft |
Source: Public Record Report a problem | ||
Public tax history
| Year | Property taxes | Tax assessment |
|---|---|---|
| 2026 | $2,866 +3% | $148,379 -0.7% |
| 2025 | $2,783 +3% | $149,472 +6.2% |
| 2024 | $2,703 +3% | $140,756 +17.2% |
| 2023 | $2,624 +3% | $120,124 +10.5% |
| 2022 | $2,548 +3.1% | $108,745 +14.7% |
| 2021 | $2,472 +3% | $94,847 +6.7% |
| 2020 | $2,400 +3% | $88,917 -0.3% |
| 2019 | $2,330 +1128.2% | $89,197 |
| 2018 | $190 | $89,197 +658.5% |
| 2017 | $190 | $11,760 -30% |
| 2016 | $190 +24% | $16,800 +20% |
| 2015 | $153 | $14,000 |
Find assessor info on the county website
Monthly payment
Est. payment
Payment breakdown
Explore the cost of this home by adjusting the details. Changes won't be saved.Climate risks
Neighborhood: Mesquite Estates

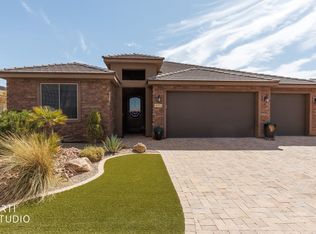

Similar homes
- $469,0003 bd2 ba1.6k sqft85 Dancing Sky Trl, Mesquite, NV 89027For Sale
 MLS ID #1128212, Patricia Bekeris, Realty One Group Rivers Edge. Mesquite MLS
 - $459,0003 bd3 ba1.8k sqft140 Admiral Benbow Way, Mesquite, NV 89027For Sale
 MLS ID #2806517, Ann M. Black, eXp Realty. LVR
 - $445,9003 bd3 ba1.7k sqft1457 Huntington Hts, Mesquite, NV 89027For Sale
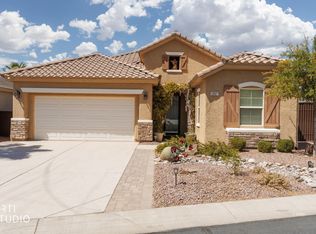 MLS ID #1128040, Rick Blaber, ERA Brokers Consolidated, Inc.. Mesquite MLS
 - $523,0003 bd2 ba1.9k sqft15 Dancing Sky Trl, Mesquite, NV 89027For Sale
 MLS ID #1128189, Brenda Groelle, ERA Brokers Consolidated, Inc.. Mesquite MLS
