Turnkey, fully furnished 3-bedroom, 2-bath single-story home for sale in Mesquite, NV, and it's vacation rental approved! Located in the Stone Haven community, 603 Coventry Lane is in pristine condition and ready to enjoy or rent from day one. The fully remodeled kitchen features new cabinets, new countertops and new appliances, with upgraded tile flooring throughout the 1,453 sq ft floor plan. Step outside to a cozy backyard with an outdoor kitchen, made for grilling, entertaining and Mesquite's sunny desert evenings. Built in 2013 on a 0.14-acre lot with a spacious 758 sq ft garage. Furnished and short-term rental approved, this home is a rare find for investors seeking vacation rental income or buyers wanting a second home or lock-and-leave getaway. A low HOA keeps ownership costs down. Minutes from golf, dining and entertainment, with an easy drive to Las Vegas, St. George and Zion National Park. Schedule your showing today!
Active
$420,000
603 Coventry Ln, Mesquite, NV 89027
3beds
1,453sqft
Single Family Residence
Built in 2013
6,098 Square Feet Lot
$412,500 Zestimate®
$289/sqft
$35/mo HOA
What's special
Cozy backyardFully remodeled kitchenNew appliancesNew cabinetsNew countertops
- 9 days
- 762
- 53
Likely to sell faster than
Zillow last checked:
Listing updated:
Listed by:
Stephanie K. Cannon S.0193575 702-346-7800,
RE/MAX Ridge Realty
Source: LVR,MLS#: 2825919 Originating MLS: Greater Las Vegas Association of Realtors Inc
Originating MLS: Greater Las Vegas Association of Realtors IncFacts & features
Interior
Bedrooms & bathrooms
- Bedrooms: 3
- Bathrooms: 2
- Full bathrooms: 1
- 3/4 bathrooms: 1
Primary bedroom
- Description: Ceiling Fan,Ceiling Light,Closet,Walk-In Closet(s)
- Dimensions: 10x14
Bedroom 2
- Description: Ceiling Fan,Ceiling Light,Closet
- Dimensions: 12x13
Bedroom 3
- Description: Ceiling Fan,Ceiling Light,Closet
- Dimensions: 12x10
Primary bathroom
- Description: Double Sink,Separate Shower,Shower Only
- Dimensions: 9x9
Dining room
- Description: Dining Area,Kitchen/Dining Room Combo
- Dimensions: 10x9
Kitchen
- Description: Breakfast Bar/Counter,Granite Countertops,Pantry,Tile Flooring,Walk-in Pantry
- Dimensions: 10x15
Living room
- Description: Built-in Bookcases,Built-In Entertainment Center,Media Center,Surround Sound
- Dimensions: 24x14
Heating
- Electric, High Efficiency
Cooling
- Electric, High Efficiency
Appliances
- Included: Built-In Electric Oven, Dryer, Electric Cooktop, Disposal, Microwave, Refrigerator, Water Softener Owned, Washer
- Laundry: Electric Dryer Hookup, Main Level, Laundry Room
Features
- Ceiling Fan(s), Primary Downstairs, Window Treatments, Programmable Thermostat
- Flooring: Tile
- Windows: Blinds, Tinted Windows, Window Treatments
- Has fireplace: No
- Furnished: Yes
Interior area
- Total structure area: 1,453
- Total interior livable area: 1,453 sqft
Video & virtual tour
Property
Parking
- Total spaces: 3
- Parking features: Attached, Exterior Access Door, Finished Garage, Garage, Inside Entrance, Private, Shelves, Storage, Workshop in Garage
- Attached garage spaces: 3
Features
- Stories: 1
- Patio & porch: Covered, Patio
- Exterior features: Built-in Barbecue, Barbecue, Patio, IrrigationSprinklers
- Fencing: Block,Back Yard,Wrought Iron
Lot
- Size: 6,098 Square Feet
- Features: Drip Irrigation/Bubblers, Desert Landscaping, Landscaped, < 1/4 Acre
Details
- Parcel number: 00105612019
- Zoning description: Single Family
- Horse amenities: None
Construction
Type & style
- Home type: SingleFamily
- Architectural style: One Story
- Property subtype: Single Family Residence
Materials
- Drywall
- Roof: Pitched,Tile
Condition
- Resale
- Year built: 2013
Utilities & green energy
- Electric: Photovoltaics None
- Sewer: Public Sewer
- Water: Public
- Utilities for property: Cable Available, Electricity Available, Underground Utilities
Green energy
- Energy efficient items: Doors, Windows, HVAC
Community & HOA
Community
- Subdivision: Stone Haven At Mesquite Estates Phase 1 Amd
HOA
- Has HOA: Yes
- Services included: Association Management
- HOA fee: $25 monthly
- HOA name: Stone Haven
- HOA phone: 702-345-2200
- Second HOA fee: $10 monthly
Location
- Region: Mesquite
Financial & listing details
- Price per square foot: $289/sqft
- Tax assessed value: $375,709
- Annual tax amount: $2,642
- Date on market: 10/11/2026
- Listing agreement: Exclusive Right To Sell
- Listing terms: Cash,Conventional,FHA,VA Loan
- Electric utility on property: Yes
Estimated market value
$412,500
$392,000 - $433,000
$1,864/mo
Price history
| Date | Event | Price |
|---|---|---|
| 10/11/2026 | Listed for sale | $420,000+37.3%$289/sqft |
Source:  Mesquite MLS #1128227 Report a problem Mesquite MLS #1128227 Report a problem | ||
| 7/17/2020 | Sold | $305,900-3.8%$211/sqft |
Source: Public Record Report a problem | ||
| 6/9/2020 | Pending sale | $317,900$219/sqft |
Source: Premier Properties of Mesquite #1121230 Report a problem | ||
| 5/28/2020 | Price change | $317,900-2.2%$219/sqft |
Source: Premier Properties of Mesquite #1121230 Report a problem | ||
| 5/3/2020 | Listed for sale | $324,900+61.6%$224/sqft |
Source: Premier Properties of Mesquite #1121230 Report a problem | ||
| 9/19/2013 | Sold | $201,000$138/sqft |
Source: Public Record Report a problem | ||
Public tax history
| Year | Property taxes | Tax assessment |
|---|---|---|
| 2026 | $2,643 +6.9% | $131,498 -0.8% |
| 2025 | $2,471 -0.9% | $132,553 +12.1% |
| 2024 | $2,493 +3% | $118,269 +7.4% |
| 2023 | $2,420 +3% | $110,071 +14.6% |
| 2022 | $2,350 +3.1% | $96,072 -4.3% |
| 2021 | $2,280 +6.7% | $100,399 +4.7% |
| 2020 | $2,136 +4.8% | $95,853 +12.5% |
| 2019 | $2,038 +6.9% | $85,235 |
| 2018 | $1,907 | $85,235 +10.1% |
| 2017 | $1,907 | $77,403 +10.7% |
| 2016 | $1,907 +3.4% | $69,907 +1.4% |
| 2015 | $1,844 | $68,960 +556.8% |
| 2014 | $1,844 | $10,500 |
Find assessor info on the county website
Monthly payment
Est. payment
Payment breakdown
Explore the cost of this home by adjusting the details. Changes won't be saved.Climate risks
Neighborhood: Mesquite Estates
Nearby schools
Schools provided by the listing agent
- Elementary: Virgin Valley,Virgin Valley
- Middle: Hughes Charles
- High: Virgin Valley
Source: LVR. This data may not be complete. We recommend contacting the local school district to confirm school assignments for this home.



Similar homes
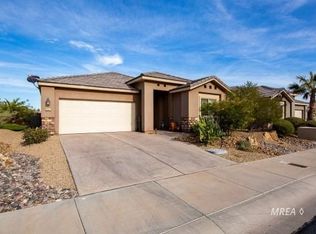
- $395,0003 bd2 ba1.5k sqft909 Diamond Cir, Mesquite, NV 89027For Sale
 MLS ID #1128253, Luis Rodriguez, RE/MAX Ridge Realty. Mesquite MLS
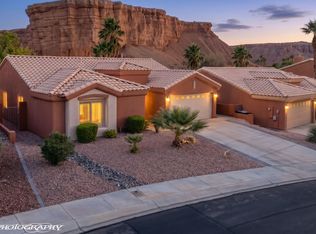
 - $449,0003 bd2 ba1.4k sqft1401 Stonewall Bnd, Mesquite, NV 89027For Sale
 MLS ID #2826689, John Larson, RE/MAX Ridge Realty. LVR
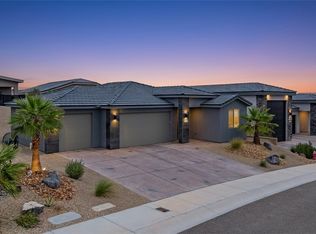
 - $415,0002 bd3 ba1.5k sqft1230 Ivy Lee Crst, Mesquite, NV 89027For Sale
 MLS ID #2826379, Walter Purdy, More Realty Incorporated. LVR
 - $407,0003 bd2 ba1.5k sqft464 Verbena Ln, Mesquite, NV 89027For Sale
 MLS ID #1128165, Christina Silveyra, ERA Brokers Consolidated, Inc.. Mesquite MLS
