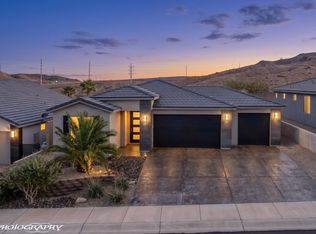
This 1,821 sq ft, 2 bedroom plus DEN home features an exceptional design. Kitchen and great room blend seamlessly to create a spacious living area. The kitchen showcases a large gallery style walk-around island. Abundant white shaker style cabinetry with quartz countertops and backsplash. In addition to the already ample cabinetry is a pantry. Upgraded carpet with memory foam pad in the living and bedrooms. Full width covered patio allows for time spent outside. Seller has aldready installed a 50 amp disconnect for a future spa. Garage has epoxy floor for easy cleanup. All appliances included. Located in Canyon Crest Master Development. Low HOA dues and close to golf. Mesquite has so much to offer. Mild sunny winters, golf year-round, casino gaming, access to public lands and so much more.
Active
Price cut: $15K (10/30)
$414,900
451 Royal Palms Ln, Mesquite, NV 89027
2beds
1,821sqft
Single Family Residence
Built in 2022
4,791 Square Feet Lot
$409,300 Zestimate®
$228/sqft
$70/mo HOA
What's special
All appliances included
- 12 days
- 195
- 2
Likely to sell faster than
Zillow last checked:
Listing updated:
Listed by:
Russell Trent Graves S.0066253 702-345-3000,
Premier Properties of Mesquite
Source: LVR,MLS#: 2830403 Originating MLS: Greater Las Vegas Association of Realtors Inc
Facts & features
Interior
Bedrooms & bathrooms
- Bedrooms: 2
- Bathrooms: 2
- Full bathrooms: 2
Primary bedroom
- Description: Ceiling Fan,Closet,Pbr Separate From Other,Walk-In Closet(s)
- Dimensions: 12x10
Bedroom 2
- Description: Ceiling Fan,Ceiling Light,Closet,Downstairs
- Dimensions: 9x12
Den
- Description: Ceiling Fan,Double Doors,Downstairs
- Dimensions: 11x10
Kitchen
- Description: Island,Pantry,Quartz Countertops,Stainless Steel Appliances,Tile Flooring,Walk-in Pantry
Living room
- Description: Ceiling Fan,Ceiling Light,Rear
- Dimensions: 17x14
Heating
- Central, Electric, High Efficiency
Cooling
- Central Air, Electric, High Efficiency
Appliances
- Included: Built-In Gas Oven, Dryer, Dishwasher, Electric Water Heater, Disposal, Microwave, Refrigerator, Washer
- Laundry: Electric Dryer Hookup, Main Level, Laundry Room
Features
- Bathroom on Main Level, Bedroom on Main Level, Ceiling Fan(s), Full Bath on Main Level, Primary Downstairs, Window Treatments, Programmable Thermostat
- Flooring: Tile
- Windows: Blinds, Drapes, Insulated Windows, Window Treatments
- Has fireplace: No
Interior area
- Total structure area: 1,821
- Total interior livable area: 1,821 sqft
Video & virtual tour
Property
Parking
- Total spaces: 2
- Parking features: Attached, Finished Garage, Garage, Garage Door Opener, Inside Entrance, Private, Valet
- Attached garage spaces: 2
Features
- Stories: 1
- Patio & porch: Covered, Patio
- Exterior features: Patio, Private Yard, Irrigation Sprinklers
- Fencing: Block,Back Yard
- Has view: Yes
- View description: Mountain(s)
Lot
- Size: 4,791 Square Feet
- Features: Drip Irrigation/Bubblers, Desert Landscaping, Landscaped, Rocks, Sprinklers Timer, Trees, < 1/4 Acre
Details
- Parcel number: 00105715007
- Zoning description: Single Family
- Horse amenities: None
Construction
Type & style
- Home type: SingleFamily
- Architectural style: One Story
- Property subtype: Single Family Residence
- Attached to another structure: Yes
Materials
- Frame, Stucco, Drywall
- Roof: Tile
Condition
- Resale
- Year built: 2022
Utilities & green energy
- Electric: Photovoltaics None
- Sewer: Public Sewer
- Water: Public
- Utilities for property: Fiber Optic Available, Underground Utilities
Green energy
- Energy efficient items: Windows, HVAC
Community & HOA
Community
- Subdivision: Desert Ridge Sub Phase 1B
HOA
- Has HOA: Yes
- Services included: Association Management, Common Areas, Taxes
- HOA fee: $70 monthly
- HOA name: Canyon Crest
- HOA phone: 702-345-2200
Location
- Region: Mesquite
Financial & listing details
- Price per square foot: $228/sqft
- Tax assessed value: $386,777
- Annual tax amount: $3,755
- Date on market: 10/28/2026
- Listing agreement: Exclusive Right To Sell
- Listing terms: Cash,Conventional,Contract,VA Loan
- Ownership: Single Family Residential
Estimated market value
$409,300
$389,000 - $430,000
$1,998/mo
Price history
| Date | Event | Price |
|---|---|---|
| 10/30/2026 | Price change | $414,900-3.5%$228/sqft |
Source:  Mesquite MLS #1128190 Report a problem | ||
| 10/1/2026 | Listed for sale | $429,900+19.9%$236/sqft |
Source: Mesquite MLS #1128190 Report a problem | ||
| 1/26/2023 | Listing removed | -- |
Source: Mesquite MLS Report a problem | ||
| 1/20/2023 | Pending sale | $358,490-2.6%$197/sqft |
Source: Mesquite MLS #1123353 Report a problem | ||
| 10/31/2022 | Sold | $368,079+2.7%$202/sqft |
Source: Public Record Report a problem | ||
| 10/13/2022 | Pending sale | $358,490$197/sqft |
Source: Mesquite MLS #1123353 Report a problem | ||
Public tax history
| Year | Property taxes | Tax assessment |
|---|---|---|
| 2026 | $3,755 +1.8% | $135,372 -0.8% |
| 2025 | $3,688 +3% | $136,530 +469.5% |
| 2024 | $3,581 +542.3% | $23,975 +12.3% |
| 2023 | $558 +8% | $21,350 +15.1% |
| 2022 | $516 | $18,550 |
Find assessor info on the county website
Monthly payment
Est. payment
Payment breakdown
Explore the cost of this home by adjusting the details. Changes won't be saved.Climate risks
Neighborhood: Canyon Crest
Nearby schools
Schools provided by the listing agent
- Elementary: Virgin Valley,Virgin Valley
- Middle: Hughes Charles
- High: Virgin Valley
Source: LVR. This data may not be complete. We recommend contacting the local school district to confirm school assignments for this home.


Similar homes
- $405,0003 bd3 ba2.1k sqft201 Pebble Creek Heights, Mesquite, NV 89027For SaleMLS ID #1128319, Ann Black. eXp Realty
- $389,0002 bd2 ba1.7k sqft443 Cliffrose Ave, Mesquite, NV 89027For Sale
 MLS ID #2830086, Kerry W. Johnson, ERA Brokers Consolidated. LVR
- $464,0003 bd2 ba1.4k sqft1297 Manassas Cv, Mesquite, NV 89027For Sale
 MLS ID #1128317, Colleen Glieden, Premier Properties of Mesquite. Mesquite MLS
- $407,0003 bd2 ba1.5k sqft464 Verbena Ln, Mesquite, NV 89027For Sale
 MLS ID #1128165, Christina Silveyra, ERA Brokers Consolidated, Inc.. Mesquite MLS
