EXTENDED GARAGE, SUNSET MOUNTAIN VIEWS & CITY LIGHTS. Almost new! One of the highest & most expansive panoramic mountain-view lots in Mesquite. Beautifully upgraded home offers breathtaking mountain views without feeling exposed to homes below. Spectacular sunsets bathe mountains in warm light, followed by sparkling valley lights in the evening. Professionally designed desert landscaping with Mojave boulders, covered patio, extended pavers, irrigation system, newer CalSpa hot tub perfectly positioned to capture the views. Inside: Upgraded Mohawk laminate flooring, custom blinds, desirable split-bedroom design. Primary suite features stunning views, walk-in custom built closet with shelving & double hanging spaces, raised vanity, Deluxe Frost-Quartz counters, quartz walk-in shower with seat and glass enclosure. The gourmet kitchen offers upgraded cabinetry, Expansive quartz countertops, stainless steel appliances. Additional highlights include $44,649 in builder upgrades, + $25K in owner improvements, energy-efficient 2x6 exterior walls, water softener, Sought-after extended garage. Premium extra-wide view lot accommodates vehicles & recreational toys-comparable to $70K"$110K lot premiums elsewhere.10-Year Builder Structural Warranty.
For sale
Price cut: $10K (11/14)
$449,900
1470 Barrett Ln, Mesquite, NV 89027
3beds
1,552sqft
Single Family Residence
Built in 2024
6,969 Square Feet Lot
$442,600 Zestimate®
$290/sqft
$107/mo HOA
What's special
Deluxe frost quartz countersSunset mountain viewsWatering systemCovered patioCustom blindsExtended paversStainless steel appliances
- 35 days
- 303
- 11
Zillow last checked:
Listing updated:
Listed by:
Alexander Gutierrez S.0190532 (702)903-7322,
ERA Brokers Consolidated, Inc.
Source: Mesquite MLS,MLS#: 1128182
Facts & features
Interior
Bedrooms & bathrooms
- Bedrooms: 3
- Bathrooms: 2
- Full bathrooms: 2
Heating
- Electric, Heat Pump
Cooling
- Electric, Heat Pump
Appliances
- Included: Dishwasher, Microwave, Refrigerator, Washer/Dryer, Electric Water Heater, Oven/Range- Electric
Features
- Ceiling Fan(s), Walk-In Closet(s), Den/Office
- Flooring: Carpet, Laminate
- Windows: Window Coverings
- Basement: None
Interior area
- Total structure area: 1,552
- Total interior livable area: 1,552 sqft
Property
Parking
- Total spaces: 2
- Parking features: Attached, Remote Opener, Shelves
- Attached garage spaces: 2
Features
- Levels: One
- Pool features: Pool/Spa Combo
- Has view: Yes
- View description: Mountain(s)
Lot
- Size: 6,969 Square Feet
- Features: Curb & Gutter, Landscaped, Sprinklers- Drip System
Details
- Parcel number: 00105620024
- Zoning description: Residential, single family
- Other equipment: Satellite Dish
Construction
Type & style
- Home type: SingleFamily
- Property subtype: Single Family Residence
Materials
- Frame, Stone, Stucco
- Foundation: Slab on Grade
- Roof: Tile
Condition
- Year built: 2024
Utilities & green energy
- Electric: Power: Line On Meter
- Sewer: Sewer: Hooked-up
- Water: Water Source: City/Municipal
- Utilities for property: Wired for Cable, Cable T.V., Internet: Satellite/Wireless, Garbage Collection
Community & HOA
Community
- Senior community: Yes
- Subdivision: Gatherings At Ridgemont,Mesquite Estates
HOA
- Has HOA: Yes
- Services included: Common Areas, Garbage, Management, Master & Sub Hoa, Road Maintenance, Sewer, Yard Maint- Front
- HOA fee: $107 month
Location
- Region: Mesquite
Financial & listing details
- Price per square foot: $290/sqft
- Tax assessed value: $90,500
- Annual tax amount: $3,896
- Date on market: 10/12/2026
Estimated market value
$442,600
$420,000 - $465,000
$2,112/mo
Price history
| Date | Event | Price |
|---|---|---|
| 11/14/2026 | Price change | $449,900-2.2%$290/sqft |
Source:  Mesquite MLS #1128182 Report a problem | ||
| 10/28/2026 | Price change | $459,900-3.4%$296/sqft |
Source: Mesquite MLS #1128182 Report a problem | ||
| 10/12/2026 | Listed for sale | $475,900+13.8%$307/sqft |
Source: Mesquite MLS #1128182 Report a problem | ||
| 9/20/2024 | Sold | $418,139-2.6%$269/sqft |
Source: Public Record Report a problem | ||
| 9/9/2024 | Contingent | $429,139$277/sqft |
Source: Mesquite MLS #1125661 Report a problem | ||
| 8/31/2024 | Listed for sale | $429,139$277/sqft |
Source: Mesquite MLS #1125661 Report a problem | ||
Public tax history
| Year | Property taxes | Tax assessment |
|---|---|---|
| 2026 | $879 +1.6% | $31,675 +1.7% |
| 2025 | $865 | $31,150 |
| 2024 | -- | $31,150 |
Find assessor info on the county website
Monthly payment
Est. payment
Payment breakdown
Explore the cost of this home by adjusting the details. Changes won't be saved.Climate risks
Neighborhood: Mesquite Estates
Nearby schools
Schools provided by the listing agent
- Elementary: Virgin Valley
- Middle: Charles A. Hughes
- High: Virgin Valley
Source: Mesquite MLS. This data may not be complete. We recommend contacting the local school district to confirm school assignments for this home.

Similar homes
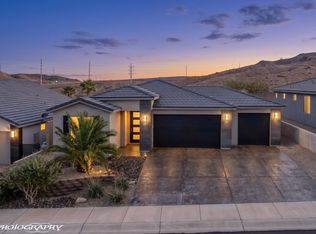
- $464,0003 bd2 ba1.4k sqft1297 Manassas Cv, Mesquite, NV 89027For Sale
 MLS ID #1128317, Colleen Glieden, Premier Properties of Mesquite. Mesquite MLS
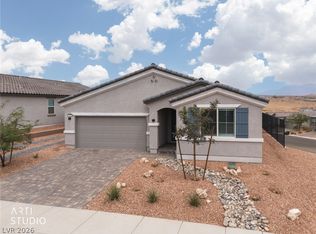
- $459,9003 bd2 ba1.7k sqft1460 Ridgemont Ln, Mesquite, NV 89027For Sale
 MLS ID #2828522, Kerry W. Johnson, ERA Brokers Consolidated. LVR
- $447,1623 bd2 ba1.7k sqft570 Hamilton Dr, Mesquite, NV 89027New Construction
 LVR
- $439,0003 bd2 ba1.6k sqft85 Dancing Sky Trl, Mesquite, NV 89027For Sale
 MLS ID #1128212, Patricia Bekeris, Realty One Group Rivers Edge. Mesquite MLS
