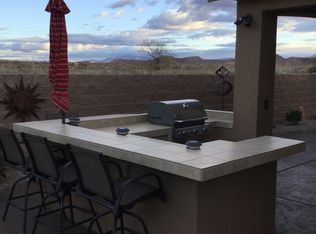
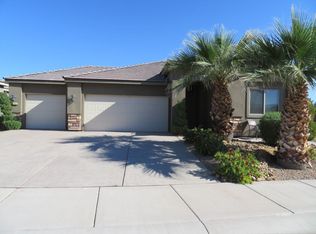
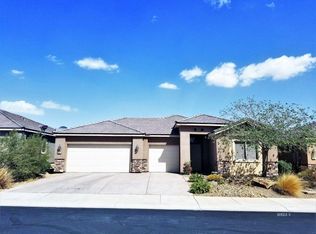
Sand Stone Floor Plan 1,455 Sq. Ft. 3 Bedrooms, 2 Bathrooms, 2 Car Garage with refined Up-Grades. 3 toned painting, tiled Master and Guest Shower & Bath, Ceiling fans, and 18inch tile through-out. Spacious Kitchen with ample Cabinet storage, Granite Counter-tops, Stainless steal Appliances, pendant lighting, and large Pantry. Stamped Concrete in front and back, Large Covered Patio in backyard, Fully landscaped, Fully Fenced and Built-in BBQ! This remarkable home is fully Furnished, ready to move-in!!!
This property is not currently displayed as for sale or rent on Zillow. This may be different from what's on other websites or public sources.