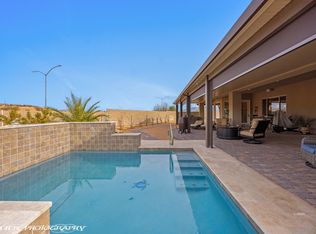
Gated Custom Living w/ Huge Garage & Casita. Experience elevated desert living in this custom home nestled within an exclusive gated Active Adult community in Mesquite, NV. Built to enduring standards with quality 2x6 construction, the property shines with a massive, oversized 3-car garage outfitted with gleaming epoxy floors and a dedicated mini-split for full climate control, a hobbyist's and collector's dream. Inside, lofty ceilings illuminate an airy open floor plan featuring a stylish kitchen with stainless appliances, custom backsplash and a grand walk-in pantry, complemented by a huge laundry room with versatile flex space. Thoughtful efficiencies include a hybrid water heater, a recirculating hot water system, costly water softener and Reverse Osmosis. The owner's en-suite provides a restful haven with a large soaking tub and gorgeous tile surround walk-in shower. Seamless outdoor living features a unique gated front patio shaded by a custom pergola for a second outdoor living area, along with a beautifully landscaped, completely private backyard. Adding exceptional flexibility, a spacious detached casita offers an ideal retreat for guests, creative crafts, or a private executive office.
For sale
$620,000
1127 Sun Star Ln, Mesquite, NV 89027
3beds
2,342sqft
Single Family Residence
Built in 2022
9,583 Square Feet Lot
$607,700 Zestimate®
$265/sqft
$251/mo HOA
What's special
Spacious detached casitaLofty ceilingsSeamless outdoor livingGleaming epoxy floorsGrand walk-in pantryAiry open floor planCustom backsplash
- 4 days
- 262
- 8
Likely to sell faster than
Zillow last checked:
Listing updated:
Listed by:
Michelle Hampsten BS.1003420LLC (702)375-1997,
Sun City Realty
Source: Mesquite MLS,MLS#: 1128265
Facts & features
Interior
Bedrooms & bathrooms
- Bedrooms: 3
- Bathrooms: 3
- Full bathrooms: 3
Heating
- Heat Pump
Cooling
- Heat Pump
Appliances
- Included: Dishwasher, Disposal, Microwave, Refrigerator, Washer/Dryer, Electric Water Heater, Water Softener, Oven/Range- Electric, Water Filter System
- Laundry: Washer Hookup
Features
- Ceiling Fan(s), Guest House/Casita, Soaking Tub, In-Law Floorplan, Vaulted Ceiling(s), Walk-In Closet(s), Den/Office
- Flooring: Carpet, Tile, Vinyl
- Windows: Window Coverings
- Basement: None
Interior area
- Total structure area: 2,342
- Total interior livable area: 2,342 sqft
Property
Parking
- Total spaces: 3
- Parking features: Auto Door(s), Remote Opener
- Garage spaces: 3
Features
- Levels: One
- Patio & porch: Patio- Covered
- Exterior features: Rain Gutters
- Fencing: Full
Lot
- Size: 9,583 Square Feet
- Features: Curb & Gutter, Landscaped, Sidewalks, Trees
Details
- Parcel number: 00107210028
- Zoning description: PUD, Residential
Construction
Type & style
- Home type: SingleFamily
- Architectural style: Spanish
- Property subtype: Single Family Residence
Materials
- Stone, Stucco
- Foundation: Slab on Grade
- Roof: Tile
Condition
- Year built: 2022
Utilities & green energy
- Electric: Power Source: City/Municipal
- Sewer: Sewer: To Property
- Water: Water Source: City/Municipal, Water: Potable/Drinking
- Utilities for property: Wired for Cable, Cable T.V., Internet: Cable/DSL, Internet: Satellite/Wireless, Legal Access: Yes, Garbage Collection
Community & HOA
Community
- Senior community: Yes
- Subdivision: Sun Crest,Highland Vistas
HOA
- Has HOA: Yes
- Services included: Common Areas, Garbage, Management, Master & Sub Hoa, Road Maintenance, Sewer, Yard Maint- Front, Yard Maint- Side, Yard Maint- Back
- HOA fee: $251 month
Location
- Region: Mesquite
Financial & listing details
- Price per square foot: $265/sqft
- Tax assessed value: $587,880
- Annual tax amount: $5,432
- Date on market: 10/21/2026
Estimated market value
$607,700
$577,000 - $638,000
$2,374/mo
Price history
| Date | Event | Price |
|---|---|---|
| 10/21/2026 | Listed for sale | $620,000$265/sqft |
Source:  Mesquite MLS #1128265 Report a problem Mesquite MLS #1128265 Report a problem | ||
| 10/21/2026 | Listing removed | $620,000$265/sqft |
Source: Mesquite MLS #1127299 Report a problem | ||
| 10/2/2026 | Listed for sale | $620,000-11.3%$265/sqft |
Source: Mesquite MLS #1127299 Report a problem | ||
| 9/1/2026 | Listing removed | $699,000$298/sqft |
Source: Mesquite MLS #1127299 Report a problem | ||
| 6/1/2026 | Price change | $699,000-2.2%$298/sqft |
Source: Mesquite MLS #1127299 Report a problem | ||
| 2/20/2026 | Price change | $715,000-2.1%$305/sqft |
Source: Mesquite MLS #1127299 Report a problem | ||
| 1/27/2026 | Listed for sale | $730,000+55.7%$312/sqft |
Source: Mesquite MLS #1127299 Report a problem | ||
| 1/5/2022 | Sold | $468,900$200/sqft |
Source: Public Record Report a problem | ||
Public tax history
| Year | Property taxes | Tax assessment |
|---|---|---|
| 2026 | $5,063 +8% | $205,758 +2.5% |
| 2025 | $4,688 +3% | $200,701 +2.4% |
| 2024 | $4,553 +3% | $196,044 +670.3% |
| 2023 | $4,420 +1714.2% | $25,449 +16% |
| 2022 | $244 +8.4% | $21,938 +24.7% |
| 2021 | $225 +6.9% | $17,594 +0% |
| 2020 | $210 +4.8% | $17,589 -17.1% |
| 2019 | $201 +6.9% | $21,225 |
| 2018 | $188 | $21,225 +102.1% |
| 2017 | $188 | $10,500 -40% |
| 2016 | $188 +3.8% | $17,500 +11.1% |
| 2015 | $181 | $15,750 |
Find assessor info on the county website
Monthly payment
Est. payment
Payment breakdown
Explore the cost of this home by adjusting the details. Changes won't be saved.Climate risks
Neighborhood: Highland Vistas
Similar homes
- $625,0004 bd3 ba2.7k sqft993 Atkins Ln, Mesquite, NV 89027For Sale
 MLS ID #1128171, Alexander Gutierrez, ERA Brokers Consolidated, Inc.. Mesquite MLS
 - $699,9993 bd3 ba2.4k sqft1071 Atkins Ln, Mesquite, NV 89027For Sale
 MLS ID #1128105, Michelle Hampsten, Sun City Realty. Mesquite MLS
 - $598,0002 bd2 ba2.1k sqft1135 Sun Star Ln, Mesquite, NV 89027For Sale
 MLS ID #1127890, Deborah Peters-Wilde, eXp Realty. Mesquite MLS
 - $525,0003 bd3 ba2.4k sqft421 Crystal Canyon Dr, Mesquite, NV 89027For Sale
 MLS ID #1128255, Alexander Gutierrez, ERA Brokers Consolidated, Inc.. Mesquite MLS
