.28 ACRE CORNER LOT • CUSTOM HOME • GATED COMMUNITY. Welcome to 421 Crystal Canyon Drive, a custom home with high-end finishes throughout, located in a gated community on a 0.28 acre elevated corner lot. The lot offers a large yard, no neighbors on one side, lush green grass, a shade tree and southwest views. This 2,482 sq ft home offers 3 bedrooms, 2.5 bathrooms and an oversized 780 sq ft garage. It can also be sold fully turn key and move in ready, with furniture available for purchase separately. Step inside to a cathedral style entrance with picture windows, hardwood flooring, custom blinds, light fixtures and ceiling fans throughout, and a large living room with vaulted ceilings and a fireplace. The kitchen features custom cabinetry, stainless steel appliances, a walk-in pantry, a propane cooktop, reverse osmosis and pull-out shelves. The primary bedroom has a double vanity, garden tub, custom tile walk-in shower and walk-in closet. The second bedroom is an ensuite with its own bathroom and tiled walk-in shower, and the third serves as an office with custom wood cabinetry. The garage also includes a fully enclosed storage space, and the extended covered patio has a BBQ kitchen. Living here gives you access to the Mesquite Vistas Clubhouse with an outdoor pool/hot tub, basketball and volleyball courts and an indoor fitness center. Come see it for yourself.. you won't be disappointed!
For sale
$525,000
421 Crystal Canyon Dr, Mesquite, NV 89027
3beds
2,482sqft
Single Family Residence
Built in 2003
0.28 Acres Lot
$508,800 Zestimate®
$212/sqft
$275/mo HOA
What's special
Cathedral style entranceSouthwest viewsLarge yardShade treePicture windowsLush green grassCustom blinds
- 25 days
- 708
- 35
Likely to sell faster than
Zillow last checked:
Listing updated:
Listed by:
Alexander Gutierrez S.0190532 (702)903-7322,
ERA Brokers Consolidated, Inc.
Source: Mesquite MLS,MLS#: 1128255
Facts & features
Interior
Bedrooms & bathrooms
- Bedrooms: 3
- Bathrooms: 3
- Full bathrooms: 2
- 1/2 bathrooms: 1
Heating
- Electric
Cooling
- Electric
Appliances
- Included: Dishwasher, Disposal, Microwave, Refrigerator, Washer/Dryer, Electric Water Heater, Oven/Range- Propane
Features
- Ceiling Fan(s), Fireplace, Soaking Tub, Walk-In Closet(s)
- Flooring: Hardwood
- Windows: Window Coverings
- Basement: None
- Has fireplace: Yes
Interior area
- Total structure area: 2,482
- Total interior livable area: 2,482 sqft
Property
Parking
- Total spaces: 2
- Parking features: Attached, Remote Opener, Shelves
- Attached garage spaces: 2
Features
- Levels: One
- Patio & porch: Patio- Covered
- Exterior features: Lighting
- Pool features: Association
Lot
- Size: 0.28 Acres
- Features: Corner Lot, Landscaped, Sprinklers- Drip System, Sprinklers- Automatic, Trees
Details
- Parcel number: 00108711006
- Zoning description: Residential
Construction
Type & style
- Home type: SingleFamily
- Property subtype: Single Family Residence
Materials
- Stucco
- Foundation: Slab on Grade
- Roof: Tile
Condition
- Year built: 2003
Utilities & green energy
- Electric: Power Source: City/Municipal
- Gas: Propane: Hooked-up
- Sewer: Sewer: Hooked-up
- Water: Water Source: City/Municipal
- Utilities for property: Wired for Cable, Cable T.V., Internet: Cable/DSL, Legal Access: Yes, Garbage Collection
Community & HOA
Community
- Security: Gated Community
- Subdivision: Crystal Canyon,Mesquite Vistas
HOA
- Has HOA: Yes
- Amenities included: Swimming Pool- Assoc.
- Services included: Clubhouse, Common Areas, Hot Tub/Spa, Management, Master & Sub Hoa, Pool, Road Maintenance, Tennis Court, Yard Maint- Front
- HOA fee: $275 month
Location
- Region: Mesquite
Financial & listing details
- Price per square foot: $212/sqft
- Tax assessed value: $420,677
- Annual tax amount: $3,066
- Date on market: 10/20/2026
Estimated market value
$508,800
$483,000 - $534,000
$2,562/mo
Price history
| Date | Event | Price |
|---|---|---|
| 10/20/2026 | Listed for sale | $525,000+22.1%$212/sqft |
Source:  Mesquite MLS #1128255 Report a problem | ||
| 6/4/2009 | Listing removed | $429,900$173/sqft |
Source: Advanced Access #1108847 Report a problem | ||
| 5/30/2009 | Listed for sale | $429,900+7.7%$173/sqft |
Source: Advanced Access #1108847 Report a problem | ||
| 2/2/2009 | Sold | $399,000-20.2%$161/sqft |
Source: Public Record Report a problem | ||
| 7/22/2008 | Listed for sale | $499,950$201/sqft |
Source: Advanced Access #1108204 Report a problem | ||
Public tax history
| Year | Property taxes | Tax assessment |
|---|---|---|
| 2026 | $2,977 +6.5% | $147,237 -0.8% |
| 2025 | $2,795 +3% | $148,470 +9.1% |
| 2024 | $2,715 +2.8% | $136,088 +7.6% |
| 2023 | $2,640 +2.9% | $126,431 +6.4% |
| 2022 | $2,565 +3.1% | $118,840 +1% |
| 2021 | $2,488 +3% | $117,693 +1.3% |
| 2020 | $2,415 +3% | $116,153 +8.4% |
| 2019 | $2,345 +5.7% | $107,176 -2.5% |
| 2018 | $2,218 | $109,876 +4.8% |
| 2017 | $2,218 | $104,830 -5.8% |
| 2016 | $2,218 +3.2% | $111,327 +40.5% |
| 2015 | $2,149 | $79,255 -11.9% |
| 2014 | $2,149 | $89,954 |
| 2013 | -- | $89,954 -1.7% |
| 2012 | -- | $91,495 -8.2% |
| 2011 | -- | $99,628 -8.4% |
| 2010 | -- | $108,781 -8.7% |
| 2009 | -- | $119,181 |
| 2008 | -- | $119,181 -12% |
| 2007 | -- | $135,457 +21.1% |
| 2006 | -- | $111,887 +9.8% |
| 2005 | -- | $101,875 +12.8% |
| 2004 | -- | $90,293 |
Find assessor info on the county website
Monthly payment
Est. payment
Payment breakdown
Explore the cost of this home by adjusting the details. Changes won't be saved.Climate risks
Neighborhood: Mesquite Vistas
Nearby schools
Schools provided by the listing agent
- Elementary: Virgin Valley
- Middle: Charles A. Hughes
- High: Virgin Valley
Source: Mesquite MLS. This data may not be complete. We recommend contacting the local school district to confirm school assignments for this home.
Similar homes
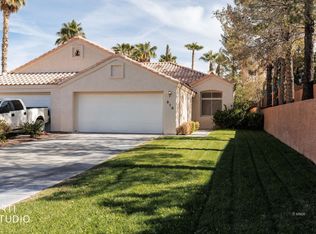
- $499,9994 bd3 ba2.7k sqft250 Pinnacle Ct, Mesquite, NV 89027For Sale
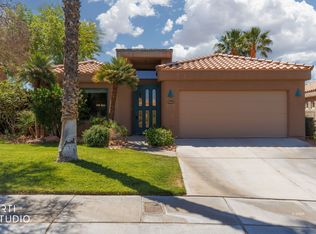 MLS ID #1128344, Alexander Gutierrez, ERA Brokers Consolidated, Inc.. Mesquite MLS
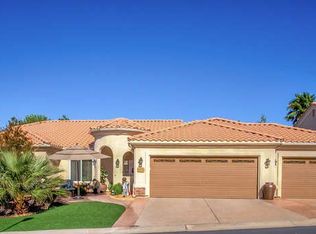
- $529,9003 bd3 ba2.5k sqft692 Pinnacle Ct, Mesquite, NV 89027For Sale
 MLS ID #1128304, Cindy Risinger, RE/MAX Ridge Realty. Mesquite MLS
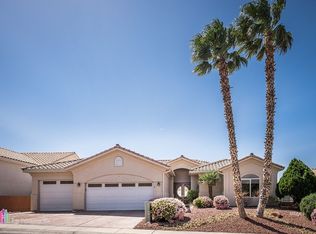
- $525,0003 bd3 ba2.3k sqft612 Ridgeview Dr, Mesquite, NV 89027For Sale
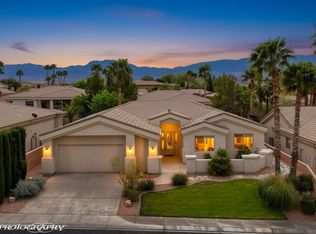 MLS ID #1127603, Lyndi Wilson, Premier Properties of Mesquite. Mesquite MLS
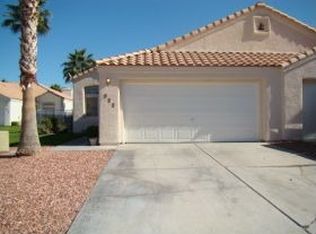
- $495,0003 bd2 ba2.1k sqft577 Trailside Way, Mesquite, NV 89027For Sale
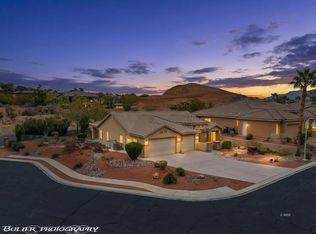 MLS ID #1127982, Holly Matthews, Realty One Group Rivers Edge. Mesquite MLS
