Modern Living in Gated Community! Located in the highly desirable gated community of Royal Vista, this beautifully maintained 3-bedroom, 2.5-bath home offers privacy, luxury finishes, and over $60k in thoughtful upgrades. The interior boasts tile flooring, elegant white cabinetry, Hunter Douglas plantation shutters, rich knotty alder interior doors, crown molding in the bedrooms, and coffered ceilings in the living room, adding a sophisticated touch. The kitchen is both stylish and functional, featuring a backsplash, under-cabinet lighting, and a reverse osmosis system. It flows seamlessly to a bar area by the dining space, perfect for entertaining. The home also includes a water softener (installed in 2026).Step outside to a fully fenced backyard with a brick wall, pavers, and a landscaped lawn, plus two access gates and no back neighbors for ultimate privacy. The spacious side yard is large enough to accommodate a pool, while the front entry features a gate with an electric sun shade for added comfort and curb appeal. This exceptional home combines modern elegance, thoughtful upgrades, and privacy. Schedule your showing today!
For sale
$639,000
1534 Royal Vista Ln, Mesquite, NV 89027
3beds
1,917sqft
Single Family Residence
Built in 2018
6,969 Square Feet Lot
$620,000 Zestimate®
$333/sqft
$120/mo HOA
What's special
Water softenerTwo access gatesHunter douglas plantation shuttersElegant white cabinetryUnder-cabinet lightingLandscaped lawnTile flooring
- 168 days |
- 96 |
- 2 |
Zillow last checked:
Listing updated:
Listed by:
Irania Hernandez S.194953 (702)539-9208,
ERA Brokers Consolidated, Inc.
Source: Mesquite MLS,MLS#: 1127451
Facts & features
Interior
Bedrooms & bathrooms
- Bedrooms: 3
- Bathrooms: 3
- Full bathrooms: 2
- 1/2 bathrooms: 1
Heating
- Electric
Cooling
- Electric
Appliances
- Included: Dishwasher, Microwave, Electric Water Heater, Water Softener, Oven/Range- Electric
- Laundry: Washer Hookup
Features
- Ceiling Fan(s), Walk-In Closet(s)
- Flooring: Tile
- Windows: Window Coverings
Interior area
- Total structure area: 1,917
- Total interior livable area: 1,917 sqft
Video & virtual tour
Property
Parking
- Total spaces: 2
- Parking features: Attached
- Attached garage spaces: 2
Features
- Levels: One
- Patio & porch: Patio- Covered
- Fencing: Full
Lot
- Size: 6,969 Square Feet
- Features: Landscaped
Details
- Parcel number: 00104513001
- Zoning description: Residential
Construction
Type & style
- Home type: SingleFamily
- Property subtype: Single Family Residence
Materials
- Stucco
- Foundation: Slab on Grade
- Roof: Tile
Condition
- Year built: 2018
Utilities & green energy
- Electric: Power Source: City/Municipal
- Sewer: Sewer: Hooked-up
- Water: Water Source: City/Municipal
- Utilities for property: Internet: Cable/DSL, Legal Access: Yes, Garbage Collection
Community & HOA
Community
- Security: Gated Community
- Subdivision: Royal Vista,Mesquite Estates
HOA
- Has HOA: Yes
- Services included: Common Areas, Master & Sub Hoa, Road Maintenance, Yard Maint- Front
- HOA fee: $120 month
Location
- Region: Mesquite
Financial & listing details
- Price per square foot: $333/sqft
- Tax assessed value: $493,717
- Annual tax amount: $3,380
- Date on market: 3/6/2026
Estimated market value
$620,000
$589,000 - $651,000
$2,199/mo
Price history
| Date | Event | Price |
|---|---|---|
| 3/20/2026 | Price change | $639,000-1.5%$333/sqft |
Source:  Mesquite MLS #1127451 Report a problem Mesquite MLS #1127451 Report a problem | ||
| 3/6/2026 | Listed for sale | $649,000+107.9%$339/sqft |
Source: Mesquite MLS #1127451 Report a problem | ||
| 8/8/2018 | Sold | $312,099+0.2%$163/sqft |
Source: Public Record Report a problem | ||
| 2/6/2018 | Pending sale | $311,552$163/sqft |
Source: RE/MAX Ridge Realty #1118658 Report a problem | ||
| 2/6/2018 | Listed for sale | $311,552$163/sqft |
Source: RE/MAX Ridge Realty #1118658 Report a problem | ||
Public tax history
| Year | Property taxes | Tax assessment |
|---|---|---|
| 2026 | $3,380 +3% | $172,801 -0.6% |
| 2025 | $3,282 +3% | $173,818 +6.5% |
| 2024 | $3,187 +3% | $163,239 +16.8% |
| 2023 | $3,095 -1.5% | $139,740 +10.5% |
| 2022 | $3,142 +7.8% | $126,431 +15.4% |
| 2021 | $2,916 +6.7% | $109,516 +7% |
| 2020 | $2,732 +10.4% | $102,351 +376.6% |
| 2019 | $2,474 +1204.5% | $21,477 |
| 2018 | $190 | $21,477 +82.6% |
| 2017 | $190 | $11,760 -30% |
| 2016 | $190 +24% | $16,800 +20% |
| 2015 | $153 | $14,000 |
Find assessor info on the county website
Monthly payment
Est. payment
Payment breakdown
Explore the cost of this home by adjusting the details. Changes won't be saved.Climate risks
Neighborhood: Mesquite Estates
Nearby schools
GreatSchools rating
- 6/10Virgin Valley Elementary SchoolGrades: PK-5Distance: 2.3 mi
- 5/10Charles Arthur Hughes Middle SchoolGrades: 6-8Distance: 3.1 mi
- 6/10Virgin Valley High SchoolGrades: 9-12Distance: 1.8 mi
- $507,2003 bd2 ba1.8k sqft1538 Royal Vista Ln, Mesquite, NV 89027Off Market
- $509,7002 bd2 ba1.5k sqft1528 Royal Vista Ln, Mesquite, NV 89027Off Market
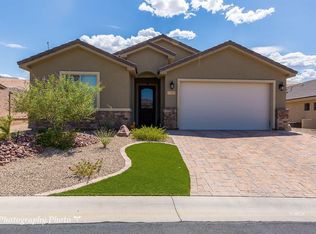
- $505,2003 bd2 ba1.8k sqft1522 Royal Vista Ln, Mesquite, NV 89027Off Market
- $557,5003 bd2 ba1.9k sqft1542 Royal Vista Ln, Mesquite, NV 89027Off Market

- $449,6003 bd2 ba1.5k sqft1531 Royal Vista Ln, Mesquite, NV 89027Off Market
- $511,9003 bd2 ba1.8k sqft1537 Royal Vista Ln, Mesquite, NV 89027Off Market
- $472,5002 bd2 ba1.7k sqft1525 Royal Vista Ln, Mesquite, NV 89027Off Market
- $495,5003 bd2 ba1.9k sqft1518 Royal Vista Ln, Mesquite, NV 89027Off Market
A local agent can set up tours, give advice and negotiate with sellers.
Similar homes
- $640,0003 bd2 ba1.7k sqft1651 Slate St, Mesquite, NV 89027For Sale
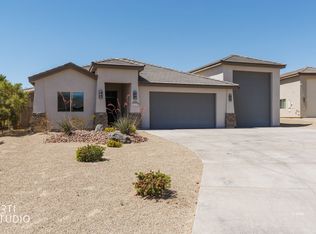 MLS ID #1127586, Karen Fielding, ERA Brokers Consolidated, Inc.. Mesquite MLS
 - $644,9003 bd3 ba2.1k sqft1151 Spanish Bay Trl, Mesquite, NV 89027For Sale
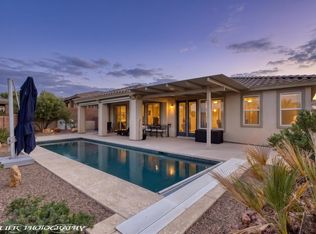 MLS ID #1127860, Koby Smothers, RE/MAX Ridge Realty. Mesquite MLS
 - $644,9003 bd2 ba1.7k sqft556 Quartz Way, Mesquite, NV 89027For Sale
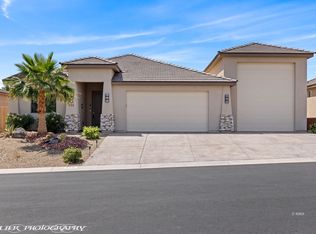 MLS ID #1127656, Tammy Johnson, Premier Properties of Mesquite. Mesquite MLS
 - $459,0003 bd3 ba1.8k sqft140 Admiral Benbow Way, Mesquite, NV 89027For Sale
 MLS ID #2806517, Ann M. Black, eXp Realty. LVR
 - $529,0002 bd2 ba1.5k sqft1169 Pebble View Ln, Mesquite, NV 89027For SaleMLS ID #2808361, Ann M. Black, eXp Realty. LVR
- $589,0004 bd3 ba2.2k sqft458 Nolina Way, Mesquite, NV 89027For SaleMLS ID #1127664, Irene J. Navarro, ERA Brokers Consolidated, Inc.. Mesquite MLS
- $444,0003 bd3 ba2.1k sqft387 Silver Rd, Mesquite, NV 89027For SaleMLS ID #2810206, Carley Rae, eXp Realty. LVR
- $879,0003 bd3 ba2.2k sqft1454 Pomegranate Trl, Mesquite, NV 89027For SaleMLS ID #1127424, Irene J. Navarro, ERA Brokers Consolidated, Inc.. Mesquite MLS
- $450,0003 bd2 ba1.8k sqft1313 Gold Water Aly, Mesquite, NV 89027For SaleMLS ID #2809695, Ryen Roberson-Watt, eXp Realty. LVR
- $620,0002 bd2 ba2.1k sqft1135 Sun Star Ln, Mesquite, NV 89027For SaleMLS ID #1127890, Deborah Peters-Wilde, eXp Realty. Mesquite MLS
- $699,0004 bd4 ba2.5k sqft425 Greens Way, Mesquite, NV 89027For SaleMLS ID #1127980, Holly Matthews, Realty One Group Rivers Edge. Mesquite MLS
- $699,0003 bd3 ba2.3k sqft1127 Sun Star Ln, Mesquite, NV 89027For SaleMLS ID #1127299, Rhonda Lasley, Premier Properties of Mesquite. Mesquite MLS
- $665,0004 bd3 ba2k sqft975 Atkins Ln, Mesquite, NV 89027For SaleMLS ID #1127631, Luis Rodriguez, RE/MAX Ridge Realty. Mesquite MLS
- $599,0002 bd2 ba2.1k sqft1065 Atkins Ln, Mesquite, NV 89027For SaleMLS ID #1127411, Lydia Martinez, ERA Brokers Consolidated, Inc.. Mesquite MLS
- $535,0003 bd2 ba1.7k sqft1460 Ridgemont Ln, Mesquite, NV 89027For SaleMLS ID #1128014, Kerry Johnson, ERA Brokers Consolidated, Inc.. Mesquite MLS
- $465,0003 bd3 ba1.9k sqft137 Billy Bones Blf, Mesquite, NV 89027For SaleMLS ID #1126912, David Neufeld, RE/MAX Ridge Realty. Mesquite MLS
- $474,9993 bd2 ba1.8k sqft625 Chaparral Dr, Mesquite, NV 89027For SaleMLS ID #1127954, Melanie Cohen, Premier Properties of Mesquite. Mesquite MLS
- $819,0003 bd3 ba2.1k sqft1507 Manassas Rdg, Mesquite, NV 89027For SaleMLS ID #1127783, Melanie Cohen, Premier Properties of Mesquite. Mesquite MLS
- $532,0004 bd3 ba2.7k sqft250 Pinnacle Ct, Mesquite, NV 89027For SaleMLS ID #1127688, Alexander Gutierrez, ERA Brokers Consolidated, Inc.. Mesquite MLS
- $639,0004 bd3 ba2.3k sqft1585 E Margaret Ln, Littlefield, AZ 86432For SaleMLS ID #1204051, Angela Herzog, ERA Brokers Consolidated, Inc.. Beaver Dam AOR
