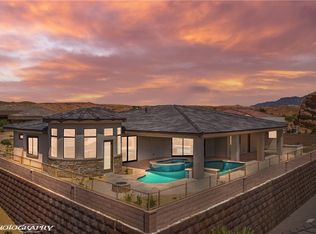
Majestic Views. Majestic Mountain Views, this home delivers a flawless open-concept living experience where light pours through expansive windows and the floor plan flows with effortless ease. The heart of the home is an incredible kitchen designed for both everyday meals and refined entertaining, featuring a large island, premium appliances, and a dream pantry that keeps everything neatly organized and at your fingertips. Adjacent living and dining spaces melt into outdoor rooms, creating a seamless indoor-outdoor living environment. Step outside to your own courtyard sanctuary, a serene retreat perfect for morning coffee or sunset conversations. The property shines for outdoor living with a sparkling swimming pool at the center of it all, and an outdoor kitchen that invites endless al fresco gatherings-from casual lunches to festive weekend dinners. If you crave a lifestyle that blends dramatic mountain scenery with a flawless design and resort-style amenities, this home delivers-where every detail is crafted for comfort, convenience, and unforgettable entertaining. Oversized three car garage in a gated community.
For sale
Price cut: $10K (8/21)
$879,000
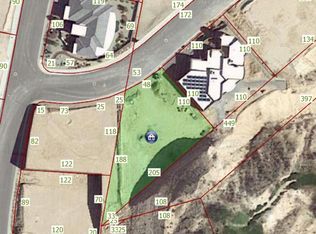
1454 Pomegranate Trl, Mesquite, NV 89027
3beds
2,273sqft
Single Family Residence
Built in 2018
0.25 Acres Lot
$857,400 Zestimate®
$387/sqft
$102/mo HOA
What's special
Sparkling swimming poolMajestic mountain viewsOversized three car garageCourtyard sanctuaryDream pantryIncredible kitchenOutdoor kitchen
- 265 days
- 425
- 20
Zillow last checked:
Listing updated:
Listed by:
Irene J. Navarro S.0057121 (702)376-2758,
ERA Brokers Consolidated, Inc.,
Jacquelyn Kennedy S.0186199 702-306-1453,
ERA Brokers Consolidated, Inc.
Source: Mesquite MLS,MLS#: 1127424
Facts & features
Interior
Bedrooms & bathrooms
- Bedrooms: 3
- Bathrooms: 3
- Full bathrooms: 2
- 1/2 bathrooms: 1
Heating
- Electric
Cooling
- Electric
Appliances
- Included: Dishwasher, Disposal, Microwave, Electric Water Heater, Water Softener, Oven/Range- Electric
- Laundry: Washer Hookup
Features
- Ceiling Fan(s), Walk-In Closet(s), Den/Office
- Flooring: Tile
- Windows: Window Coverings
- Has fireplace: Yes
Interior area
- Total structure area: 2,273
- Total interior livable area: 2,273 sqft
Video & virtual tour
Property
Parking
- Total spaces: 3
- Parking features: Attached
- Attached garage spaces: 3
Features
- Levels: One
- Patio & porch: Patio- Covered
- Exterior features: Lighting, Swimming Pool- Private
- Has private pool: Yes
- Pool features: In Ground
- Fencing: Full
- Has view: Yes
- View description: Mountain(s)
Lot
- Size: 0.25 Acres
- Features: Landscaped, Sprinklers- Drip System, Trees
Details
- Parcel number: 00104612019
- Zoning description: Residential
Construction
Type & style
- Home type: SingleFamily
- Property subtype: Single Family Residence
Materials
- Frame, Stucco
- Foundation: Slab on Grade
- Roof: Tile
Condition
- Year built: 2018
Utilities & green energy
- Electric: Power Source: City/Municipal
- Gas: Propane: Hooked-up, Propane: Plumbed
- Sewer: Sewer: Hooked-up
- Water: Water Source: City/Municipal
- Utilities for property: Wired for Cable, Cable T.V., Internet: Satellite/Wireless, Legal Access: Yes, Garbage Collection, Natural Gas Not Available
Community & HOA
Community
- Security: Gated Community
- Subdivision: Bella Horizon,Mesquite Estates
HOA
- Has HOA: Yes
- Services included: Common Areas, Master & Sub Hoa, Road Maintenance
- HOA fee: $102 month
Location
- Region: Mesquite
Financial & listing details
- Price per square foot: $387/sqft
- Tax assessed value: $769,343
- Annual tax amount: $6,549
- Date on market: 2/27/2026
Estimated market value
$857,400
$815,000 - $900,000
$3,259/mo
Price history
| Date | Event | Price |
|---|---|---|
| 8/21/2026 | Price change | $879,000-1.1%$387/sqft |
Source:  Mesquite MLS #1127424 Report a problem | ||
| 6/2/2026 | Price change | $889,000-1.1%$391/sqft |
Source: Mesquite MLS #1127424 Report a problem | ||
| 2/27/2026 | Listed for sale | $899,000+108.1%$396/sqft |
Source: Mesquite MLS #1127424 Report a problem | ||
| 7/3/2018 | Sold | $431,910+6.9%$190/sqft |
Source: Public Record Report a problem | ||
| 2/6/2018 | Pending sale | $404,009$178/sqft |
Source: RE/MAX Ridge Realty #1118600 Report a problem | ||
| 2/6/2018 | Listed for sale | $404,009+635.9%$178/sqft |
Source: RE/MAX Ridge Realty #1118600 Report a problem | ||
| 9/15/2017 | Sold | $54,900+9.8%$24/sqft |
Source: Public Record Report a problem | ||
| 10/31/2013 | Sold | $50,000$22/sqft |
Source: Public Record Report a problem | ||
Public tax history
| Year | Property taxes | Tax assessment |
|---|---|---|
| 2026 | $6,867 +8% | $269,270 +2.6% |
| 2025 | $6,359 +8% | $262,395 +12.1% |
| 2024 | $5,889 +8% | $234,137 +19.1% |
| 2023 | $5,453 +6.5% | $196,528 +6.5% |
| 2022 | $5,118 +3.2% | $184,466 +1.8% |
| 2021 | $4,958 +6.7% | $181,203 +19.8% |
| 2020 | $4,646 +11.3% | $151,306 +406.3% |
| 2019 | $4,174 +909.1% | $29,884 |
| 2018 | $414 | $29,884 +22% |
| 2017 | $414 | $24,500 +40% |
| 2016 | $414 +3.4% | $17,500 |
| 2015 | $400 | $17,500 |
Find assessor info on the county website
Monthly payment
Est. payment
Payment breakdown
Explore the cost of this home by adjusting the details. Changes won't be saved.Climate risks
Neighborhood: Mesquite Estates
Nearby schools
Schools provided by the listing agent
- Elementary: Virgin Valley
- Middle: Charles A. Hughes
- High: Virgin Valley
Source: Mesquite MLS. This data may not be complete. We recommend contacting the local school district to confirm school assignments for this home.


Similar homes
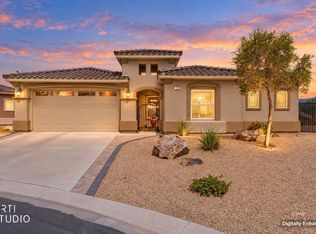
- $796,0003 bd3 ba2.6k sqft1300 Blind Pew Rdg, Mesquite, NV 89027For Sale
 MLS ID #1128087, Jodi Hughes, ERA Brokers Consolidated, Inc.. Mesquite MLS
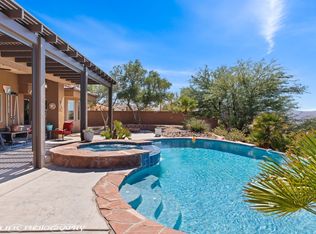
- $850,0003 bd4 ba3k sqft557 Calais Dr, Mesquite, NV 89027For Sale
 MLS ID #1128194, Justine Jackson, eXp Realty. Mesquite MLS
- $689,0003 bd2 ba1.9k sqft1496 Three Springs Cv, Mesquite, NV 89027For Sale
 MLS ID #1128077, Alexander Gutierrez, ERA Brokers Consolidated, Inc.. Mesquite MLS
- $819,0003 bd3 ba2.1k sqft1507 Manassas Rdg, Mesquite, NV 89027For Sale
 MLS ID #1128235, Melanie Cohen, Premier Properties of Mesquite. Mesquite MLS
