ELEVATED LIVING IN NEW HORIZON. Cudesac lot with VIEW. TO BE BUILT - Enjoy elevated desert living in this thoughtfully designed home with two spacious primary suites, a third bedroom and bath, three-car garage, and beautiful mountain views from a desirable cul-de-sac/corner location. The open-concept floor plan features 10"12 ft ceilings, a sleek flat roofline, 8 ft interior doors, an iron front door, and a stunning 16 ft double sliding door that opens the living area to outdoor living. Interior highlights include GE appliances, undermount sinks, a large walk-in pantry, ceiling fans and lighting in the bedrooms and main living area, tiled walk-in showers, luxury flooring or tile in main spaces, and carpeted bedrooms for comfort. A large circular covered patio, curved driveway, and insulated garage walls add everyday convenience and appeal. The front dining room offers flexible use as a formal dining area, office, or additional living space. Includes a 2-10 year warranty, and the house plan may be customized. Pictures are of a model home with the same floor plan.
For sale
$957,900
548 Golden Eagle Way, Mesquite, NV 89027
3beds
2,853sqft
Single Family Residence
Built in 2026
0.34 Acres Lot
$939,200 Zestimate®
$336/sqft
$129/mo HOA
What's special
Beautiful mountain viewsInsulated garage wallsThree-car garageLarge circular covered patioCurved drivewaySleek flat rooflineGe appliances
- 57 days
- 178
- 1
Zillow last checked:
Listing updated:
Listed by:
Tammy Johnson S.189013 (801)554-5576,
Premier Properties of Mesquite,
Shawn Glieden S.0068534 702-466-4756,
Premier Properties of Mesquite
Source: Mesquite MLS,MLS#: 1127869
Facts & features
Interior
Bedrooms & bathrooms
- Bedrooms: 3
- Bathrooms: 3
- Full bathrooms: 3
Heating
- Heat Pump
Cooling
- Electric, Heat Pump
Appliances
- Included: Dishwasher, Disposal, Microwave, Electric Water Heater, Oven/Range- Electric
- Laundry: Washer Hookup
Features
- Ceiling Fan(s), Soaking Tub, Vaulted Ceiling(s), Walk-In Closet(s), Den/Office
- Flooring: Carpet, Tile
- Basement: None
Interior area
- Total structure area: 2,853
- Total interior livable area: 2,853 sqft
Property
Parking
- Total spaces: 3
- Parking features: Attached
- Attached garage spaces: 3
Features
- Levels: One
- Stories: 1
- Patio & porch: Patio- Covered
- Fencing: Partial
- Has view: Yes
- View description: City, Mountain(s)
Lot
- Size: 0.34 Acres
- Features: Cul-De-Sac, Curb & Gutter, Landscape- Partial, Sidewalks, Sprinklers- Automatic, Vacation Rentals Allowed
Details
- Parcel number: 00107713023
- Zoning description: Residential, single family
Construction
Type & style
- Home type: SingleFamily
- Architectural style: Contemporary,Rambler
- Property subtype: Single Family Residence
Materials
- Stone, Stucco
- Foundation: Slab on Grade
- Roof: Cement,Shingle
Condition
- Year built: 2026
Utilities & green energy
- Electric: Power Source: City/Municipal
- Gas: Propane: Available
- Sewer: Sewer: Hooked-up
- Water: Water Source: City/Municipal
- Utilities for property: Internet: Cable/DSL, Internet: Satellite/Wireless
Community & HOA
Community
- Subdivision: New Horizon,Falcon Ridge
HOA
- Has HOA: Yes
- Services included: Management, Master & Sub Hoa, Road Maintenance, Yard Maint- Front
- HOA fee: $129 month
Location
- Region: Mesquite
Financial & listing details
- Price per square foot: $336/sqft
- Annual tax amount: $9,292
- Date on market: 7/7/2026
Estimated market value
$939,200
$892,000 - $986,000
$2,722/mo
Price history
| Date | Event | Price |
|---|---|---|
| 7/7/2026 | Listed for sale | $957,900$336/sqft |
Source:  Mesquite MLS #1127869 Report a problem Mesquite MLS #1127869 Report a problem | ||
| 12/1/2025 | Listing removed | $957,900$336/sqft |
Source: Mesquite MLS #1126990 Report a problem | ||
| 10/14/2025 | Listed for sale | $957,900$336/sqft |
Source: Mesquite MLS #1126990 Report a problem | ||
Public tax history
Tax history is unavailable.
Monthly payment
Est. payment
Payment breakdown
Explore the cost of this home by adjusting the details. Changes won't be saved.Climate risks
Neighborhood: Falcon Ridge

Similar homes
- $838,9004 bd3 ba2.2k sqft547 Falcon View Dr, Mesquite, NV 89027For Sale
 MLS ID #1127870, Trent Graves, Premier Properties of Mesquite. Mesquite MLS
 - $898,0003 bd2 ba2.6k sqft515 Via De Fortuna Way, Mesquite, NV 89027For Sale
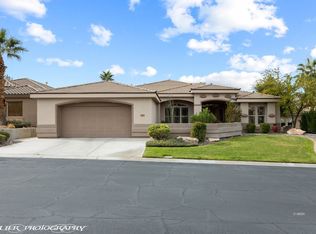 MLS ID #1125861, John Johnson, Premier Properties of Mesquite. Mesquite MLS
 - $879,0003 bd3 ba2.2k sqft1454 Pomegranate Trl, Mesquite, NV 89027For Sale
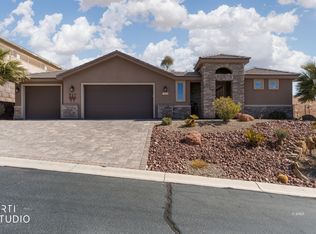 MLS ID #1127424, Irene J. Navarro, ERA Brokers Consolidated, Inc.. Mesquite MLS
 - $835,0003 bd3 ba2.7k sqft402 Links Dr, Mesquite, NV 89027For Sale
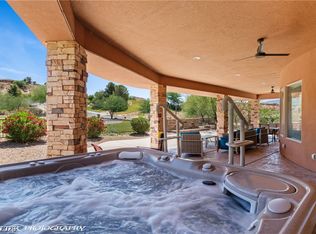 MLS ID #2781630, Stephanie K. Cannon, RE/MAX Ridge Realty. LVR
