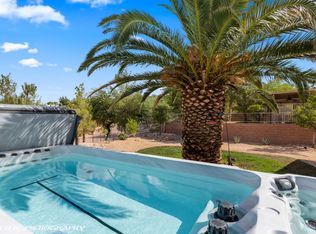
Welcome to The Reserve - Mesquite's premier gated custom home community. This stunning single-story offers breathtaking golf course and mesa views through 16' sliding doors opening to a desert-scaped backyard with stamped concrete and solar-shaded patio.Inside, 12' ceilings and an open-concept layout impress alongside a chef's kitchen with Café Series appliances, gas cooking, quartz countertops, custom cabinetry, and hidden walk-in pantry. Upscale finishes include knotty wood grain 8' doors, custom lighting, motorized shades, and modern plank tile throughout. The spa-inspired primary suite features 8' French doors and a tiled rain shower. Oversized RV garage with 30-amp power and sewer hookup rare and highly desirable. An unmatched opportunity for discerning investors and second-home buyers in a luxury gated community on the Falcon Ridge Golf Course.
Active
Price cut: $20K (6/5)
$879,000
402 Links Dr, Mesquite, NV 89027
3beds
2,729sqft
:
Get pre-qualified$5,651/mo
Single Family Residence
Built in 2018
0.27 Acres Lot
$858,300 Zestimate®
$322/sqft
$109/mo HOA
What's special
Modern plank tile throughoutOpen-concept layoutQuartz countertopsDesert-scaped backyardSpa-inspired primary suiteSolar-shaded patioMotorized shades
- 74 days |
- 500 |
- 13 |
Zillow last checked:
Listing updated:
Listed by:
Stephanie K. Cannon S.0193575 702-346-7800,
RE/MAX Ridge Realty
Source: LVR,MLS#: 2781630 Originating MLS: Greater Las Vegas Association of Realtors Inc
Originating MLS: Greater Las Vegas Association of Realtors IncFacts & features
Interior
Bedrooms & bathrooms
- Bedrooms: 3
- Bathrooms: 3
- Full bathrooms: 3
Primary bedroom
- Description: Ceiling Fan,Ceiling Light,Walk-In Closet(s)
- Dimensions: 19x24
Bedroom 2
- Description: Ceiling Fan,Ceiling Light,Walk-In Closet(s)
- Dimensions: 15x11
Bedroom 3
- Description: Ceiling Fan,Ceiling Light,Walk-In Closet(s)
- Dimensions: 17x11
Primary bathroom
- Description: Double Sink,Shower Only
- Dimensions: 16x14
Dining room
- Description: Dining Area
- Dimensions: 14x9
Kitchen
- Description: Breakfast Bar/Counter,Breakfast Nook/Eating Area,Custom Cabinets,Granite Countertops,Pantry,Tile Flooring,Walk-in Pantry
- Dimensions: 16x14
Living room
- Description: Built-in Bookcases
- Dimensions: 15x22
Heating
- Electric, High Efficiency
Cooling
- Electric, High Efficiency
Appliances
- Included: Built-In Electric Oven, Dryer, Gas Cooktop, Disposal, Refrigerator, Water Softener Owned, Water Purifier, Washer
- Laundry: Electric Dryer Hookup, Main Level, Laundry Room
Features
- Bedroom on Main Level, Ceiling Fan(s), Primary Downstairs, Window Treatments, Programmable Thermostat
- Flooring: Carpet, Tile
- Windows: Blinds, Low-Emissivity Windows, Window Treatments
- Has fireplace: No
- Furnished: Yes
Interior area
- Total structure area: 2,729
- Total interior livable area: 2,729 sqft
Video & virtual tour
Property
Parking
- Total spaces: 3
- Parking features: Attached, Finished Garage, Garage, Garage Door Opener, Private, RV Garage, RV Access/Parking, Shelves, Storage
- Attached garage spaces: 3
Features
- Stories: 1
- Patio & porch: Covered, Patio
- Exterior features: Built-in Barbecue, Barbecue, Patio, Private Yard, Sprinkler/Irrigation
- Has spa: Yes
- Fencing: Front Yard,Wrought Iron
Lot
- Size: 0.27 Acres
- Features: 1/4 to 1 Acre Lot, Drip Irrigation/Bubblers, Desert Landscaping, Landscaped, Rocks, Trees
Details
- Parcel number: 00107417032
- Zoning description: Single Family
- Other equipment: Water Softener Loop
- Horse amenities: None
Construction
Type & style
- Home type: SingleFamily
- Architectural style: One Story
- Property subtype: Single Family Residence
Materials
- Drywall
- Roof: Pitched,Tile
Condition
- Resale
- Year built: 2018
Utilities & green energy
- Electric: Photovoltaics None
- Sewer: Public Sewer
- Water: Public
- Utilities for property: Electricity Available, Underground Utilities
Green energy
- Energy efficient items: Windows, HVAC
Community & HOA
Community
- Security: Gated Community
- Subdivision: The Reserve Sub Phase I
HOA
- Has HOA: Yes
- Amenities included: Gated
- Services included: Association Management, Common Areas, Maintenance Grounds, Taxes
- HOA fee: $109 monthly
- HOA name: Falcon Ridge
- HOA phone: 702-345-2200
Location
- Region: Mesquite
Financial & listing details
- Price per square foot: $322/sqft
- Tax assessed value: $839,374
- Annual tax amount: $5,855
- Date on market: 5/10/2026
- Listing agreement: Exclusive Right To Sell
- Listing terms: Cash,Conventional,FHA,VA Loan
- Electric utility on property: Yes
Estimated market value
$858,300
$815,000 - $901,000
$2,762/mo
Price history
| Date | Event | Price |
|---|---|---|
| 6/5/2026 | Price change | $879,000-2.2%$322/sqft |
Source:  LVR #2781630 Report a problem LVR #2781630 Report a problem | ||
| 5/2/2026 | Listed for sale | $899,000-9.6%$329/sqft |
Source:  Mesquite MLS #1127649 Report a problem Mesquite MLS #1127649 Report a problem | ||
| 6/14/2025 | Listing removed | $995,000$365/sqft |
Source: Mesquite MLS #1125495 Report a problem | ||
| 2/15/2025 | Listed for sale | $995,000$365/sqft |
Source: Mesquite MLS #1125495 Report a problem | ||
| 8/9/2024 | Listing removed | $995,000-16.4%$365/sqft |
Source: Mesquite MLS #1125495 Report a problem | ||
| 6/24/2024 | Listed for sale | $1,190,000+43.5%$436/sqft |
Source: Mesquite MLS #1125495 Report a problem | ||
| 4/25/2022 | Sold | $829,000-1.2%$304/sqft |
Source: Public Record Report a problem | ||
| 3/10/2022 | Pending sale | $839,000$307/sqft |
Source: Mesquite MLS #1122400 Report a problem | ||
| 1/7/2022 | Price change | $839,000-3.5%$307/sqft |
Source: Mesquite MLS #1122400 Report a problem | ||
| 6/25/2021 | Price change | $869,000-2.2%$318/sqft |
Source: Mesquite MLS #1122400 Report a problem | ||
| 5/7/2021 | Listed for sale | $889,000+62.9%$326/sqft |
Source: Mesquite MLS #1122400 Report a problem | ||
| 2/21/2018 | Sold | $545,900$200/sqft |
Source: Public Record Report a problem | ||
Public tax history
| Year | Property taxes | Tax assessment |
|---|---|---|
| 2026 | $5,856 +3% | $293,781 +3.8% |
| 2025 | $5,686 +3% | $283,087 +9.6% |
| 2024 | $5,521 +3% | $258,209 +15.5% |
| 2023 | $5,360 +3% | $223,588 +4.9% |
| 2022 | $5,204 +3% | $213,110 -4.6% |
| 2021 | $5,051 +3% | $223,426 +22.1% |
| 2020 | $4,904 +3% | $182,951 +377.4% |
| 2019 | $4,761 +1207.8% | $38,325 |
| 2018 | $364 | $38,325 +165.5% |
| 2017 | $364 | $14,437 |
| 2016 | $364 | -- |
Find assessor info on the county website
Monthly payment
Est. payment
Payment breakdown
Explore the cost of this home by adjusting the details. Changes won't be saved.Climate risks
Neighborhood: Falcon Ridge
Nearby schools
GreatSchools rating
- 5/10Joseph L Bowler Sr Elementary SchoolGrades: PK-5Distance: 3.2 mi
- 5/10Charles Arthur Hughes Middle SchoolGrades: 6-8Distance: 1.9 mi
- 6/10Virgin Valley High SchoolGrades: 9-12Distance: 3.3 mi
Schools provided by the listing agent
- Elementary: Virgin Valley,Virgin Valley
- Middle: Hughes Charles
- High: Virgin Valley
Source: LVR. This data may not be complete. We recommend contacting the local school district to confirm school assignments for this home.
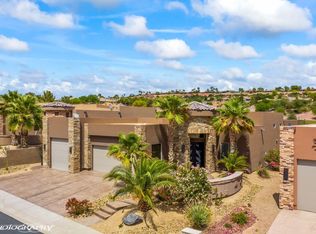
- $1,150,0003 bd3 ba2.7k sqft406 Links Dr, Mesquite, NV 89027Sold
- $450,200-- bd-- ba-- sqft1169 Birdie Ln, Las Vegas, NV 89027Off Market
- $971,0003 bd3 ba2.6k sqft410 Links Dr, Mesquite, NV 89027Off Market
- $671,0003 bd2 ba1.9k sqft405 Links Dr, Mesquite, NV 89027Off Market
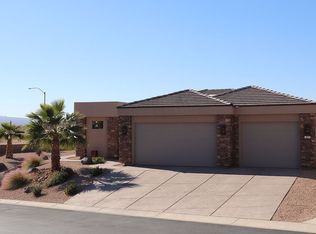
- $673,8003 bd2 ba2k sqft416 Links Dr, Mesquite, NV 89027Off Market
- $450,200-- bd-- ba-- sqft1175 Birdie Ln, Las Vegas, NV 89027Off Market
- $1,036,2003 bd2 ba2.7k sqft417 Links Dr, Mesquite, NV 89027Off Market
- $691,0003 bd2 ba2k sqft420 Links Dr, Las Vegas, NV 89027Off Market
A local agent can set up tours, give advice and negotiate with sellers.
Similar homes
- $898,0003 bd2 ba2.6k sqft515 Via De Fortuna Way, Mesquite, NV 89027For Sale
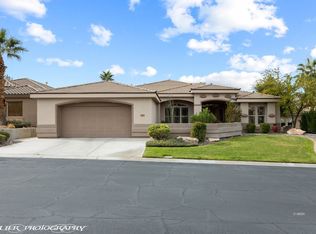 MLS ID #1125861, John Johnson, Premier Properties of Mesquite. Mesquite MLS
 - $839,9004 bd3 ba2k sqft235 Habib Ct, Mesquite, NV 89027For Sale
 MLS ID #1127801, Melissa Newman, Realty One Group Rivers Edge. Mesquite MLS
 - $889,0003 bd3 ba2.2k sqft1454 Pomegranate Trl, Mesquite, NV 89027For Sale
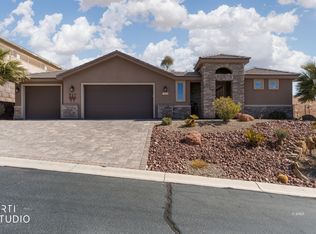 MLS ID #1127424, Irene J. Navarro, ERA Brokers Consolidated, Inc.. Mesquite MLS
 - $525,0003 bd3 ba2.1k sqft1093 Highland Hills Dr, Mesquite, NV 89027For Sale
 MLS ID #1127714, Melanie Cohen, Premier Properties of Mesquite. Mesquite MLS
 - $549,0003 bd2 ba2.4k sqft483 Woods Ct, Mesquite, NV 89027For SaleMLS ID #1127825, Melanie Cohen, Premier Properties of Mesquite. Mesquite MLS
- $819,0003 bd3 ba2.1k sqft1507 Manassas Rdg, Mesquite, NV 89027For SaleMLS ID #1127783, Melanie Cohen, Premier Properties of Mesquite. Mesquite MLS
- $675,0002 bd2 ba1.9k sqft518 Long Iron Ln, Mesquite, NV 89027For SaleMLS ID #1127813, Tiffani Jacobs, Realty One Group Rivers Edge. Mesquite MLS
- $1,050,0003 bd3 ba2.1k sqft1460 Blue Ridge Trl, Mesquite, NV 89027For SaleMLS ID #2795772, Ann M. Black, eXp Realty. LVR
- $450,0003 bd2 ba1.8k sqft424 Harrier Ln, Mesquite, NV 89027For SaleMLS ID #1127951, Christina Silveyra, ERA Brokers Consolidated, Inc.. Mesquite MLS
- $1,050,0004 bd3 ba2.9k sqft155 Seven Palms Way, Mesquite, NV 89027For SaleMLS ID #2794751, Russell Trent Graves, Premier Properties of Mesquite. LVR
- $486,5003 bd2 ba1.9k sqft982 Buteo Bnd, Mesquite, NV 89027For SaleMLS ID #2783146, David Neufeld, RE/MAX Ridge Realty. LVR
- $570,0003 bd3 ba2.1k sqft559 Highland View Ct, Mesquite, NV 89027For SaleMLS ID #1127480, Lyndi Wilson, Premier Properties of Mesquite. Mesquite MLS
- $699,0003 bd3 ba2.3k sqft1127 Sun Star Ln, Mesquite, NV 89027For SaleMLS ID #1127299, Rhonda Lasley, Premier Properties of Mesquite. Mesquite MLS
- $699,0003 bd3 ba2.1k sqft1397 Blue Ridge Trl, Mesquite, NV 89027For SaleMLS ID #1127648, Colleen Glieden, Premier Properties of Mesquite. Mesquite MLS
- $725,0003 bd3 ba2.4k sqft1120 Prairie Schooner Ct, Mesquite, NV 89034For SaleMLS ID #1127788, Jim Hinson, Sun City Realty. Mesquite MLS
- $540,0003 bd3 ba2.3k sqft612 Ridgeview Dr, Mesquite, NV 89027For SaleMLS ID #1127603, Lyndi Wilson, Premier Properties of Mesquite. Mesquite MLS
- $459,9003 bd3 ba1.9k sqft1037 Highland Hills Dr, Mesquite, NV 89027For SaleMLS ID #1127416, Tammy Johnson, Premier Properties of Mesquite. Mesquite MLS
- $549,5003 bd3 ba2k sqft378 Sublimity Crst, Mesquite, NV 89027For Sale By Owner
- $649,9003 bd3 ba2.1k sqft1151 Spanish Bay Trl, Mesquite, NV 89027For SaleMLS ID #1127860, Koby Smothers, RE/MAX Ridge Realty. Mesquite MLS
- $620,0002 bd2 ba2.1k sqft1135 Sun Star Ln, Mesquite, NV 89027For SaleMLS ID #1127890, Deborah Peters-Wilde, eXp Realty. Mesquite MLS
