Experience the best of desert living luxurious Sun City 'Serenity' model with breathtaking views. Tile flooring flows throughout the main living areas, while the bedrooms feature plush carpet for added warmth. The den, complete with elegant French doors, provides the perfect space for a home office, library, or hobby room. The expansive great room is the heart of the home, highlighted by dramatic panoramic windows that showcase the stunning mountain backdrop. The kitchen is well-equipped with all appliances included, plus a wine cooler, making it ideal for hosting family and friends. Both the guest bathroom and primary ensuite feature beautifully tiled walk-in showers and quartz countertops. The spacious primary suite offers bay windows and incredible mountain views, creating a peaceful retreat you'll love waking up to each day. Step outside to your own private oasis, where your outdoor fireplace, outdoor kitchen & water feature provide the perfect setting for relaxing or entertaining while taking in the spectacular scenery. Combined with access to all of Sun City's outstanding amenities, this home offers an unbeatable lifestyle in one of the area's most desirable communities.
Active
$662,000
914 Dutch Oven Ln, Mesquite, NV 89034
3beds
2,384sqft
:
Get pre-qualified$4,363/mo
Single Family Residence
Built in 2015
7,405 Square Feet Lot
$640,300 Zestimate®
$278/sqft
$140/mo HOA
What's special
Quartz countertopsBreathtaking viewsBedrooms feature plush carpetWine coolerExpansive great room
- 40 days |
- 913 |
- 17 |
Zillow last checked:
Listing updated:
Listed by:
John Larson S.0077352 702-346-7800,
RE/MAX Ridge Realty
Source: LVR,MLS#: 2793161 Originating MLS: Greater Las Vegas Association of Realtors Inc
Originating MLS: Greater Las Vegas Association of Realtors IncFacts & features
Interior
Bedrooms & bathrooms
- Bedrooms: 3
- Bathrooms: 2
- 3/4 bathrooms: 2
Primary bedroom
- Description: Ceiling Fan,Ceiling Light,Closet
- Dimensions: 18x18
Bedroom 2
- Description: Ceiling Fan,Ceiling Light,Closet
- Dimensions: 11x14
Bedroom 3
- Description: Ceiling Fan,Ceiling Light,Closet
- Dimensions: 13x14
Primary bathroom
- Description: Double Sink,Separate Shower,Shower Only
- Dimensions: 10x11
Den
- Description: Ceiling Fan,Ceiling Light,Double Doors
- Dimensions: 12x13
Dining room
- Description: Dining Area
- Dimensions: 13x16
Kitchen
- Description: Breakfast Bar/Counter,Breakfast Nook/Eating Area,Granite Countertops
- Dimensions: 15x19
Living room
- Description: Formal
- Dimensions: 21x21
Heating
- Central, Electric
Cooling
- Central Air, Electric
Appliances
- Included: Built-In Electric Oven, Dryer, Electric Cooktop, Disposal, Microwave, Refrigerator, Washer
- Laundry: Electric Dryer Hookup, Laundry Room
Features
- Ceiling Fan(s), Window Treatments
- Flooring: Carpet, Tile
- Windows: Blinds, Double Pane Windows, Low-Emissivity Windows
- Number of fireplaces: 1
- Fireplace features: Gas, Outside
Interior area
- Total structure area: 2,384
- Total interior livable area: 2,384 sqft
Video & virtual tour
Property
Parking
- Total spaces: 2
- Parking features: Attached, Garage, Inside Entrance, Private
- Attached garage spaces: 2
Features
- Stories: 1
- Patio & porch: Covered, Patio
- Exterior features: Patio, Private Yard
- Pool features: Association, Community
- Fencing: Back Yard,Wrought Iron
Lot
- Size: 7,405 Square Feet
- Features: Desert Landscaping, Landscaped, < 1/4 Acre
Details
- Parcel number: 00212510051
- Zoning description: Single Family
- Horse amenities: None
Construction
Type & style
- Home type: SingleFamily
- Architectural style: One Story
- Property subtype: Single Family Residence
Materials
- Roof: Tile
Condition
- Resale
- Year built: 2015
Utilities & green energy
- Electric: Photovoltaics None
- Sewer: Public Sewer
- Water: Public
- Utilities for property: Electricity Available
Green energy
- Energy efficient items: Doors, Windows
Community & HOA
Community
- Features: Pool
- Senior community: Yes
- Subdivision: Oxen Ridge
HOA
- Has HOA: Yes
- Amenities included: Basketball Court, Business Center, Clubhouse, Fitness Center, Golf Course, Indoor Pool, Jogging Path, Pickleball, Pool, Recreation Room, Spa/Hot Tub, Tennis Court(s)
- Services included: Association Management, Recreation Facilities
- HOA fee: $75 quarterly
- HOA name: Sun City Mesquite
- HOA phone: 949-855-1800
- Second HOA fee: $345 quarterly
Location
- Region: Mesquite
Financial & listing details
- Price per square foot: $278/sqft
- Tax assessed value: $524,834
- Annual tax amount: $4,472
- Date on market: 6/19/2026
- Listing agreement: Exclusive Right To Sell
- Listing terms: Cash,Conventional,FHA,VA Loan
- Ownership: Single Family Residential
- Electric utility on property: Yes
Estimated market value
$640,300
$608,000 - $672,000
$2,475/mo
Price history
| Date | Event | Price |
|---|---|---|
| 6/10/2026 | Listed for sale | $662,000+55.6%$278/sqft |
Source:  Mesquite MLS #1127777 Report a problem Mesquite MLS #1127777 Report a problem | ||
| 7/28/2015 | Sold | $425,455$178/sqft |
Source: Public Record Report a problem | ||
Public tax history
| Year | Property taxes | Tax assessment |
|---|---|---|
| 2026 | $4,473 +3% | $183,692 -2.5% |
| 2025 | $4,343 +3% | $188,350 +13.9% |
| 2024 | $4,217 +3% | $165,372 +7.9% |
| 2023 | $4,095 +3% | $153,201 +6.9% |
| 2022 | $3,975 +3% | $143,351 +1.3% |
| 2021 | $3,858 +3% | $141,451 -2.8% |
| 2020 | $3,745 +3% | $145,489 +1.5% |
| 2019 | $3,636 +5.7% | $143,338 |
| 2018 | $3,439 | $143,338 +12% |
| 2017 | $3,439 | $127,968 +31.9% |
| 2016 | $3,439 +38.1% | $97,038 +477.6% |
| 2015 | $2,491 | $16,800 |
Find assessor info on the county website
Monthly payment
Est. payment
Payment breakdown
Explore the cost of this home by adjusting the details. Changes won't be saved.Climate risks
Neighborhood: Anthem at Mesquite
Getting around
0 / 100
Car-DependentNearby schools
GreatSchools rating
- 5/10Joseph L Bowler Sr Elementary SchoolGrades: PK-5Distance: 3.9 mi
- 5/10Charles Arthur Hughes Middle SchoolGrades: 6-8Distance: 2.8 mi
- 6/10Virgin Valley High SchoolGrades: 9-12Distance: 3.9 mi
- $499,0002 bd2 ba1.8k sqft920 Dutch Oven Ln, Mesquite, NV 89034Sold

- $587,2003 bd2 ba2.3k sqft908 Dutch Oven Ln, Mesquite, NV 89034Off Market

- $477,8002 bd2 ba1.8k sqft926 Dutch Oven Ln, Mesquite, NV 89034Off Market
- $605,0002 bd2 ba2.1k sqft902 Dutch Oven Ln, Mesquite, NV 89034Sold
- $549,9002 bd2 ba2k sqft907 Bridle Path Ln, Mesquite, NV 89034Sold
- $490,3002 bd2 ba2.1k sqft932 Dutch Oven Ln, Mesquite, NV 89034Off Market
- $453,0002 bd2 ba1.8k sqft913 Bridle Path Ln, Mesquite, NV 89034Off Market
- $424,9002 bd2 ba1.5k sqft901 Bridle Path Ln, Mesquite, NV 89034Off Market
A local agent can set up tours, give advice and negotiate with sellers.
Similar homes
- $645,0003 bd4 ba3k sqft1540 Sandstone Bluffs Vw, Mesquite, NV 89034For Sale
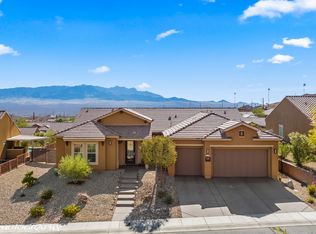 MLS ID #1127721, Tanya Smith, Keller Williams VIP. Mesquite MLS
 - $699,5003 bd3 ba2.5k sqft1322 Serenity Ridge Ct, Mesquite, NV 89034For Sale
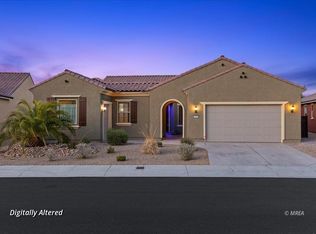 MLS ID #1127636, Cynthia Biskup, Keller Williams VIP. Mesquite MLS
 - $725,0003 bd3 ba2.4k sqft1120 Prairie Schooner Ct, Mesquite, NV 89034For Sale
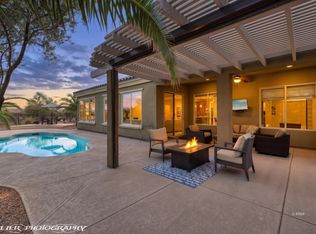 MLS ID #1127788, Jim Hinson, Sun City Realty. Mesquite MLS
 - $725,0002 bd2 ba2.1k sqft941 Emerald Pool Blf, Mesquite, NV 89034For Sale
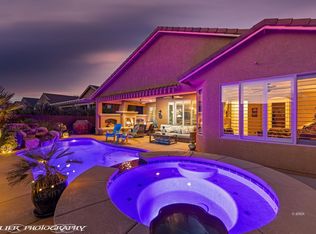 MLS ID #1127834, Michelle Hampsten, Sun City Realty. Mesquite MLS
 - $659,0002 bd3 ba1.8k sqft1262 Serenity Ridge Ct, Mesquite, NV 89034For SaleMLS ID #2767838, Stephanie K. Cannon, RE/MAX Ridge Realty. LVR
- $510,0002 bd2 ba2k sqft1561 Watchmans Point, Mesquite, NV 89034For SaleMLS ID #1127797, Brenda Groelle, ERA Brokers Consolidated, Inc.. Mesquite MLS
- $498,0003 bd2 ba2k sqft993 Starlight Terrace Way, Mesquite, NV 89034For SaleMLS ID #2645436, Cheryl D. Rohlffs, Sunshine Realty of Mesquite Nv. LVR
- $469,9002 bd2 ba2.1k sqft1359 Skylight Way, Mesquite, NV 89034For SaleMLS ID #1127242, Michelle Hampsten, Sun City Realty. Mesquite MLS
- $675,0002 bd2 ba1.9k sqft518 Long Iron Ln, Mesquite, NV 89027For SaleMLS ID #1127813, Tiffani Jacobs, Realty One Group Rivers Edge. Mesquite MLS
- $379,9003 bd2 ba1.3k sqft837 Frontier Pass Trl, Mesquite, NV 89034For SaleMLS ID #1127942, Natalie Hafen, ERA Brokers Consolidated, Inc.. Mesquite MLS
- $775,0003 bd3 ba2.4k sqft1257 Conestoga Camp Point, Mesquite, NV 89034For SaleMLS ID #1127121, Brandon Park, Mesquite Realty. Mesquite MLS
- $620,0002 bd2 ba2.1k sqft1135 Sun Star Ln, Mesquite, NV 89027For SaleMLS ID #1127890, Deborah Peters-Wilde, eXp Realty. Mesquite MLS
- $469,9002 bd2 ba1.2k sqft1304 Cottage Rdg, Mesquite, NV 89034For SaleMLS ID #2798675, Nazar Kalayji, Fiv Realty Co. LVR
- $439,0002 bd2 ba1.4k sqft945 Outlook Trl, Mesquite, NV 89034For SaleMLS ID #2803775, John Larson, RE/MAX Ridge Realty. LVR
- $479,9003 bd2 ba2k sqft1200 Clouds Rest Point, Mesquite, NV 89034For SaleMLS ID #1127429, Tanya Smith, Keller Williams VIP. Mesquite MLS
- $334,9002 bd2 ba1.2k sqft1329 Cottage Rdg, Mesquite, NV 89034For SaleMLS ID #1127945, Melanie Cohen, Premier Properties of Mesquite. Mesquite MLS
- $699,0003 bd3 ba2.3k sqft1127 Sun Star Ln, Mesquite, NV 89027For SaleMLS ID #1127299, Rhonda Lasley, Premier Properties of Mesquite. Mesquite MLS
- $399,0002 bd2 ba1.6k sqft1246 Weeping Rock Trl, Mesquite, NV 89034For SaleMLS ID #1127786, Jim Hinson, Sun City Realty. Mesquite MLS
- $385,0972 bd2 ba1.2k sqft597 Bridle Path Cir, Mesquite, NV 89034For SaleMLS ID #1127864, LaNae Griffiths, Mesquite Realty. Mesquite MLS
- $597,0003 bd2 ba2k sqft1352 Lexington Ln, Mesquite, NV 89027For SaleMLS ID #2764059, Stephanie K. Cannon, RE/MAX Ridge Realty. LVR
