New irrigation ѕуѕtem instаlled Ѕeptember 2026! Resort‐stуle living awaits in this beautifully upgraded Daisy model located in the highly sought-after Sun City Mesquite 55+ community! This immaculate 2-bedroom, 2-bath home offers 1,240 sq. ft. and sits on an elevated corner lot with partial mountain views and exceptional curb appeal.
The true showstopper is the backyard—your own private desert oasis! Designed for entertaining and relaxation, it features a sparkling in-ground saltwater Gunite pool with PebbleTec finish and Baja shelf, expansive cool decking, an extended covered patio with ceiling fan, a brand-new oversized putting green, and professionally designed low-maintenance desert landscaping. Enjoy added privacy with new privacy screening while taking in mountain views by day and the beautiful glow of landscape lighting in the evenings.
Inside, the open-concept floor plan is filled with quality upgrades, including tall white cabinetry, quartz countertops, a designer tile backsplash, upgraded tile flooring, new interior paint, updated lighting with dimmer switches, ceiling fans, sun screens, and a new garbage disposal. The spacious primary suite offers upgraded carpet and a custom rustic wood accent wall, creating a warm and inviting retreat.
Additional improvements include a paver driveway and entry, drip irrigation, pet-friendly landscaping, and countless thoughtful enhancements throughout. Located in the award-winning Sun City Mesquite community, residents enjoy resort-style amenities including indoor and outdoor pools, fitness center, pickleball and tennis courts, walking trails, clubhouse activities, and championship golf nearby. This exceptional home offers the perfect combination of luxury, comfort, and low-maintenance living.
Active
Price cut: $5K (7/9)
$469,900
1304 Cottage Rdg, Mesquite, NV 89034
2beds
1,240sqft
Single Family Residence
Built in 2020
6,969 Square Feet Lot
$458,200 Zestimate®
$379/sqft
$135/mo HOA
What's special
Sun screensQuartz countertopsPartial mountain viewsExceptional curb appealSpacious primary suiteExpansive cool deckingBrand-new oversized putting green
- 72 days
- 454
- 20
Zillow last checked:
Listing updated:
Listed by:
Nazar Kalayji B.1003303 714-337-6286,
Fiv Realty Co
Source: LVR,MLS#: 2798675 Originating MLS: Greater Las Vegas Association of Realtors Inc
Originating MLS: Greater Las Vegas Association of Realtors IncFacts & features
Interior
Bedrooms & bathrooms
- Bedrooms: 2
- Bathrooms: 2
- Full bathrooms: 2
Primary bedroom
- Description: Closet
- Dimensions: 10x10
Bedroom 2
- Description: Closet
- Dimensions: 10x10
Kitchen
- Description: Pantry,Quartz Countertops
Living room
- Description: None
Heating
- Electric, High Efficiency
Cooling
- Central Air, Electric
Appliances
- Included: Dryer, Dishwasher, Disposal, Gas Range, Microwave, Refrigerator, Washer
- Laundry: Laundry Room
Features
- Ceiling Fan(s), Primary Downstairs, Window Treatments
- Flooring: Carpet, Tile
- Windows: Blinds, Insulated Windows
- Has fireplace: No
Interior area
- Total structure area: 1,240
- Total interior livable area: 1,240 sqft
Video & virtual tour
Property
Parking
- Total spaces: 2
- Parking features: Attached, Garage, Private
- Attached garage spaces: 2
Features
- Stories: 1
- Patio & porch: Covered, Patio
- Exterior features: Patio
- Has private pool: Yes
- Pool features: In Ground, Private, Association
- Fencing: Block,Back Yard,Wrought Iron
Lot
- Size: 6,969 Square Feet
- Features: Corner Lot, Landscaped
Details
- Parcel number: 00212514017
- Zoning description: Single Family
- Horse amenities: None
Construction
Type & style
- Home type: SingleFamily
- Architectural style: One Story
- Property subtype: Single Family Residence
- Attached to another structure: Yes
Materials
- Roof: Tile
Condition
- Resale
- Year built: 2020
Utilities & green energy
- Electric: Photovoltaics None
- Sewer: Public Sewer
- Water: Public
- Utilities for property: Electricity Available
Green energy
- Energy efficient items: Windows, HVAC
Community & HOA
Community
- Senior community: Yes
- Subdivision: Settlers Canyon Sub Phase B
HOA
- Has HOA: Yes
- Amenities included: Fitness Center, Pickleball, Pool
- Services included: Maintenance Grounds, Recreation Facilities
- HOA fee: $135 monthly
- HOA name: Sun City
- HOA phone: 702-346-6006
Location
- Region: Mesquite
Financial & listing details
- Price per square foot: $379/sqft
- Tax assessed value: $398,294
- Annual tax amount: $3,151
- Date on market: 7/9/2026
- Listing agreement: Exclusive Right To Sell
- Listing terms: Cash,Conventional,FHA,VA Loan
- Electric utility on property: Yes
Estimated market value
$458,200
$435,000 - $481,000
$2,084/mo
Price history
| Date | Event | Price |
|---|---|---|
| 7/9/2026 | Price change | $469,900-1.1%$379/sqft |
Source:  LVR #2798675 Report a problem LVR #2798675 Report a problem | ||
| 5/31/2026 | Price change | $474,900-1%$383/sqft |
Source: Owner Report a problem | ||
| 3/19/2026 | Price change | $479,900-1.9%$387/sqft |
Source: Owner Report a problem | ||
| 3/8/2026 | Price change | $489,000-2%$394/sqft |
Source: Owner Report a problem | ||
| 2/24/2026 | Listed for sale | $499,000-0.2%$402/sqft |
Source: Owner Report a problem | ||
| 1/27/2026 | Listing removed | -- |
Source: Owner Report a problem | ||
| 9/9/2025 | Price change | $499,999-2.9%$403/sqft |
Source: Owner Report a problem | ||
| 8/19/2025 | Listed for sale | $515,000-1.9%$415/sqft |
Source: Owner Report a problem | ||
| 9/13/2024 | Listing removed | $2,650$2/sqft |
Source: Zillow Rentals Report a problem | ||
| 7/28/2024 | Listed for rent | $2,650$2/sqft |
Source: Zillow Rentals Report a problem | ||
| 7/28/2024 | Listing removed | -- |
Source: Owner Report a problem | ||
| 7/20/2024 | Listed for sale | $525,000+5%$423/sqft |
Source: Owner Report a problem | ||
| 7/19/2024 | Listing removed | -- |
Source: Zillow Rentals Report a problem | ||
| 6/26/2024 | Price change | $2,650-3.6%$2/sqft |
Source: Zillow Rentals Report a problem | ||
| 4/26/2024 | Listed for rent | $2,750$2/sqft |
Source: Zillow Rentals Report a problem | ||
| 4/26/2024 | Listing removed | -- |
Source: Owner Report a problem | ||
| 4/13/2024 | Listed for sale | $499,995+14.9%$403/sqft |
Source: Owner Report a problem | ||
| 4/13/2024 | Listing removed | -- |
Source: Zillow Rentals Report a problem | ||
| 4/3/2024 | Price change | $2,750-5.2%$2/sqft |
Source: Zillow Rentals Report a problem | ||
| 3/23/2024 | Price change | $2,900-3.3%$2/sqft |
Source: Zillow Rentals Report a problem | ||
| 3/21/2024 | Listed for rent | $3,000$2/sqft |
Source: Zillow Rentals Report a problem | ||
| 6/20/2023 | Listing removed | -- |
Source:  Mesquite MLS Report a problem Mesquite MLS Report a problem | ||
| 6/1/2023 | Sold | $435,000+65.3%$351/sqft |
Source: Public Record Report a problem | ||
| 4/21/2020 | Sold | $263,197$212/sqft |
Source: Public Record Report a problem | ||
Public tax history
| Year | Property taxes | Tax assessment |
|---|---|---|
| 2026 | $3,152 +3% | $139,403 +0.6% |
| 2025 | $3,060 +3% | $138,606 +5.1% |
| 2024 | $2,972 +3% | $131,932 +26.9% |
| 2023 | $2,886 +18% | $103,969 +18% |
| 2022 | $2,446 -1.4% | $88,117 +289.2% |
| 2021 | $2,481 +271.7% | $22,640 -5.9% |
| 2020 | $667 | $24,063 |
Find assessor info on the county website
Monthly payment
Est. payment
Payment breakdown
Explore the cost of this home by adjusting the details. Changes won't be saved.Climate risks
Neighborhood: Anthem at Mesquite
Nearby schools
Schools provided by the listing agent
- Elementary: Virgin Valley,Virgin Valley
- Middle: Hughes Charles
- High: Virgin Valley
Source: LVR. This data may not be complete. We recommend contacting the local school district to confirm school assignments for this home.
Similar homes
- $429,0002 bd3 ba1.8k sqft964 Trickling Brook Rdg, Mesquite, NV 89034For Sale
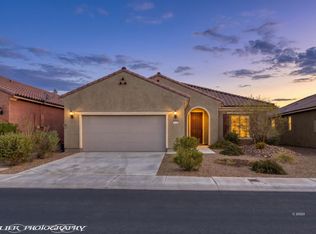 MLS ID #1128010, Jason Lee, Sun City Realty. Mesquite MLS
 - $484,9002 bd3 ba1.8k sqft930 Spirit Point Ct, Mesquite, NV 89034For Sale
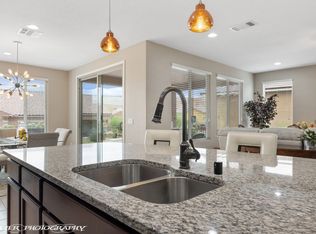 MLS ID #1127075, Joan Marie Fitton, Sun City Realty. Mesquite MLS
 - $459,0002 bd2 ba1.8k sqft1128 Waterfall Vw, Mesquite, NV 89034For Sale
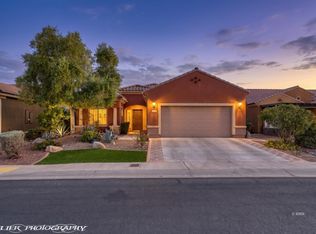 MLS ID #1127829, Melanie Cohen, Premier Properties of Mesquite. Mesquite MLS
 - $435,0002 bd2 ba1.7k sqft1124 Terrapin Rdg, Mesquite, NV 89034For Sale
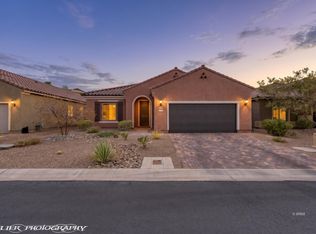 MLS ID #1128008, Pat Durando, Desert Gold Realty. Mesquite MLS
