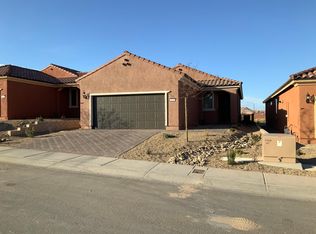
Welcome to this beautifully upgraded single-story home offering 2 bedrooms, 2 bathrooms, & a versatile den. Thoughtfully designed with luxury vinyl plank flooring throughout, this home is entirely carpet-free for a clean, modern feel.The spacious primary suite offers a feature wall & elegant bay windows that fill the room with natural light, along with a tiled walk-in shower & granite countertops for a refined touch. Granite counters continue throughout the home, complementing the stylish finishes in every space. Enjoy excellent curb appeal with a paver driveway & walkway, & continue the outdoor living experience in the fully landscaped & fully fenced backyard. The extended pergola-covered patio offers abundant shade and comfort, complete with a cozy 3-person hot tub-your own private retreat (can be removed if desired) This property provides serene northern and eastern mountain views, creating a stunning backdrop from sunrise onward. The paver back patio enhances the outdoor ambiance and makes this home ideal for relaxation or entertaining. With it's desirable layout, tasteful upgrades (over $100k) & Scenic setting, this home is the perfect blend of comfort and style
Active
Price cut: $15.5K (9/28)
$409,000
945 Outlook Trl, Mesquite, NV 89034
2beds
1,410sqft
Single Family Residence
Built in 2023
4,356 Square Feet Lot
$403,000 Zestimate®
$290/sqft
$140/mo HOA
What's special
Spacious primary suiteVersatile denFeature wallExcellent curb appealPaver driveway and walkwayTiled walk-in showerGranite countertops
- 86 days
- 529
- 48
Zillow last checked:
Listing updated:
Listed by:
John Larson S.0077352 702-346-7800,
RE/MAX Ridge Realty
Source: LVR,MLS#: 2803775 Originating MLS: Greater Las Vegas Association of Realtors Inc
Originating MLS: Greater Las Vegas Association of Realtors IncFacts & features
Interior
Bedrooms & bathrooms
- Bedrooms: 2
- Bathrooms: 2
- Full bathrooms: 1
- 3/4 bathrooms: 1
Primary bedroom
- Description: Ceiling Fan,Ceiling Light,Closet
- Dimensions: 14x14
Bedroom 2
- Description: Ceiling Fan,Ceiling Light,Closet
- Dimensions: 10x14
Primary bathroom
- Description: Double Sink,Separate Shower
- Dimensions: 12x6
Den
- Description: Ceiling Fan,Ceiling Light
- Dimensions: 8x14
Dining room
- Description: Dining Area
- Dimensions: 15x7
Kitchen
- Description: Breakfast Bar/Counter,Luxury Vinyl Plank,Quartz Countertops
- Dimensions: 10x17
Living room
- Description: Formal
- Dimensions: 15x17
Heating
- Central, Gas
Cooling
- Central Air, Electric
Appliances
- Included: Dishwasher, Gas Cooktop, Disposal, Gas Range, Microwave, Refrigerator
- Laundry: Gas Dryer Hookup, Laundry Closet
Features
- Ceiling Fan(s), Window Treatments
- Flooring: Luxury Vinyl Plank, Tile
- Windows: Blinds, Insulated Windows
- Has fireplace: No
Interior area
- Total structure area: 1,410
- Total interior livable area: 1,410 sqft
Video & virtual tour
Property
Parking
- Total spaces: 2
- Parking features: Attached, Garage, Inside Entrance, Private
- Attached garage spaces: 2
Features
- Stories: 1
- Exterior features: Barbecue, Handicap Accessible, Awning(s), Irrigation Sprinklers
- Pool features: Community
- Has spa: Yes
- Spa features: Above Ground, Fiberglass
- Fencing: Full,Wrought Iron
- Has view: Yes
- View description: Park/Greenbelt, Mountain(s)
Lot
- Size: 4,356 Square Feet
- Features: Drip Irrigation/Bubblers, < 1/4 Acre
Details
- Parcel number: 00106810024
- Zoning description: Single Family
- Horse amenities: None
Construction
Type & style
- Home type: SingleFamily
- Architectural style: One Story
- Property subtype: Single Family Residence
Materials
- Frame, Stucco
- Roof: Tile
Condition
- Resale
- Year built: 2023
Utilities & green energy
- Electric: Photovoltaics None
- Sewer: Public Sewer
- Water: Public
- Utilities for property: Electricity Available
Green energy
- Energy efficient items: Doors, Windows
Community & HOA
Community
- Features: Pool
- Senior community: Yes
- Subdivision: Outlook Point Sub Phase A
HOA
- Has HOA: Yes
- Amenities included: Clubhouse, Golf Course, Pool
- Services included: Recreation Facilities
- HOA fee: $345 quarterly
- HOA name: Sun City Mesquite
- HOA phone: 949-855-1800
- Second HOA fee: $75 quarterly
Location
- Region: Mesquite
Financial & listing details
- Price per square foot: $290/sqft
- Tax assessed value: $384,686
- Annual tax amount: $3,632
- Date on market: 7/27/2026
- Listing agreement: Exclusive Right To Sell
- Listing terms: Cash,Conventional,FHA,VA Loan
- Electric utility on property: Yes
Estimated market value
$403,000
$383,000 - $423,000
$1,889/mo
Price history
| Date | Event | Price |
|---|---|---|
| 9/28/2026 | Price change | $409,000-3.7%$290/sqft |
Source:  LVR #2803775 Report a problem LVR #2803775 Report a problem | ||
| 8/24/2026 | Price change | $424,500-3.3%$301/sqft |
Source: LVR #2803775 Report a problem | ||
| 7/17/2026 | Listed for sale | $439,000-1.3%$311/sqft |
Source:  Mesquite MLS #1127906 Report a problem Mesquite MLS #1127906 Report a problem | ||
| 3/19/2026 | Listing removed | $445,000$316/sqft |
Source: LVR #2738470 Report a problem | ||
| 1/29/2026 | Price change | $445,000-0.4%$316/sqft |
Source: Mesquite MLS #1127120 Report a problem | ||
| 12/1/2025 | Listed for sale | $447,000+3%$317/sqft |
Source: LVR #2738470 Report a problem | ||
| 1/24/2023 | Sold | $433,858$308/sqft |
Source: Public Record Report a problem | ||
Public tax history
| Year | Property taxes | Tax assessment |
|---|---|---|
| 2026 | $3,633 +3% | $134,640 -3.2% |
| 2025 | $3,527 +3% | $139,151 +419.3% |
| 2024 | $3,426 +399.8% | $26,797 +8.8% |
| 2023 | $685 0% | $24,640 |
| 2022 | $685 | $24,640 |
Find assessor info on the county website
Monthly payment
Est. payment
Payment breakdown
Explore the cost of this home by adjusting the details. Changes won't be saved.Climate risks
Neighborhood: Anthem at Mesquite
Similar homes
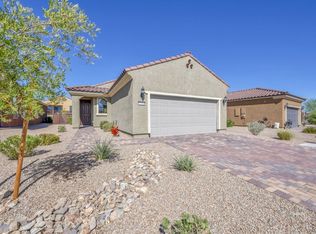
- $399,0002 bd2 ba1.3k sqft1141 Crestline Ln, Mesquite, NV 89034For Sale
 MLS ID #1128116, Tony D Peterson, Keller Williams VIP. Mesquite MLS
 - $369,0002 bd2 ba1.2k sqft1106 Crimson Xing, Mesquite, NV 89034For Sale
 MLS ID #1128133, Jim Hinson, Sun City Realty. Mesquite MLS
 - $389,9002 bd2 ba1.3k sqft1131 Dreamcatcher Blf, Mesquite, NV 89034For Sale
 MLS ID #1128079, LaNae Griffiths, Mesquite Realty. Mesquite MLS
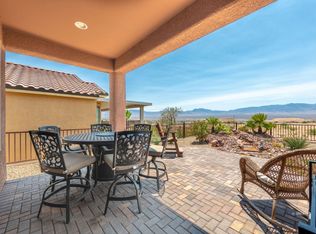
 - $437,0002 bd2 ba1.4k sqft950 Outlook Trl, Mesquite, NV 89034For Sale
 MLS ID #1127807, Luis Rodriguez, RE/MAX Ridge Realty. Mesquite MLS
