GREAT MOUNTAIN VIEWS • AIRBNB FRIENDLY • PARTIALLY FURNISHED. Welcome to 1642 Gypsum Circle.. built in 2019, this move-in ready 3 bedroom, 2 bathroom home sits on a rare .21 acre pie-shaped lot. Located in the desirable Boulder Heights community, this property offers incredible mountain and valley sunrise views from the primary bedroom, kitchen, dining, living room and throughout the backyard, which is fully fenced with room for a full-size pool. The HOA allows short term rentals with city approval and has a low monthly fee, great for investors and homeowners. Step inside to vaulted ceilings, modern wood-like tile throughout and custom painted accent walls in the entry ceiling, living room and primary bedroom. Open living, kitchen and dining layout, with a split floor plan placing the guest bedrooms away from the primary suite and ceiling fans in every room. All kitchen appliances are included, along with the washer, dryer and a Sentry H2O water filtration system. The primary suite has a dual vanity sink, walk-in closet and a custom tiled walk-in shower, while the guest bathroom offers a custom tiled tub. The 2 car garage has extra space for storage or a workshop and the backyard also includes a covered patio, perfect for taking in the views while entertaining. This home can also be sold partially furnished at no extra cost.. 3D Tour - https://homesforsaleinmesquitenevada.com/tours/1642-gypsum-cir-mesquite-nv
For sale
$465,000
1642 Gypsum Cir, Mesquite, NV 89027
3beds
1,472sqft
Single Family Residence
Built in 2019
9,147 Square Feet Lot
$453,700 Zestimate®
$316/sqft
$98/mo HOA
What's special
Modern wood-like tile throughoutVaulted ceilings
- 8 days
- 537
- 24
Likely to sell faster than
Zillow last checked:
Listing updated:
Listed by:
Alexander Gutierrez S.0190532 (702)903-7322,
ERA Brokers Consolidated, Inc.
Source: Mesquite MLS,MLS#: 1128294
Facts & features
Interior
Bedrooms & bathrooms
- Bedrooms: 3
- Bathrooms: 2
- Full bathrooms: 2
Heating
- Electric
Cooling
- Electric
Appliances
- Included: Dishwasher, Disposal, Microwave, Refrigerator, Washer/Dryer, Electric Water Heater, Oven/Range- Electric, Water Filter System
Features
- Ceiling Fan(s), Smart Wiring, Vaulted Ceiling(s), Walk-In Closet(s)
- Flooring: Tile
- Windows: Window Coverings
- Basement: None
Interior area
- Total structure area: 1,472
- Total interior livable area: 1,472 sqft
Video & virtual tour
Property
Parking
- Total spaces: 2
- Parking features: Attached, Remote Opener
- Attached garage spaces: 2
Features
- Levels: One
- Patio & porch: Patio- Covered
- Exterior features: Lighting
- Fencing: Full
- Has view: Yes
- View description: Mountain(s), Valley
Lot
- Size: 9,147 Square Feet
- Features: Landscaped, Sprinklers- Drip System
Details
- Parcel number: 00105512010
- Zoning description: Residential
Construction
Type & style
- Home type: SingleFamily
- Property subtype: Single Family Residence
Materials
- Frame, Stone, Stucco
- Foundation: Slab on Grade
- Roof: Tile
Condition
- Year built: 2019
Utilities & green energy
- Electric: Power Source: City/Municipal
- Sewer: Sewer: Hooked-up
- Water: Water Source: City/Municipal
- Utilities for property: Wired for Cable, Cable T.V., Internet: Cable/DSL, Legal Access: Yes, Garbage Collection
Community & HOA
Community
- Subdivision: Boulder Heights,Mesquite Estates
HOA
- Has HOA: Yes
- Services included: Common Areas, Management, Master & Sub Hoa, Road Maintenance
- HOA fee: $98 month
Location
- Region: Mesquite
Financial & listing details
- Price per square foot: $316/sqft
- Tax assessed value: $417,223
- Annual tax amount: $2,809
- Date on market: 10/30/2026
Estimated market value
$453,700
$431,000 - $476,000
$1,897/mo
Price history
| Date | Event | Price |
|---|---|---|
| 10/30/2026 | Listed for sale | $465,000+56.6%$316/sqft |
Source:  Mesquite MLS #1128294 Report a problem | ||
| 7/10/2019 | Sold | $296,960+4849.3%$202/sqft |
Source: Public Record Report a problem | ||
| 5/22/1995 | Sold | $6,000$4/sqft |
Source: Public Record Report a problem | ||
Public tax history
| Year | Property taxes | Tax assessment |
|---|---|---|
| 2026 | $2,727 +3% | $146,028 +1% |
| 2025 | $2,648 +3% | $144,605 +13.7% |
| 2024 | $2,572 +3% | $127,142 +11.9% |
| 2023 | $2,497 +3% | $113,642 +9% |
| 2022 | $2,425 +3.1% | $104,220 +19.1% |
| 2021 | $2,353 +8.4% | $87,506 +436.1% |
| 2020 | $2,171 +298.5% | $16,324 -16.9% |
| 2019 | $545 | $19,635 |
Find assessor info on the county website
Monthly payment
Est. payment
Payment breakdown
Explore the cost of this home by adjusting the details. Changes won't be saved.Climate risks
Neighborhood: Mesquite Estates
Nearby schools
Schools provided by the listing agent
- Elementary: Virgin Valley
- Middle: Charles A. Hughes
- High: Virgin Valley
Source: Mesquite MLS. This data may not be complete. We recommend contacting the local school district to confirm school assignments for this home.

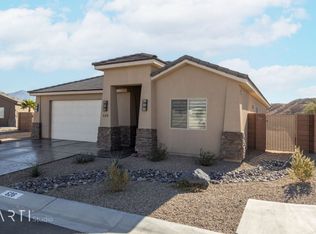
Similar homes
- $445,9003 bd3 ba1.7k sqft1457 Huntington Hts, Mesquite, NV 89027For Sale
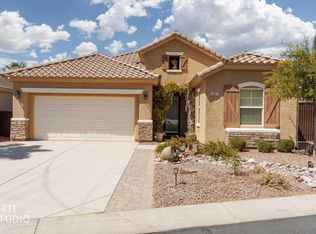 MLS ID #1128040, Rick Blaber, ERA Brokers Consolidated, Inc.. Mesquite MLS
- $460,0003 bd2 ba1.7k sqft1059 Overlook Ln, Mesquite, NV 89027For Sale
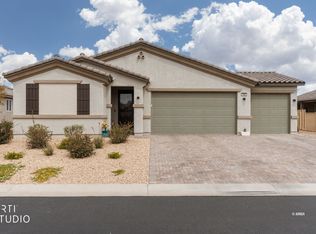 MLS ID #1128127, Alexander Gutierrez, ERA Brokers Consolidated, Inc.. Mesquite MLS
- $439,0003 bd3 ba1.8k sqft140 Admiral Benbow Way, Mesquite, NV 89027For Sale
 MLS ID #2806517, Ann M. Black, eXp Realty. LVR
- $433,0002 bd2 ba1.8k sqft1395 Mariposa Way, Mesquite, NV 89027For Sale
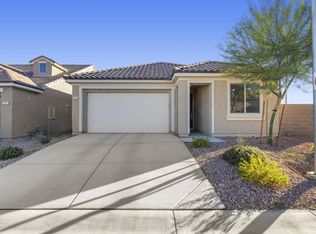 MLS ID #1127875, Tony D Peterson, Keller Williams VIP. Mesquite MLS
