Skip main navigation
Off market
  • $370,000

    837 Frontier Pass Trl, Mesquite, NV 89034

    2beds
    2baths
    1,390sqft
    SingleFamily
    Built in 2015
    4,791 Square Feet Lot
    $370,000 Zestimate®
    $266/sqft
    $1,906 Estimated rent

    Home value

    $370,000

    $352,000 - $389,000

    $1,906/mo

    Zestimate® history
    Loading
    Loading...

    Owner options

    List your home for rent

    $1,906/mo

    Rent Zestimate®

    Find your next renter with Zillow Rental Manager. Plus, with online applications, you can quickly screen prospective tenants – for free.

    Learn more

    $1,906/mo

    Rent Zestimate®

    Refinance and save

    $2,139/mo

    Est. payment

    Refinancing to a lower rate could help reduce your monthly payments and save thousands over the life of the loan.

    See today's rates

    $2,139/mo

    Est. payment

    Explore your selling options

    Work with a Zillow partner agent

    Leverage their expertise and Zillow's premium Showcase listings to get your home seen by more buyers.

    Get started

    List with your own agent

    Get your home in front of millions of buyers by listing it on Zillow.

    Learn how to do it

    Sell it yourself

    Take full control of how buyers see your home on Zillow by listing For Sale by Owner (FSBO).

    List your home

    What's special

    Extended pavered patioLarge living spaceCustom pergolaSoothing colorsUpgraded shower enclosureDual sinksWall windows

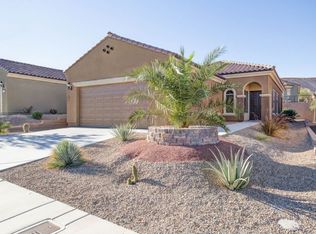
    You will love the serenity found within this lovely Sun City Cottage Series Lilac home. The soothing colors, elegant crown molding, and extra cabinetry provide a touch of elegance. The kitchen, all appliances included, has an extra area which would be perfect as a coffee bar; or , if you like to bake, it is a perfect area to set up your baking supplies. The kitchen dine-in nook has plenty of light streaming in from the corner windows. The larger living are design provides for plenty of options. Choose to have one large living space or use the space as a dining/living area. Either way provides views of the mature landscaping in the backyard as well as light from the side wall windows. The main bedroom has plenty of room for your furniture. The en suite provides dual sinks, an upgraded shower enclosure, and a huge L-shaped closet. The guest area is located at the other end of the home. Guest bath is right next to the guest bedroom. This is the cottage series home for you if you need a third full-sized flex space. Use this as a den, office, or even a guest bedroom. The backyard has an extended pavered patio, custom pergola, and mature landscaping for you to enjoy.

    This property is off market, which means it's not currently listed for sale or rent on Zillow. This may be different from what's available on other websites or public sources.

    Facts & features

    Interior

    Bedrooms & bathrooms
    • Bedrooms: 2
    • Bathrooms: 2
    Heating
    • Heat pump
    Cooling
    • Central
    Appliances
    • Included: Dishwasher, Dryer, Garbage disposal, Microwave, Refrigerator, Washer
    Features
    • Walk-in Closets, Den/Office, Ceiling Fans, Window Coverings, Flooring- Carpet, Flooring- Tile
    • Flooring: Tile, Carpet
    Interior area
    • Total interior livable area: 1,390 sqft

    Property

    Parking
    • Total spaces: 2
    • Parking features: Garage - Attached
    Features
    • Exterior features: Stucco
    Lot
    • Size: 4,791 sqft
    Details
    • Parcel number: 00212112026

    Construction

    Type & style
    • Home type: SingleFamily
    Materials
    • Frame
    • Roof: Tile
    Condition
    • Year built: 2015

    Utilities & green energy

    • Utilities for property: Assessments Owed

    Community & neighborhood

    Location
    • Region: Mesquite

    Other

    Other facts
    • Cooling: Heat Pump
    • Exterior Construction: Stucco, Frame
    • Heating: Heat Pump
    • Property Style: 1 story above ground
    • Roof Type: Tile, Cement
    • Swimming Pool: Association
    • Interior Features: Walk-in Closets, Den/Office, Ceiling Fans, Window Coverings, Flooring- Carpet, Flooring- Tile
    • Utilities: Assessments Owed
    • Exterior Features: Landscape- Full, Swimming Pool- Assoc., Sidewalks, Senior Only Area, Patio- Covered, Sprinklers- Drip System
    • ListingType: ForSale
    • Appliances: Dishwasher, Refrigerator, Garbage Disposal, Microwave, Washer & Dryer, Water Heater- Electric, Oven/Range- Electric, Water Softener
    • Property Type: Single Family
    • Buyer Agency Compensation Type: Percentage
    • PropertyType2: Single Family Building
    • Listing Status 2: Pending-Still Show

    Price history

    DateEventPrice
    6/23/2022Sold$399,000$287/sqft
    Source: Public Record Report a problem
    6/3/2022Pending sale$399,000$287/sqft
    Source: Mesquite MLS #1123522 Report a problem
    5/18/2022Listed for sale$399,000+91.8%$287/sqft
    Source: Mesquite MLS #1123522 Report a problem
    7/18/2016Sold$208,000-3.3%$150/sqft
    Source: Public Record Report a problem
    6/3/2016Pending sale$215,000$155/sqft
    Source: Keller Williams Southern Nevada #1116927 Report a problem
    6/1/2016Listed for sale$215,000+10.6%$155/sqft
    Source: Keller Williams Southern Nevada #1116927 Report a problem
    3/16/2015Sold$194,460$140/sqft
    Source: Public Record Report a problem

    Public tax history

    YearProperty taxesTax assessment
    2026$2,357 +3%$114,989 -3.7%
    2025$2,289 +3%$119,408 +11.6%
    2024$2,223 +3%$107,008 +8.3%
    2023$2,158 +3%$98,791 +6.6%
    2022$2,096 +3.1%$92,703 +5.2%
    2021$2,033 +3%$88,082 +1.7%
    2020$1,973 +3%$86,642 +12.8%
    2019$1,916 +5.7%$76,826
    2018$1,813 $76,826 +12.2%
    2017$1,813 $68,458 +2%
    2016$1,813 +574.1%$67,084 +538.9%
    2015$269 $10,500

    Find assessor info on the county website

    Neighborhood: Anthem at Mesquite

    Nearby schools

    GreatSchools rating
    Get pre-qualified for a loan
    At Zillow Home Loans, we can pre-qualify you in as little as 5 minutes with no impact to your credit score.

    An equal housing lender. NMLS #10287.