Skip main navigation
Closed
  • Est. $309,620

    860 Bobcat Run, Mesquite, NV 89034

    2beds
    1,240sqft
    Single Family Residence
    Built in 2013
    4,791 Square Feet Lot
    $-- Zestimate®
    $250/sqft
    $135/mo HOA

    What's special

    Storage galorePrimary bedroomBig windowsCovered porchSliding glass doorRecessed lightingCrown molding
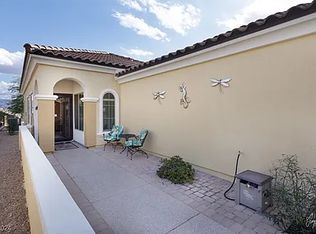
    This home's got more charm than your quilt collection! Crown molding, recessed lighting & laminate floors are ready for everything from cozy slippers to tango moments. Big beautiful windows & a sliding glass door flood the living room with light & lead to the covered porch-a.k.a. your new favorite spot for coffee & cocktails. The primary bedroom with plush carpet cradles your feet, a ceiling fan whispers sweet breezes & big windows mean you can wake up to a sunrise. The primary bath has lots of space as does the walk in closet. The 2nd bedroom is the Swiss Army knife of spaces: guest room, hobby nook or the "shut the door & forget about it" room. A nearby full bath makes it all the more convenient. Breakfast is served in a sunny nook surrounded by windows. The kitchen has granite counter space & storage galore & a functional layout. Let's not forget a laundry room that says "easy does it", a spacious 2-car garage with room for your golf cart, clubs, tools & maybe even a car or 2 ;-)
    120 days
    |
    7
    |
    0
    |

    Zillow last checked:

    Listing updated:

    Listed by:

    Ann M. Black S.0172716 702-872-2222,

    Desert Oasis Real Estate

    Source: LVR,MLS#: 2635729MLS LogoOriginating MLS: Greater Las Vegas Association of Realtors Inc

      Facts & features

      Interior

      Bedrooms & bathrooms
      • Bedrooms: 2
      • Bathrooms: 2
      • Full bathrooms: 2
      Primary bedroom
      • Description: Closet
      • Dimensions: 18x16
      Bedroom 2
      • Description: Closet
      • Dimensions: 13x14
      Kitchen
      • Description: Breakfast Nook/Eating Area
      Heating
      • Central, Electric
      Cooling
      • Central Air, Electric
      Appliances
      • Included: Dryer, Dishwasher, Electric Range, Disposal, Microwave, Refrigerator, Washer
      • Laundry: Electric Dryer Hookup, Main Level, Laundry Room
      Features
      • Bedroom on Main Level, Ceiling Fan(s), Primary Downstairs, Window Treatments, Programmable Thermostat
      • Flooring: Carpet, Luxury Vinyl Plank
      • Windows: Blinds, Drapes
      • Has fireplace: No
      Interior area
      • Total structure area: 1,240
      • Total interior livable area: 1,240 sqft

      Property

      Parking
      • Total spaces: 2
      • Parking features: Attached, Epoxy Flooring, Finished Garage, Garage, Garage Door Opener, Inside Entrance, Private
      • Attached garage spaces: 2
      Features
      • Stories: 1
      • Patio & porch: Covered, Patio
      • Exterior features: Courtyard, Patio, Private Yard, Awning(s)
      • Pool features: Community
      • Fencing: Back Yard,Wrought Iron
      • Has view: Yes
      • View description: Mountain(s)
      Lot
      • Size: 4,791 Square Feet
      • Features: Desert Landscaping, Landscaped, Rocks, < 1/4 Acre
      Details
      • Parcel number: 00212112042
      • Zoning description: Single Family
      • Horse amenities: None

      Construction

      Type & style
      • Home type: SingleFamily
      • Architectural style: One Story
      • Property subtype: Single Family Residence
      Materials
      • Frame, Stucco
      • Roof: Tile
      Condition
      • Resale,Very Good Condition
      • Year built: 2013

      Utilities & green energy

      • Electric: Photovoltaics None
      • Sewer: Public Sewer
      • Water: Public
      • Utilities for property: Electricity Available, Underground Utilities

      Community & HOA

      Community
      • Features: Pool
      • Senior community: Yes
      • Subdivision: Phase 1 Frontier Pass Sub
      HOA
      • Has HOA: Yes
      • Amenities included: Clubhouse, Fitness Center, Pickleball, Pool, Spa/Hot Tub, Tennis Court(s)
      • Services included: Association Management
      • HOA fee: $135 monthly
      • HOA name: Sun City Mesquite
      • HOA phone: 702-346-6006
      Location
      • Region: Mesquite

      Financial & listing details

      • Price per square foot: $250/sqft
      • Tax assessed value: $309,620
      • Annual tax amount: $1,286
      • Date on market: 12/3/2024
      • Listing agreement: Exclusive Right To Sell
      • Listing terms: Cash,Conventional,FHA,USDA Loan,VA Loan
      • Electric utility on property: Yes

      Visit our professional directory to find a foreclosure specialist in your area that can help with your home search.

      Find a foreclosure agent

        Foreclosure details

        Estimated market value

        Not available

        Estimated sales range

        Not available

        $1,860/mo

        Price history

        DateEventPrice
        1/28/2025Sold$320,000$258/sqft
        Source: LVR #2635729 Report a problem
        12/30/2024Contingent$320,000$258/sqft
        Source: LVR #2635729 Report a problem
        12/19/2024Listed for sale$320,000$258/sqft
        Source: Mesquite MLS #1125942 Report a problem
        12/6/2024Contingent$320,000$258/sqft
        Source: Mesquite MLS #1125942 Report a problem
        12/3/2024Listed for sale$320,000+107.8%$258/sqft
        Source: Mesquite MLS #1125942 Report a problem
        9/25/2012Sold$153,971$124/sqft
        Source: Public Record Report a problem

        Public tax history

        YearProperty taxesTax assessment
        2026$2,286 +3%$108,367 -3.6%
        2025$2,220 +72.7%$112,410 +11.8%
        2024$1,286 -0.7%$100,559 +7.8%
        2023$1,295 +1.3%$93,261 +6.8%
        2022$1,279 -35.2%$87,309 +5.6%
        2021$1,972 +65.3%$82,641 +1.4%
        2020$1,193 +7.5%$81,474 +79.2%
        2019$1,110 +4.2%$45,461 -37.3%
        2018$1,066 $72,461 +12.3%
        2017$1,066 $64,524 +2.1%
        2016$1,066 -1.1%$63,208 +5.3%
        2015$1,077 -10.6%$60,029 +471.7%
        2014$1,205 $10,500
        Find assessor info on the county website

        Monthly payment

        Estimated monthly payment$1,822
        All calculations are estimates and provided by Zillow, Inc. for informational purposes only. Actual amounts may vary.
        HOA fees may include property taxes on listings classified as Co-Ops. Contact the listing agent and/or owner for fee details.
        See how much you could borrow to make a competitive offer.

        Climate risks

        Neighborhood: Anthem at Mesquite

        Getting around

        0 / 100
        Car-Dependent
        2 / 100
        Somewhat Bikeable

        Nearby schools

        GreatSchools rating

        Similar homes