Skip main navigation
Sold for $360,000
  • $360,000

    866 Bobcat Run, Mesquite, NV 89034

    2beds
    1,410sqft
    SingleFamily
    Built in 2013
    4,356 Square Feet Lot
    $361,300 Zestimate®
    $255/sqft
    $1,947 Estimated rent

    Home value

    $361,300

    $343,000 - $379,000

    $1,947/mo

    Zestimate® history
    Loading
    Loading...

    Owner options

    List your home for rent

    $1,947/mo

    Rent Zestimate®

    Find your next renter with Zillow Rental Manager. Plus, with online applications, you can quickly screen prospective tenants – for free.

    Learn more

    $1,947/mo

    Rent Zestimate®

    Refinance and save

    $2,081/mo

    Est. payment

    Refinancing to a lower rate could help reduce your monthly payments and save thousands over the life of the loan.

    See today's rates

    $2,081/mo

    Est. payment

    Explore your selling options

    Work with a Zillow partner agent

    Leverage their expertise and Zillow's premium Showcase listings to get your home seen by more buyers.

    Get started

    List with your own agent

    Get your home in front of millions of buyers by listing it on Zillow.

    Learn how to do it

    Sell it yourself

    Take full control of how buyers see your home on Zillow by listing For Sale by Owner (FSBO).

    List your home

    What's special

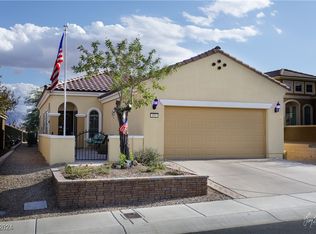
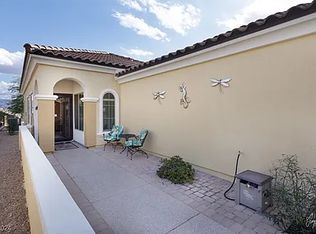
    Situated on a premium elevated home site in the popular community of Frontier Pass, this Sun City Lilac offers a view of the southern mountains and the costly pavered driveway and front walk are a bonus. The orientation of this home is ideal as the back yard faces southeast and the exposure is perfect year around. The extended pergola over the master bedroom provides shelter from the morning sun. The popular Lilac model offers two bedrooms plus a den or office space. Upgraded Cherry Cider cabinets with pull out shelves are appreciated upgrades in the kitchen and the granite counter tops with custom back splash are beautiful. Stainless steel appliances accent the space and the French Door Refrigerator is included. Warm paint tones, ceiling fans and plantation shutters finish the home. The master bedroom & walk-in closet are spacious and the ensuite has duel sinks and a walk in shower. Cabinets were added to the garage for additional storage and the washer & dryer are included. Please don't forget the SID is PAID IN FULL. Enjoy the amenities that Del Webb is so famous for, including golf discounts for residents.

    Facts & features

    Interior

    Bedrooms & bathrooms
    • Bedrooms: 2
    • Bathrooms: 2
    • Full bathrooms: 2
    Heating
    • Forced air, Heat pump
    Cooling
    • Central
    Appliances
    • Included: Dishwasher, Dryer, Garbage disposal, Microwave
    Features
    • Walk-in Closets, Den/Office, Ceiling Fans, Window Coverings, Flooring- Carpet, Flooring- Tile
    • Flooring: Tile, Carpet
    Interior area
    • Total interior livable area: 1,410 sqft

    Property

    Parking
    • Total spaces: 2
    • Parking features: Garage - Attached
    Features
    • Exterior features: Stucco
    • Has view: Yes
    • View description: Mountain
    Lot
    • Size: 4,356 sqft
    Details
    • Parcel number: 00212112041

    Construction

    Type & style
    • Home type: SingleFamily
    Materials
    • Frame
    • Roof: Tile
    Condition
    • Year built: 2013

    Utilities & green energy

    • Utilities for property: Cable T.V., Water Source: Water Company, Internet: Cable/DSL, Assessments Owed, Legal Access: Yes, Phone: Land Line, Garbage Collection, Phone: Cell Service, Power Source: City/Municipal, Sewer: To Property, Water: Potable/Drinking, Wired for Cable

    Community & neighborhood

    Location
    • Region: Mesquite

    Other

    Other facts
    • Cooling: Heat Pump
    • Exterior Construction: Stucco
    • Heating: Heat Pump
    • Features And Inclusions: Ceiling Fans, Window Coverings, Walk-in Closets
    • Features And Inclusions: Dishwasher, Garbage Disposal, Microwave, Refrigerator, W/D Hookups, Washer & Dryer, Oven/Range- Electric
    • Features And Inclusions: Landscape- Full, Fenced- Full, Sprinklers- Drip System
    • Features And Inclusions: View of Mountains
    • Features And Inclusions: Senior Only Area
    • Features And Inclusions: Den/Office
    • Property Style: 1 story above ground, Spanish
    • Roof Type: Tile
    • Swimming Pool: HotTub/Spa, Association, Concrete/Gunite, Fenced, Heated, In Ground, Indoor
    • Features And Inclusions: Swimming Pool- Assoc.
    • Foundation: Post Tension
    • Utilities: Cable T.V., Water Source: Water Company, Internet: Cable/DSL, Assessments Owed, Legal Access: Yes, Phone: Land Line, Garbage Collection, Phone: Cell Service, Power Source: City/Municipal, Sewer: To Property, Water: Potable/Drinking, Wired for Cable
    • Interior Features: Walk-in Closets, Den/Office, Ceiling Fans, Window Coverings, Flooring- Carpet, Flooring- Tile
    • Exterior Features: View of Mountains, Landscape- Full, Swimming Pool- Assoc., Senior Only Area, Fenced- Full, Patio- Covered, Sprinklers- Drip System
    • Features And Inclusions: Flooring- Carpet, Flooring- Tile
    • Features And Inclusions: Patio- Covered
    • Appliances: W/D Hookups, Dishwasher, Refrigerator, Garbage Disposal, Microwave, Washer & Dryer, Oven/Range- Electric
    • ListingType: ForSale
    • Property Type: Single Family

    Price history

    DateEventPrice
    7/23/2024Sold$360,000-4%$255/sqft
    Source: Public Record Report a problem
    5/21/2024Price change$375,000-2.6%$266/sqft
    Source: Mesquite MLS #1125090 Report a problem
    5/6/2024Price change$385,000-2.5%$273/sqft
    Source: Mesquite MLS #1125090 Report a problem
    4/9/2024Price change$395,000-1.1%$280/sqft
    Source: Mesquite MLS #1125090 Report a problem
    2/7/2024Price change$399,500-4.7%$283/sqft
    Source: Mesquite MLS #1125090 Report a problem
    1/18/2024Listed for sale$419,000+35.2%$297/sqft
    Source: Mesquite MLS #1125090 Report a problem
    4/5/2021Sold$310,000+3.7%$220/sqft
    Source: Public Record Report a problem
    2/10/2021Pending sale$299,000$212/sqft
    Source: Keller Williams Southern Nevada #1122041 Report a problem
    2/9/2021Listed for sale$299,000+74.2%$212/sqft
    Source: Keller Williams Southern Nevada #1122041 Report a problem
    11/27/2012Sold$171,654$122/sqft
    Source: Public Record Report a problem

    Public tax history

    YearProperty taxesTax assessment
    2026$3,062 +8%$113,879 -3.8%
    2025$2,836 +8%$118,343 +11.6%
    2024$2,626 +8%$106,030 +8.2%
    2023$2,432 +8%$97,959 +6.5%
    2022$2,252 +7.8%$91,940 +5.2%
    2021$2,090 +3%$87,363 +1.6%
    2020$2,028 +3%$86,004 +12.8%
    2019$1,969 +5.7%$76,273
    2018$1,864 $76,273 +12.2%
    2017$1,864 $67,983 +1.5%
    2016$1,864 +0.2%$66,961 +4.9%
    2015$1,860 +3%$63,803 +507.6%
    2014$1,806 $10,500

    Find assessor info on the county website

    Neighborhood: Anthem at Mesquite

    Nearby schools

    GreatSchools rating
    Get pre-qualified for a loan
    At Zillow Home Loans, we can pre-qualify you in as little as 5 minutes with no impact to your credit score.

    An equal housing lender. NMLS #10287.