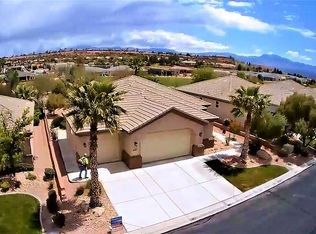
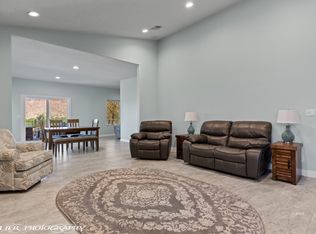
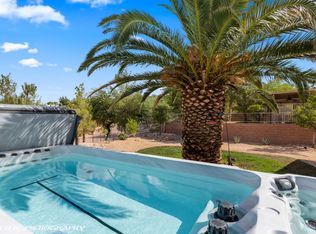
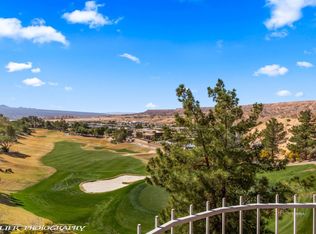
Gorgeous Home on the Golf Course with Swimming Pool. This beautiful desert retreat is located in Mesa Hills, a gated, active adult community surrounded by the Falcon Ridge Golf Course. Situated on an exceptional lot, this gorgeous home offers breathtaking views of manicured fairways, eastern mountains and stunning emerald scenery. The backyard is a true desert oasis: a freshly resurfaced swimming pool fed by a cascading waterfall, sumptuous landscaping and full fencing. Around front, a pergola-covered courtyard offers yet another spot to linger with a cold drink and a good book. Inside, the open-concept layout feels bright and welcoming. A multi-panel glass slider dissolves the line between indoors and out, opening to an entertaining space that performs beautifully in every season. Tile flooring stretches throughout, paired with freshly painted walls and attractive cabinetry. The den/office comes equipped with a built-in Murphy bed and desk, so it flexes effortlessly from workspace to guest quarters. Practical-minded buyers will breathe easy knowing the HVAC system, pool pump, water heater, garage door, and water softener have been replaced. The spacious 3 car garage has storage cabinets and ceiling racks for ample organized storage.
For sale
$675,000
518 Long Iron Ln, Mesquite, NV 89027
2beds
1,909sqft
Single Family Residence
Built in 2006
8,276 Square Feet Lot
$651,000 Zestimate®
$354/sqft
$258/mo HOA
What's special
Swimming poolFreshly resurfaced swimming poolOpen-concept layoutCascading waterfallPergola-covered courtyardFull fencingSumptuous landscaping
- 31 days |
- 835 |
- 29 |
Likely to sell faster than
Zillow last checked:
Listing updated:
Listed by:
Tiffani Jacobs S.0049221 (702)812-5129,
Realty One Group Rivers Edge
Source: Mesquite MLS,MLS#: 1127813
Facts & features
Interior
Bedrooms & bathrooms
- Bedrooms: 2
- Bathrooms: 2
- Full bathrooms: 2
Heating
- Electric, Heat Pump
Cooling
- Central Air, Electric, Heat Pump
Appliances
- Included: Dishwasher, Disposal, Microwave, Refrigerator, Washer/Dryer, Water Heater, Electric Water Heater, Water Softener, Oven/Range- Electric
- Laundry: Washer Hookup
Features
- Ceiling Fan(s), Central Vacuum, Vaulted Ceiling(s), Walk-In Closet(s), Den/Office
- Flooring: Carpet, Tile
- Windows: Window Coverings
- Basement: None
Interior area
- Total structure area: 1,909
- Total interior livable area: 1,909 sqft
Property
Parking
- Total spaces: 3
- Parking features: Attached, Auto Door(s), Remote Opener, Shelves
- Attached garage spaces: 3
Features
- Levels: One
- Patio & porch: Patio- Covered
- Exterior features: Rain Gutters, Lighting, Swimming Pool- Private
- Has private pool: Yes
- Pool features: Concrete/Gunite, Fenced, Heated, In Ground, Private
- Fencing: Full
- Has view: Yes
- View description: Golf Course, Mountain(s)
Lot
- Size: 8,276 Square Feet
- Features: Curb & Gutter, Landscaped, On Golf Course, Sprinklers- Drip System, Sprinklers- Automatic, Trees
Details
- Parcel number: 00212710031
- Zoning description: PUD, Residential, single family
Construction
Type & style
- Home type: SingleFamily
- Architectural style: Ranch
- Property subtype: Single Family Residence
Materials
- Stone, Stucco
- Foundation: Slab on Grade
- Roof: Tile
Condition
- Year built: 2006
Utilities & green energy
- Electric: Power Source: City/Municipal
- Gas: Propane: Hooked-up
- Sewer: Sewer: Hooked-up
- Water: Water Source: City/Municipal
- Utilities for property: Wired for Cable, Cable T.V., Internet: Cable/DSL, Garbage Collection
Community & HOA
Community
- Security: Gated Community
- Senior community: Yes
- Subdivision: Mesa Hills,Highland Vistas
HOA
- Has HOA: Yes
- Services included: Common Areas, Management, Master & Sub Hoa, Road Maintenance, Yard Maint- Front, Yard Maint- Side, Yard Maint- Back
- HOA fee: $258 month
Location
- Region: Mesquite
Financial & listing details
- Price per square foot: $354/sqft
- Tax assessed value: $479,386
- Annual tax amount: $3,878
- Date on market: 6/21/2026
Estimated market value
$651,000
$618,000 - $684,000
$2,405/mo
Price history
| Date | Event | Price |
|---|---|---|
| 6/21/2026 | Listed for sale | $675,000+35%$354/sqft |
Source:  Mesquite MLS #1127813 Report a problem Mesquite MLS #1127813 Report a problem | ||
| 7/14/2020 | Sold | $499,900$262/sqft |
Source: Public Record Report a problem | ||
| 5/10/2020 | Pending sale | $499,900$262/sqft |
Source: Premier Properties of Mesquite #1121053 Report a problem | ||
| 4/26/2020 | Price change | $499,900-4.8%$262/sqft |
Source: Premier Properties of Mesquite #1121053 Report a problem | ||
| 2/22/2020 | Listed for sale | $525,000+102.7%$275/sqft |
Source: Premier Properties of Mesquite #1121053 Report a problem | ||
| 4/8/2013 | Sold | $259,000$136/sqft |
Source: Public Record Report a problem | ||
Public tax history
| Year | Property taxes | Tax assessment |
|---|---|---|
| 2026 | $4,071 +5.4% | $167,785 -0.1% |
| 2025 | $3,861 +8% | $167,936 +2.2% |
| 2024 | $3,576 +8% | $164,293 +10.8% |
| 2023 | $3,312 +8% | $148,225 +6.5% |
| 2022 | $3,066 +7.8% | $139,179 +29.3% |
| 2021 | $2,846 +1.2% | $107,680 -16% |
| 2020 | $2,811 +4.8% | $128,145 +24.4% |
| 2019 | $2,682 +26.8% | $103,029 |
| 2018 | $2,115 | $103,029 +6% |
| 2017 | $2,115 | $97,159 +12.1% |
| 2016 | $2,115 +3.4% | $86,665 -0.9% |
| 2015 | $2,046 | $87,425 +22.3% |
| 2014 | $2,046 | $71,464 |
| 2013 | -- | $71,464 -11.5% |
| 2012 | -- | $80,724 +6.9% |
| 2011 | -- | $75,489 -5% |
| 2010 | -- | $79,451 -23% |
| 2009 | -- | $103,188 -6.6% |
| 2008 | -- | $110,538 -11.3% |
| 2007 | -- | $124,677 |
Find assessor info on the county website
Monthly payment
Est. payment
Payment breakdown
Explore the cost of this home by adjusting the details. Changes won't be saved.Climate risks
Neighborhood: Highland Vistas
Nearby schools
GreatSchools rating
- 5/10Joseph L Bowler Sr Elementary SchoolGrades: PK-5Distance: 3.5 mi
- 5/10Charles Arthur Hughes Middle SchoolGrades: 6-8Distance: 2.1 mi
- 6/10Virgin Valley High SchoolGrades: 9-12Distance: 3.4 mi
- $506,8003 bd2 ba2.1k sqft524 Long Iron Ln, Mesquite, NV 89027Off Market
- $533,6002 bd2 ba2.1k sqft514 Long Iron Ln, Mesquite, NV 89027Off Market
- $441,6002 bd2 ba1.9k sqft528 Long Iron Ln, Mesquite, NV 89027Off Market

- $643,1003 bd2 ba2k sqft508 Long Iron Ln, Mesquite, NV 89027Off Market
- $474,0002 bd2 ba1.9k sqft519 Long Iron Ln, Mesquite, NV 89027Off Market
- $550,0002 bd2 ba1.9k sqft515 Long Iron Ln, Mesquite, NV 89027Sold
- $474,4003 bd2 ba1.9k sqft525 Long Iron Ln, Mesquite, NV 89027Off Market
- $444,0002 bd2 ba1.6k sqft534 Long Iron Ln, Mesquite, NV 89027Sold
A local agent can set up tours, give advice and negotiate with sellers.
Similar homes
- $549,0003 bd2 ba2.4k sqft483 Woods Ct, Mesquite, NV 89027For Sale
 MLS ID #1127825, Melanie Cohen, Premier Properties of Mesquite. Mesquite MLS
 - $620,0002 bd2 ba2.1k sqft1135 Sun Star Ln, Mesquite, NV 89027For Sale
 MLS ID #1127890, Deborah Peters-Wilde, eXp Realty. Mesquite MLS
 - $525,0003 bd3 ba2.1k sqft1093 Highland Hills Dr, Mesquite, NV 89027For Sale
 MLS ID #1127714, Melanie Cohen, Premier Properties of Mesquite. Mesquite MLS
 - $570,0003 bd3 ba2.1k sqft559 Highland View Ct, Mesquite, NV 89027For Sale
 MLS ID #1127480, Lyndi Wilson, Premier Properties of Mesquite. Mesquite MLS
 - $599,0002 bd2 ba2.1k sqft1065 Atkins Ln, Mesquite, NV 89027For SaleMLS ID #1127411, Lydia Martinez, ERA Brokers Consolidated, Inc.. Mesquite MLS
- $699,0003 bd3 ba2.3k sqft1127 Sun Star Ln, Mesquite, NV 89027For SaleMLS ID #1127299, Rhonda Lasley, Premier Properties of Mesquite. Mesquite MLS
- $649,9003 bd3 ba2.1k sqft1151 Spanish Bay Trl, Mesquite, NV 89027For SaleMLS ID #1127860, Koby Smothers, RE/MAX Ridge Realty. Mesquite MLS
- $699,0004 bd3 ba2k sqft975 Atkins Ln, Mesquite, NV 89027For SaleMLS ID #1127631, Luis Rodriguez, RE/MAX Ridge Realty. Mesquite MLS
- $450,0003 bd2 ba1.8k sqft424 Harrier Ln, Mesquite, NV 89027For SaleMLS ID #1127951, Christina Silveyra, ERA Brokers Consolidated, Inc.. Mesquite MLS
- $644,9003 bd2 ba1.7k sqft556 Quartz Way, Mesquite, NV 89027For SaleMLS ID #1127656, Tammy Johnson, Premier Properties of Mesquite. Mesquite MLS
- $725,0002 bd2 ba2.1k sqft941 Emerald Pool Blf, Mesquite, NV 89034For SaleMLS ID #1127834, Michelle Hampsten, Sun City Realty. Mesquite MLS
- $699,0003 bd3 ba2.1k sqft1397 Blue Ridge Trl, Mesquite, NV 89027For SaleMLS ID #1127648, Colleen Glieden, Premier Properties of Mesquite. Mesquite MLS
- $540,0003 bd3 ba2.3k sqft612 Ridgeview Dr, Mesquite, NV 89027For SaleMLS ID #1127603, Lyndi Wilson, Premier Properties of Mesquite. Mesquite MLS
- $486,5003 bd2 ba1.9k sqft982 Buteo Bnd, Mesquite, NV 89027For SaleMLS ID #2783146, David Neufeld, RE/MAX Ridge Realty. LVR
- $589,0003 bd2 ba1.7k sqft673 Beech Wood Ln, Mesquite, NV 89027For SaleMLS ID #2797390, Stephanie K. Cannon, RE/MAX Ridge Realty. LVR
- $459,9003 bd3 ba1.9k sqft1037 Highland Hills Dr, Mesquite, NV 89027For SaleMLS ID #1127416, Tammy Johnson, Premier Properties of Mesquite. Mesquite MLS
- $725,0003 bd3 ba2.4k sqft1120 Prairie Schooner Ct, Mesquite, NV 89034For SaleMLS ID #1127788, Jim Hinson, Sun City Realty. Mesquite MLS
- $879,0003 bd3 ba2.7k sqft402 Links Dr, Mesquite, NV 89027For SaleMLS ID #2781630, Stephanie K. Cannon, RE/MAX Ridge Realty. LVR
- $525,0003 bd2 ba2.1k sqft577 Trailside Way, Mesquite, NV 89027For SaleMLS ID #1126842, Holly Matthews, Realty One Group Rivers Edge. Mesquite MLS
- $499,0003 bd2 ba1.7k sqft862 Santa Maria Way, Mesquite, NV 89027For SaleMLS ID #1127810, Luis Rodriguez, RE/MAX Ridge Realty. Mesquite MLS
