Discover unparalleled comfort and sophistication in this stunning single-story residence, a true gem offering a lifestyle of ease and elegance. This home provides a harmonious blend of indoor luxury and outdoor serenity, making it an ideal sanctuary. The expansive living area spans 1718 square feet, thoughtfully designed to maximize both functionality and aesthetic appeal. Each of the three bedrooms offers a peaceful retreat, while two full bathrooms provide convenience and style. The interior is graced with modern amenities including blinds and ceiling fans, ensuring comfort throughout the seasons. The meticulous attention to detail is evident in every corner, creating an inviting atmosphere for daily living and entertaining. Step outside to a private yard, an oasis featuring a built-in barbecue and a covered patio, perfect for alfresco dining and relaxation. This outdoor haven is an entertainer's dream, providing ample space for gatherings or quiet enjoyment. Located in MESQUITE, NV, this property is situated in a vibrant community known for its charm and accessibility. Enjoy the unique blend of tranquility and convenience, with local amenities and natural beauty just moments away. This residence is not just a house; it's a lifestyle waiting to be embraced.
Active
$589,000
673 Beech Wood Ln, Mesquite, NV 89027
3beds
1,718sqft
:
Get pre-qualified$3,879/mo
Single Family Residence
Built in 2018
6,969 Square Feet Lot
$572,700 Zestimate®
$343/sqft
$85/mo HOA
What's special
Built-in barbecuePrivate yard
- 16 days |
- 583 |
- 15 |
Zillow last checked:
Listing updated:
Listed by:
Stephanie K. Cannon S.0193575 702-346-7800,
RE/MAX Ridge Realty
Source: LVR,MLS#: 2797390 Originating MLS: Greater Las Vegas Association of Realtors Inc
Originating MLS: Greater Las Vegas Association of Realtors IncFacts & features
Interior
Bedrooms & bathrooms
- Bedrooms: 3
- Bathrooms: 2
- 3/4 bathrooms: 2
Primary bedroom
- Description: Ceiling Fan,Ceiling Light,Closet,Walk-In Closet(s)
- Dimensions: 13x16
Bedroom 2
- Description: Ceiling Fan,Ceiling Light,Closet
- Dimensions: 14x12
Bedroom 3
- Description: Ceiling Fan,Ceiling Light,Closet
- Dimensions: 11x12
Primary bathroom
- Description: Double Sink,Shower Only
- Dimensions: 8x9
Dining room
- Description: Dining Area
- Dimensions: 12x11
Kitchen
- Description: Breakfast Bar/Counter,Pantry,Stainless Steel Appliances,Tile Flooring,Walk-in Pantry
- Dimensions: 12x13
Living room
- Description: Built-In Entertainment Center
- Dimensions: 17x22
Heating
- Electric, High Efficiency
Cooling
- Electric, High Efficiency
Appliances
- Included: Dryer, Electric Range, Disposal, Microwave, Refrigerator, Washer
- Laundry: Electric Dryer Hookup, Main Level, Laundry Room
Features
- Ceiling Fan(s), Primary Downstairs, Window Treatments, Programmable Thermostat
- Flooring: Carpet, Tile
- Windows: Blinds
- Has fireplace: No
- Furnished: Yes
Interior area
- Total structure area: 1,718
- Total interior livable area: 1,718 sqft
Video & virtual tour
Property
Parking
- Total spaces: 3
- Parking features: Attached, Finished Garage, Garage, Garage Door Opener, Private
- Attached garage spaces: 3
Features
- Stories: 1
- Patio & porch: Covered, Patio
- Exterior features: Built-in Barbecue, Barbecue, Patio, Private Yard, Sprinkler/Irrigation
- Has spa: Yes
- Fencing: Full,Wrought Iron
Lot
- Size: 6,969 Square Feet
- Features: Drip Irrigation/Bubblers, Desert Landscaping, Landscaped, No Rear Neighbors, Rocks, < 1/4 Acre
- Topography: Mountainous
Details
- Parcel number: 00105110026
- Zoning description: Single Family
- Horse amenities: None
Construction
Type & style
- Home type: SingleFamily
- Architectural style: One Story
- Property subtype: Single Family Residence
Materials
- Roof: Pitched,Tile
Condition
- Resale
- Year built: 2018
Utilities & green energy
- Electric: Photovoltaics None
- Sewer: Public Sewer
- Water: Public
- Utilities for property: Cable Available, Underground Utilities
Green energy
- Energy efficient items: HVAC
Community & HOA
Community
- Subdivision: Hayden Estate
HOA
- Has HOA: Yes
- Services included: Association Management, Maintenance Grounds
- HOA fee: $10 monthly
- HOA name: Mesquite Estates
- HOA phone: 702-345-2200
- Second HOA fee: $75 monthly
Location
- Region: Mesquite
Financial & listing details
- Price per square foot: $343/sqft
- Tax assessed value: $451,500
- Annual tax amount: $3,772
- Date on market: 7/10/2026
- Listing agreement: Exclusive Right To Sell
- Listing terms: Cash,Conventional,FHA,VA Loan
- Road surface type: Paved
Estimated market value
$572,700
$544,000 - $601,000
$2,009/mo
Price history
| Date | Event | Price |
|---|---|---|
| 7/9/2026 | Listed for sale | $589,000+16.6%$343/sqft |
Source:  Mesquite MLS #1127874 Report a problem Mesquite MLS #1127874 Report a problem | ||
| 5/7/2024 | Sold | $505,000-1.9%$294/sqft |
Source:  LVR #2560777 Report a problem LVR #2560777 Report a problem | ||
| 4/10/2024 | Contingent | $515,000$300/sqft |
Source: LVR #2560777 Report a problem | ||
| 3/25/2024 | Listed for sale | $515,000$300/sqft |
Source: LVR #2560777 Report a problem | ||
| 3/21/2024 | Contingent | $515,000$300/sqft |
Source: LVR #2560777 Report a problem | ||
| 3/12/2024 | Price change | $515,000-1.9%$300/sqft |
Source: LVR #2560777 Report a problem | ||
| 2/16/2024 | Listed for sale | $525,000+36.7%$306/sqft |
Source: LVR #2560777 Report a problem | ||
| 9/23/2020 | Sold | $384,000$224/sqft |
Source: Public Record Report a problem | ||
| 8/4/2020 | Pending sale | $384,000$224/sqft |
Source: Premier Properties of Mesquite #1121442 Report a problem | ||
| 7/22/2020 | Listed for sale | $384,000+34%$224/sqft |
Source: Premier Properties of Mesquite #1121442 Report a problem | ||
| 4/25/2018 | Sold | $286,650$167/sqft |
Source: Public Record Report a problem | ||
Public tax history
| Year | Property taxes | Tax assessment |
|---|---|---|
| 2026 | $3,773 +8% | $158,025 +0.6% |
| 2025 | $3,494 +8% | $157,150 +12.7% |
| 2024 | $3,236 +8% | $139,391 +11.9% |
| 2023 | $2,997 +8% | $124,549 +8.2% |
| 2022 | $2,775 +7.8% | $115,102 +19.4% |
| 2021 | $2,575 +3% | $96,404 +7% |
| 2020 | $2,500 -0.2% | $90,117 +404.9% |
| 2019 | $2,505 +2475.4% | $17,850 |
| 2018 | $97 | $17,850 +82.1% |
| 2017 | $97 | $9,800 -30% |
| 2016 | $97 -33.5% | $14,000 |
| 2015 | $146 | $14,000 |
Find assessor info on the county website
Monthly payment
Est. payment
Payment breakdown
Explore the cost of this home by adjusting the details. Changes won't be saved.Climate risks
Neighborhood: Mesquite Estates
Nearby schools
GreatSchools rating
- 6/10Virgin Valley Elementary SchoolGrades: PK-5Distance: 2.6 mi
- 5/10Charles Arthur Hughes Middle SchoolGrades: 6-8Distance: 3.3 mi
- 6/10Virgin Valley High SchoolGrades: 9-12Distance: 2.8 mi
Schools provided by the listing agent
- Elementary: Virgin Valley,Virgin Valley
- Middle: Hughes Charles
- High: Virgin Valley
Source: LVR. This data may not be complete. We recommend contacting the local school district to confirm school assignments for this home.
- $619,9003 bd2 ba1.7k sqft667 Beech Wood Ln, Mesquite, NV 89027Off Market

- $713,1002 bd2 ba2k sqft679 Beech Wood Ln, Mesquite, NV 89027Off Market
- $586,3004 bd3 ba2.2k sqft679 Beech Wood, Mesquite, NV 89027Off Market
- $659,8004 bd2 ba2k sqft661 Beech Wood Ln, Mesquite, NV 89027Off Market

- $526,6003 bd2 ba1.7k sqft1685 Alder Wood Trl, Mesquite, NV 89027Off Market
- $599,7003 bd2 ba1.7k sqft670 Beech Wood Ln, Mesquite, NV 89027Off Market
- $591,8003 bd2 ba1.7k sqft664 Beech Wood Ln, Mesquite, NV 89027Off Market
- $558,2003 bd2 ba1.4k sqft1677 Alder Wood Trl, Mesquite, NV 89027Off Market
A local agent can set up tours, give advice and negotiate with sellers.
Similar homes
- $644,9003 bd2 ba1.7k sqft556 Quartz Way, Mesquite, NV 89027For Sale
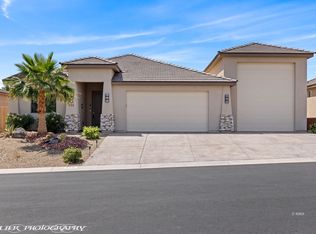 MLS ID #1127656, Tammy Johnson, Premier Properties of Mesquite. Mesquite MLS
 - $597,0003 bd2 ba2k sqft1352 Lexington Ln, Mesquite, NV 89027For Sale
 MLS ID #2764059, Stephanie K. Cannon, RE/MAX Ridge Realty. LVR
 - $649,9003 bd3 ba2.1k sqft1151 Spanish Bay Trl, Mesquite, NV 89027For Sale
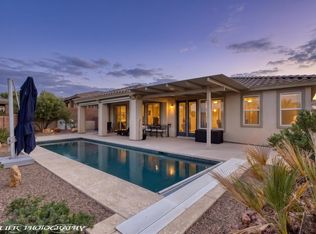 MLS ID #1127860, Koby Smothers, RE/MAX Ridge Realty. Mesquite MLS
 - $570,0003 bd3 ba2.1k sqft559 Highland View Ct, Mesquite, NV 89027For Sale
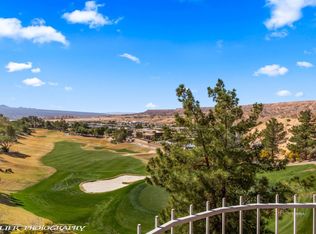 MLS ID #1127480, Lyndi Wilson, Premier Properties of Mesquite. Mesquite MLS
 - $599,0002 bd2 ba2.1k sqft1065 Atkins Ln, Mesquite, NV 89027For SaleMLS ID #1127411, Lydia Martinez, ERA Brokers Consolidated, Inc.. Mesquite MLS
- $620,0002 bd2 ba2.1k sqft1135 Sun Star Ln, Mesquite, NV 89027For SaleMLS ID #1127890, Deborah Peters-Wilde, eXp Realty. Mesquite MLS
- $525,0003 bd3 ba2.1k sqft1093 Highland Hills Dr, Mesquite, NV 89027For SaleMLS ID #1127714, Melanie Cohen, Premier Properties of Mesquite. Mesquite MLS
- $528,0003 bd3 ba2.3k sqft1003 Carrara Ct, Mesquite, NV 89027For SaleMLS ID #2776125, David Neufeld, RE/MAX Ridge Realty. LVR
- $540,0003 bd3 ba2.3k sqft612 Ridgeview Dr, Mesquite, NV 89027For SaleMLS ID #1127603, Lyndi Wilson, Premier Properties of Mesquite. Mesquite MLS
- $509,0003 bd2 ba2.4k sqft483 Woods Ct, Mesquite, NV 89027For SaleMLS ID #1127825, Melanie Cohen, Premier Properties of Mesquite. Mesquite MLS
- $525,0003 bd2 ba2.1k sqft577 Trailside Way, Mesquite, NV 89027For SaleMLS ID #1126842, Holly Matthews, Realty One Group Rivers Edge. Mesquite MLS
- from $414,0003 bd2 ba1.7k sqftTo be built Emerald Plan, Val Vista, Mesquite, NV 89027New ConstructionNevada Residential Construction
- $489,0003 bd2 ba1.6k sqft85 Dancing Sky Trl, Mesquite, NV 89027For SaleMLS ID #1127584, Patricia Bekeris, RE/MAX Ridge Realty. Mesquite MLS
- $699,0003 bd3 ba2.1k sqft1397 Blue Ridge Trl, Mesquite, NV 89027For SaleMLS ID #1127648, Colleen Glieden, Premier Properties of Mesquite. Mesquite MLS
- $549,0004 bd2 ba2.3k sqft196 Palmer Ln, Mesquite, NV 89027For SaleMLS ID #1127284, Melanie Cohen, Premier Properties of Mesquite. Mesquite MLS
- $469,0003 bd2 ba1.8k sqft901 Crest View Dr, Mesquite, NV 89027For SaleMLS ID #2791793, John Larson, RE/MAX Ridge Realty. LVR
- $499,0003 bd2 ba1.7k sqft862 Santa Maria Way, Mesquite, NV 89027For SaleMLS ID #1127810, Luis Rodriguez, RE/MAX Ridge Realty. Mesquite MLS
- $549,0003 bd2 ba2.3k sqft865 Dutch Oven Ln, Mesquite, NV 89034For SaleMLS ID #1127604, Tanya Smith, Keller Williams VIP. Mesquite MLS
- $465,0003 bd3 ba1.9k sqft137 Billy Bones Blf, Mesquite, NV 89027For SaleMLS ID #1126912, David Neufeld, RE/MAX Ridge Realty. Mesquite MLS
- $539,0005 bd3 ba2.4k sqft503 Clark St, Mesquite, NV 89027For SaleMLS ID #1127699, Luis Rodriguez, RE/MAX Ridge Realty. Mesquite MLS
