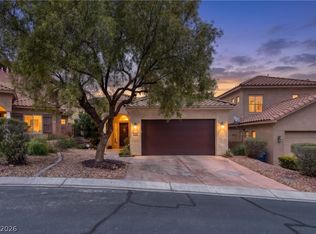
Welcome to this beautifully maintained Southwest-style home nestled in the desirable Falcon Crest gated community, offering charm, comfort, and incredible views in every direction. With 3 bedrooms and 2 full bathrooms, this home boasts inviting curb appeal and a front patio perfectly positioned to take in stunning mountain views. Step inside to find tile flooring throughout and a thoughtfully designed layout featuring a spacious great room with a dining area, plus a cozy breakfast nook just off the kitchen. The kitchen is equipped with stainless steel appliances, a pantry, and easy access to the laundry room-making everyday living both functional and convenient. The primary suite offers a peaceful retreat with private access to the backyard. Enjoy a spa-like bathroom complete with a soaking tub, walk-in shower, dual-sink vanity, and French doors leading to the closets. The fully fenced and landscaped backyard is designed for relaxation and entertaining, featuring a covered patio with beautiful golf course views-perfect for enjoying Mesquite's sunshine year-round!
Active under contract
Price cut: $24K (9/22)
$425,000
901 Crest View Dr, Mesquite, NV 89027
3beds
1,820sqft
Single Family Residence
Built in 2004
6,534 Square Feet Lot
$414,700 Zestimate®
$234/sqft
$156/mo HOA
What's special
Inviting curb appealWalk-in showerDual-sink vanityTile flooring throughout
- 126 days
- 561
- 18
Zillow last checked:
Listing updated:
Listed by:
John Larson S.0077352 702-346-7800,
RE/MAX Ridge Realty
Source: LVR,MLS#: 2791793 Originating MLS: Greater Las Vegas Association of Realtors Inc
Originating MLS: Greater Las Vegas Association of Realtors IncFacts & features
Interior
Bedrooms & bathrooms
- Bedrooms: 3
- Bathrooms: 2
- Full bathrooms: 2
Primary bedroom
- Description: Ceiling Fan,Ceiling Light,Closet
- Dimensions: 16x18
Bedroom 2
- Description: Ceiling Fan,Ceiling Light,Closet
- Dimensions: 11x12
Bedroom 3
- Description: Ceiling Fan,Ceiling Light,Closet
- Dimensions: 11x12
Primary bathroom
- Description: Double Sink,Separate Shower,Separate Tub
Dining room
- Description: Dining Area
- Dimensions: 8x18
Kitchen
- Description: Breakfast Bar/Counter,Breakfast Nook/Eating Area,Granite Countertops
- Dimensions: 12x12
Living room
- Description: Formal
- Dimensions: 13x18
Heating
- Central, Electric
Cooling
- Central Air, Electric
Appliances
- Included: Built-In Electric Oven, Dryer, Electric Cooktop, Disposal, Microwave, Refrigerator, Water Softener Owned, Washer
- Laundry: Electric Dryer Hookup, Laundry Room
Features
- Ceiling Fan(s), Handicap Access, Window Treatments
- Flooring: Tile
- Windows: Blinds, Double Pane Windows, Insulated Windows, Low-Emissivity Windows
- Has fireplace: No
Interior area
- Total structure area: 1,820
- Total interior livable area: 1,820 sqft
Video & virtual tour
Property
Parking
- Total spaces: 2
- Parking features: Attached, Garage, Inside Entrance, Private
- Attached garage spaces: 2
Features
- Stories: 1
- Patio & porch: Covered, Patio
- Exterior features: Patio, Private Yard, Awning(s)
- Fencing: Front Yard,Stucco Wall,Wrought Iron
Lot
- Size: 6,534 Square Feet
- Features: Back Yard, Landscaped, < 1/4 Acre
Details
- Parcel number: 00118510024
- Zoning description: Single Family
- Horse amenities: None
Construction
Type & style
- Home type: SingleFamily
- Architectural style: One Story
- Property subtype: Single Family Residence
Materials
- Drywall
- Roof: Flat,Tile
Condition
- Resale
- Year built: 2004
Utilities & green energy
- Electric: Photovoltaics None
- Sewer: Public Sewer
- Water: Public
- Utilities for property: Electricity Available
Green energy
- Energy efficient items: Windows
Community & HOA
Community
- Subdivision: Falcon Crest Phase 1
HOA
- Has HOA: Yes
- Amenities included: Gated
- Services included: Association Management, Maintenance Grounds
- HOA fee: $19 monthly
- HOA name: Falcon Ridge
- HOA phone: 702-345-2200
- Second HOA fee: $137 monthly
Location
- Region: Mesquite
Financial & listing details
- Price per square foot: $234/sqft
- Tax assessed value: $436,340
- Annual tax amount: $3,073
- Date on market: 6/15/2026
- Listing agreement: Exclusive Right To Sell
- Listing terms: Cash,Conventional,FHA,VA Loan
- Electric utility on property: Yes
Estimated market value
$414,700
$394,000 - $435,000
$1,978/mo
Price history
| Date | Event | Price |
|---|---|---|
| 10/16/2026 | Pending sale | $425,000$234/sqft |
Source:  Mesquite MLS #1127661 Report a problem Mesquite MLS #1127661 Report a problem | ||
| 9/24/2026 | Contingent | $425,000$234/sqft |
Source:  LVR #2791793 Report a problem LVR #2791793 Report a problem | ||
| 9/22/2026 | Price change | $425,000-5.3%$234/sqft |
Source: LVR #2791793 Report a problem | ||
| 8/29/2026 | Price change | $449,000-2.2%$247/sqft |
Source: LVR #2791793 Report a problem | ||
| 8/13/2026 | Price change | $459,000-2.1%$252/sqft |
Source: LVR #2791793 Report a problem | ||
| 7/22/2026 | Price change | $469,000-2.1%$258/sqft |
Source: LVR #2791793 Report a problem | ||
| 6/19/2026 | Price change | $479,000-3.8%$263/sqft |
Source: LVR #2791793 Report a problem | ||
| 5/6/2026 | Listed for sale | $498,000+93.1%$274/sqft |
Source: Mesquite MLS #1127661 Report a problem | ||
| 12/8/2016 | Listing removed | $257,900$142/sqft |
Source: Coldwell Banker Roadrunner Realty #1116351 Report a problem | ||
| 6/1/2016 | Pending sale | $257,900$142/sqft |
Source: Coldwell Banker Roadrunner Realty #1116351 Report a problem | ||
| 4/15/2016 | Sold | $257,900-7.9%$142/sqft |
Source: Public Record Report a problem | ||
| 1/7/2016 | Price change | $279,900-6.7%$154/sqft |
Source: Coldwell Banker Roadrunner Realty #1116351 Report a problem | ||
| 11/30/2015 | Listed for sale | $299,900+27.6%$165/sqft |
Source: Coldwell Banker Roadrunner Realty #1116351 Report a problem | ||
| 12/13/2013 | Sold | $235,000-4.6%$129/sqft |
Source: Public Record Report a problem | ||
| 10/6/2013 | Price change | $246,382-5%$135/sqft |
Source: Coldwell Banker Roadrunner Realty #1113944 Report a problem | ||
| 8/30/2013 | Listed for sale | $259,350+12.8%$143/sqft |
Source: Coldwell Banker Roadrunner Realty #1113944 Report a problem | ||
| 8/13/2012 | Listing removed | $230,000$126/sqft |
Source: ERA Brokers Consolidated #1112614 Report a problem | ||
| 8/8/2012 | Listed for sale | $230,000$126/sqft |
Source: ERA Brokers Consolidated #1112614 Report a problem | ||
| 5/10/2012 | Listing removed | $230,000$126/sqft |
Source: ERA Brokers Consolidated #1112614 Report a problem | ||
| 4/10/2012 | Listed for sale | $230,000-12.2%$126/sqft |
Source: ERA Brokers Consolidated, Inc. #1112614 Report a problem | ||
| 9/30/2003 | Sold | $261,850$144/sqft |
Source: Public Record Report a problem | ||
Public tax history
| Year | Property taxes | Tax assessment |
|---|---|---|
| 2026 | $3,073 +3% | $152,719 -0.7% |
| 2025 | $2,985 +3% | $153,726 +17.7% |
| 2024 | $2,898 +3% | $130,611 +9.7% |
| 2023 | $2,814 +3% | $119,037 +6.9% |
| 2022 | $2,732 +3.1% | $111,313 +0.7% |
| 2021 | $2,651 +1.2% | $110,498 +1.3% |
| 2020 | $2,619 +4.8% | $109,091 +14.1% |
| 2019 | $2,499 +6.9% | $95,610 |
| 2018 | $2,337 | $95,610 -1.3% |
| 2017 | $2,337 | $96,844 +8.3% |
| 2016 | $2,337 +0.2% | $89,416 +8.1% |
| 2015 | $2,333 +3% | $82,712 +4.7% |
| 2014 | $2,265 | $79,021 |
| 2013 | -- | $79,021 -1.7% |
| 2012 | -- | $80,394 -10.1% |
| 2011 | -- | $89,474 -5.3% |
| 2010 | -- | $94,478 -19.6% |
| 2009 | -- | $117,536 |
| 2008 | -- | $117,536 -22.5% |
| 2007 | -- | $151,642 +50.8% |
| 2006 | -- | $100,576 +16.2% |
| 2005 | -- | $86,573 |
Find assessor info on the county website
Monthly payment
Est. payment
Payment breakdown
Explore the cost of this home by adjusting the details. Changes won't be saved.Climate risks
Neighborhood: Falcon Ridge
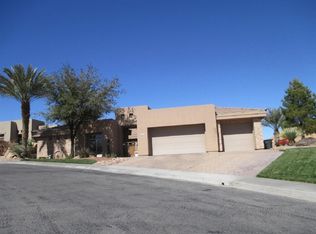

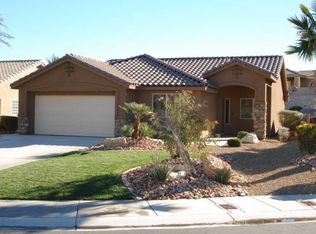
Similar homes
- $469,5003 bd2 ba1.9k sqft982 Buteo Bnd, Mesquite, NV 89027For Sale
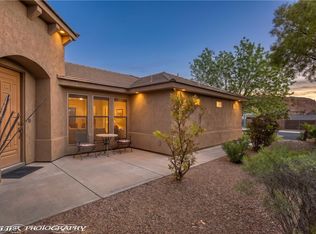 MLS ID #2814433, David Neufeld, RE/MAX Ridge Realty. LVR
 - $450,0003 bd2 ba1.8k sqft424 Harrier Ln, Mesquite, NV 89027For Sale
 MLS ID #1127951, Christina Silveyra, ERA Brokers Consolidated, Inc.. Mesquite MLS
 - $395,0003 bd2 ba1.5k sqft909 Diamond Cir, Mesquite, NV 89027For Sale
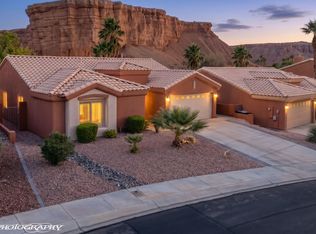 MLS ID #1128253, Luis Rodriguez, RE/MAX Ridge Realty. Mesquite MLS
 - $399,9003 bd2 ba1.5k sqft771 Villa La Paz Dr, Mesquite, NV 89027For Sale
 MLS ID #2816883, David Neufeld, RE/MAX Ridge Realty. LVR
