Welcome to 671 Kylee Ave, a beautifully maintained 4-bedroom, 2-bath home offering nearly 2,000 sq. ft. of comfortable living space in Mesquite, NV. Built in 2018, this inviting home features an open and functional floor plan with vaulted ceilings that create a bright and spacious atmosphere throughout the main living areas. The kitchen offers ample workspace and convenient appliances, making everyday living and entertaining a breeze. The spacious primary suite provides a relaxing retreat with a walk-in closet, while three additional bedrooms offer flexibility for guests, an office, or hobbies. Enjoy the convenience of a two-car attached garage and a landscaped outdoor space perfect for enjoying Mesquite's beautiful weather. With its combination of space, comfort, and convenient location near shopping, dining, recreation, and community amenities, 671 Kylee Ave is ready to welcome you home.
Active
Price increase: $99 (9/14)
$429,900
671 Kylee Ave, Mesquite, NV 89027
4beds
1,987sqft
Townhouse
Built in 2019
2,613 Square Feet Lot
$425,200 Zestimate®
$216/sqft
$330/mo HOA
What's special
Bright and spacious atmosphereTwo-car attached garageKitchen offers ample workspaceSpacious primary suiteLandscaped outdoor spaceVaulted ceilingsConvenient appliances
- 9 days
- 287
- 3
Likely to sell faster than
Zillow last checked:
Listing updated:
Listed by:
David Neufeld B.0145255 702-346-7800,
RE/MAX Ridge Realty
Source: LVR,MLS#: 2818616 Originating MLS: Greater Las Vegas Association of Realtors Inc
Originating MLS: Greater Las Vegas Association of Realtors IncFacts & features
Interior
Bedrooms & bathrooms
- Bedrooms: 4
- Bathrooms: 2
- Full bathrooms: 2
Primary bedroom
- Description: Ceiling Fan,Ceiling Light,Closet,Walk-In Closet(s)
- Dimensions: 10x12
Bedroom 2
- Description: Ceiling Fan,Ceiling Light,Walk-In Closet(s),With Bath
- Dimensions: 10x12
Bedroom 3
- Description: Ceiling Fan,Ceiling Light,Closet
- Dimensions: 9x11
Bedroom 4
- Description: Ceiling Fan,Closet
- Dimensions: 10x11
Primary bathroom
- Description: Double Sink,Shower Only
Primary bathroom
- Description: Double Sink,Tub/Shower Combo
Dining room
- Description: Dining Area
- Dimensions: 12x11
Kitchen
- Description: Breakfast Bar/Counter,Granite Countertops,Tile Flooring
Living room
- Description: None
Heating
- Electric, High Efficiency
Cooling
- Central Air, Electric
Appliances
- Included: Dishwasher, Electric Range, Electric Water Heater, Disposal, Microwave
- Laundry: Electric Dryer Hookup, Main Level
Features
- Bathroom on Main Level, Bedroom on Main Level, Ceiling Fan(s), Primary Downstairs
- Flooring: Laminate
- Has fireplace: No
Interior area
- Total structure area: 1,987
- Total interior livable area: 1,987 sqft
Video & virtual tour
Property
Parking
- Total spaces: 2
- Parking features: Attached, Garage, Private
- Attached garage spaces: 2
Features
- Stories: 1
- Patio & porch: Covered, Patio, Porch
- Exterior features: Porch, Patio
- Fencing: None
- Has view: Yes
- View description: Mountain(s)
Lot
- Size: 2,613 Square Feet
- Features: Desert Landscaping, Landscaped, Trees, < 1/4 Acre
Details
- Parcel number: 00119211012
- Zoning description: Single Family
- Horse amenities: None
Construction
Type & style
- Home type: Townhouse
- Architectural style: One Story
- Property subtype: Townhouse
- Attached to another structure: Yes
Materials
- Frame, Stucco, Drywall
- Roof: Tile
Condition
- Resale
- Year built: 2019
Utilities & green energy
- Electric: Photovoltaics None
- Sewer: Public Sewer
- Water: Public
- Utilities for property: Electricity Available
Green energy
- Energy efficient items: HVAC
Community & HOA
Community
- Subdivision: Coyote Willows Twnhs
HOA
- Has HOA: Yes
- Amenities included: Guest Suites
- Services included: Maintenance Grounds
- HOA fee: $330 monthly
- HOA name: Coyote Willows
- HOA phone: 702-346-3300
Location
- Region: Mesquite
Financial & listing details
- Price per square foot: $216/sqft
- Tax assessed value: $377,400
- Annual tax amount: $2,780
- Date on market: 9/14/2026
- Listing agreement: Exclusive Right To Sell
- Listing terms: Cash,Conventional,FHA,VA Loan
- Electric utility on property: Yes
Estimated market value
$425,200
$404,000 - $446,000
$1,959/mo
Price history
| Date | Event | Price |
|---|---|---|
| 9/14/2026 | Price change | $429,999+0%$216/sqft |
Source:  Mesquite MLS #1128131 Report a problem Mesquite MLS #1128131 Report a problem | ||
| 9/14/2026 | Listed for sale | $429,900+52.8%$216/sqft |
Source:  LVR #2818616 Report a problem LVR #2818616 Report a problem | ||
| 2/21/2019 | Sold | $281,422+7.3%$142/sqft |
Source: Public Record Report a problem | ||
| 4/23/2018 | Pending sale | $262,300$132/sqft |
Source: Premier Properties of Mesquite #1119010 Report a problem | ||
| 4/23/2018 | Listed for sale | $262,300$132/sqft |
Source: Premier Properties of Mesquite #1119010 Report a problem | ||
Public tax history
| Year | Property taxes | Tax assessment |
|---|---|---|
| 2026 | $2,780 +3% | $132,090 -1% |
| 2025 | $2,700 +3% | $133,438 +15.6% |
| 2024 | $2,622 +3% | $115,477 +5% |
| 2023 | $2,546 +3% | $110,002 +22.9% |
| 2022 | $2,472 +3.1% | $89,530 -3.1% |
| 2021 | $2,398 +3% | $92,359 +473.7% |
| 2020 | $2,328 +5199.4% | $16,099 +35.4% |
| 2019 | $44 +6.9% | $11,892 |
| 2018 | $41 | $11,892 +109.7% |
| 2017 | $41 | $5,670 -40% |
| 2016 | $41 +9.1% | $9,450 |
| 2015 | $38 | $9,450 +35% |
| 2014 | $38 | $7,000 |
Find assessor info on the county website
Monthly payment
Est. payment
Payment breakdown
Explore the cost of this home by adjusting the details. Changes won't be saved.Climate risks
Neighborhood: Coyote Willows
Nearby schools
Schools provided by the listing agent
- Elementary: Bowler, Joseph L.,Bowler, Joseph L.
- Middle: Hughes Charles
- High: Virgin Valley
Source: LVR. This data may not be complete. We recommend contacting the local school district to confirm school assignments for this home.


Similar homes
- $389,0003 bd2 ba1.6k sqft485 Hagens Aly, Mesquite, NV 89027For Sale
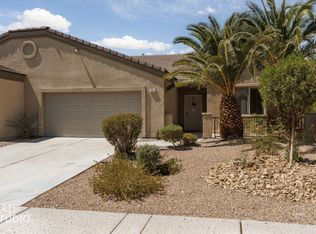 MLS ID #1128071, Christina Silveyra, ERA Brokers Consolidated, Inc.. Mesquite MLS
 - $375,0003 bd2 ba1.6k sqft958 Jensen Dr, Mesquite, NV 89027For Sale
 MLS ID #1128052, Michelle Hampsten, Sun City Realty. Mesquite MLS
 - $420,0002 bd3 ba1.8k sqft333 Montpere Cir, Mesquite, NV 89027For Sale
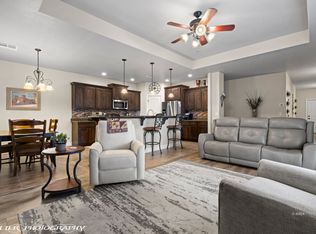 MLS ID #1128093, Justine Jackson, eXp Realty. Mesquite MLS
 - $389,0002 bd2 ba1.7k sqft539 Via Ventana Dr, Mesquite, NV 89027For Sale
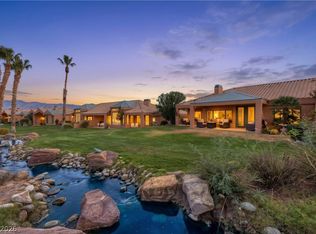 MLS ID #2818823, John Larson, RE/MAX Ridge Realty. LVR
