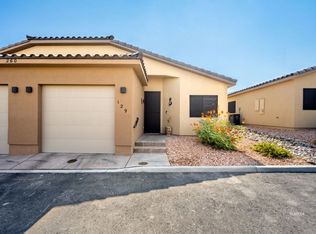
Discover an eхсеptionаl oрportunity in Meѕquitе, Nevada, offering a harmonious blend of comfort and convenience. This delightful single-story townhome residence, nestled on a generous 0.05-acre lot, presents a welcoming atmosphere ideal for a relaxed lifestyle. The thoughtfully designed layout encompasses 1533 square feet of living space, providing ample room for everyday living and entertaining. With three well-appointed bedrooms and two full bathrooms, this home ensures privacy and functionality for all occupants. The expansive lot size of 2178 square feet allows for potential outdoor enjoyment and landscaping opportunities, enhancing the view property's appeal. Located in a vibrant community, this address offers easy access to local amenities and the serene desert landscape, perfect for those seeking tranquility without sacrificing urban accessibility. Embrace the unique charm and comfortable living that awaits in this Mesquite gem.
Active
$339,900
260 Haley Way #131, Mesquite, NV 89027
3beds
1,533sqft
Townhouse
Built in 2021
2,178 Square Feet Lot
$335,400 Zestimate®
$222/sqft
$267/mo HOA
What's special
Serene desert landscapeSingle-story townhome residenceThree well-appointed bedrooms
- 93 days
- 346
- 15
Zillow last checked:
Listing updated:
Listed by:
Stephanie K. Cannon S.0193575 702-346-7800,
RE/MAX Ridge Realty
Source: LVR,MLS#: 2797393 Originating MLS: Greater Las Vegas Association of Realtors Inc
Originating MLS: Greater Las Vegas Association of Realtors IncFacts & features
Interior
Bedrooms & bathrooms
- Bedrooms: 3
- Bathrooms: 2
- Full bathrooms: 1
- 3/4 bathrooms: 1
Primary bedroom
- Description: Ceiling Fan,Ceiling Light,Closet,Walk-In Closet(s)
- Dimensions: 14x10
Bedroom 2
- Description: Ceiling Fan,Ceiling Light,Closet
- Dimensions: 11x11
Bedroom 3
- Description: Ceiling Fan,Ceiling Light,Closet
- Dimensions: 13x11
Primary bathroom
- Description: Shower Only
- Dimensions: 7x8
Dining room
- Description: Dining Area,Vaulted Ceiling
- Dimensions: 15x15
Kitchen
- Description: Breakfast Bar/Counter,Granite Countertops,Tile Flooring
- Dimensions: 15x10
Living room
- Description: None
- Dimensions: 18x17
Heating
- Electric, High Efficiency
Cooling
- Electric, High Efficiency
Appliances
- Included: Electric Cooktop, Electric Range, Disposal, Microwave, Refrigerator
- Laundry: Electric Dryer Hookup, Main Level, Laundry Room
Features
- Ceiling Fan(s), Primary Downstairs, Window Treatments, Programmable Thermostat
- Flooring: Carpet, Tile
- Windows: Blinds, Window Treatments
- Has fireplace: No
Interior area
- Total structure area: 1,533
- Total interior livable area: 1,533 sqft
Video & virtual tour
Property
Parking
- Total spaces: 1
- Parking features: Attached, Finished Garage, Garage, Garage Door Opener, Guest, Private
- Attached garage spaces: 1
Features
- Levels: One
- Stories: 1
- Patio & porch: Covered, Patio
- Exterior features: Patio
- Pool features: Community
- Fencing: Back Yard,Wrought Iron
Lot
- Size: 2,178 Square Feet
- Features: Desert Landscaping, Landscaped, Rocks, < 1/4 Acre
Details
- Parcel number: 00109416001
- Zoning description: Multi-Family
- Horse amenities: None
Construction
Type & style
- Home type: Townhouse
- Architectural style: One Story
- Property subtype: Townhouse
- Attached to another structure: Yes
Materials
- Drywall
- Roof: Pitched,Tile
Condition
- Resale
- Year built: 2021
Utilities & green energy
- Electric: Photovoltaics None
- Sewer: Public Sewer
- Water: Public
- Utilities for property: Cable Available, Electricity Available, Underground Utilities
Green energy
- Energy efficient items: Doors, HVAC
Community & HOA
Community
- Features: Pool
- Subdivision: Hilltop Vistas Phase 2 Twnhms
HOA
- Has HOA: Yes
- Amenities included: Clubhouse, Fitness Center, Pool, Spa/Hot Tub, Tennis Court(s)
- Services included: Association Management, Common Areas, Maintenance Grounds, Recreation Facilities, Reserve Fund, Taxes, Trash, Water
- HOA fee: $60 monthly
- HOA name: Hilltop Vistas
- HOA phone: 702-345-2200
- Second HOA fee: $207 monthly
Location
- Region: Mesquite
Financial & listing details
- Price per square foot: $222/sqft
- Tax assessed value: $340,434
- Annual tax amount: $2,898
- Date on market: 7/11/2026
- Listing agreement: Exclusive Right To Sell
- Listing terms: Cash,Conventional,FHA,VA Loan
- Electric utility on property: Yes
Estimated market value
$335,400
$319,000 - $352,000
$1,915/mo
Price history
| Date | Event | Price |
|---|---|---|
| 7/11/2026 | Listed for sale | $339,900+11.6%$222/sqft |
Source:  Mesquite MLS #1127884 Report a problem Mesquite MLS #1127884 Report a problem | ||
| 8/10/2021 | Sold | $304,655$199/sqft |
Source: Public Record Report a problem | ||
Public tax history
| Year | Property taxes | Tax assessment |
|---|---|---|
| 2026 | $2,898 +3% | $119,152 -4.9% |
| 2025 | $2,815 +3% | $125,270 +14.3% |
| 2024 | $2,734 +8% | $109,580 +347.3% |
| 2023 | $2,531 +271.4% | $24,500 |
| 2022 | $681 | $24,500 |
Find assessor info on the county website
Monthly payment
Est. payment
Payment breakdown
Explore the cost of this home by adjusting the details. Changes won't be saved.Climate risks
Neighborhood: Mesquite Vistas
Nearby schools
Schools provided by the listing agent
- Elementary: Virgin Valley,Virgin Valley
- Middle: Hughes Charles
- High: Virgin Valley
Source: LVR. This data may not be complete. We recommend contacting the local school district to confirm school assignments for this home.
Similar homes
- $345,0003 bd2 ba1.6k sqft464 Canyon View Way, Mesquite, NV 89027For Sale
 MLS ID #1127857, Lyndi Wilson, Premier Properties of Mesquite. Mesquite MLS
 - $369,0002 bd2 ba1.7k sqft539 Via Ventana Dr, Mesquite, NV 89027For Sale
 MLS ID #2818823, John Larson, RE/MAX Ridge Realty. LVR
 - $360,0003 bd2 ba1.6k sqft646 Jessica Dr, Mesquite, NV 89027For Sale
 MLS ID #1127747, Dave Brennan, Keller Williams VIP. Mesquite MLS
 - $349,9002 bd2 ba1.4k sqft1056 Chaparral Dr, Mesquite, NV 89027For Sale
 MLS ID #1128085, Michelle Hampsten, Sun City Realty. Mesquite MLS
