Welcome to Summerhills — Mesquite's premier gated golf course community. This updated 2-bedroom, 2-bathroom townhome features fresh paint throughout, upgraded tile flooring, and plush new carpet in the primary suite. Move-in ready and low-maintenance, it's perfect as a full-time home, winter retreat, or investment property. Minutes from world-class golf, dining, and shopping. Don't miss this opportunity to own in one of Mesquite's most sought-after communities!
Active
Price cut: $8K (7/2)
$321,000
1186 Mohave Dr, Mesquite, NV 89027
2beds
1,554sqft
:
Get pre-qualified$2,405/mo
Townhouse
Built in 2004
2,178 Square Feet Lot
$316,100 Zestimate®
$207/sqft
$337/mo HOA
What's special
Upgraded tile flooringFresh paint throughout
- 92 days |
- 281 |
- 8 |
Zillow last checked:
Listing updated:
Listed by:
Stephanie K. Cannon S.0193575 702-346-7800,
RE/MAX Ridge Realty
Source: LVR,MLS#: 2775679 Originating MLS: Greater Las Vegas Association of Realtors Inc
Originating MLS: Greater Las Vegas Association of Realtors IncFacts & features
Interior
Bedrooms & bathrooms
- Bedrooms: 2
- Bathrooms: 2
- Full bathrooms: 2
Primary bedroom
- Description: Ceiling Fan,Ceiling Light,Walk-In Closet(s)
- Dimensions: 19x15
Bedroom 2
- Description: Ceiling Fan,Ceiling Light,Walk-In Closet(s)
- Dimensions: 20x11
Primary bathroom
- Description: Double Sink,Shower Only
- Dimensions: 11x8
Dining room
- Description: Dining Area
- Dimensions: 11x7
Great room
- Description: Vaulted Ceiling
- Dimensions: 24x13
Kitchen
- Description: Breakfast Bar/Counter,Breakfast Nook/Eating Area,Brick Flooring,Butler Pantry,Carpet Flooring,Concrete Flooring,Custom Cabinets,Garden Window,Granite Countertops,Hardwood Flooring,Island,Laminate Countertops,Lighting Recessed,Lighting Track,Linoleum/Vinyl Flooring,Luxury Vinyl Plank,Man Made Woodor Laminate Flooring,Marble/Stone Countertops,Marble/Stone Flooring,Other,Pantry,Quartz Countertops,Saltillo Tile Countertops,Solid Surface Countertops,Stainless Steel Appliances,Tile Countertops,Tile Flooring,Vaulted Ceiling
- Dimensions: 17x15
Heating
- Electric, High Efficiency
Cooling
- Electric, High Efficiency
Appliances
- Included: Dryer, Electric Range, Disposal, Microwave, Refrigerator, Washer
- Laundry: Electric Dryer Hookup, Main Level, Laundry Room
Features
- Bedroom on Main Level, Ceiling Fan(s), Primary Downstairs, Window Treatments, Programmable Thermostat
- Flooring: Carpet, Tile
- Windows: Blinds, Window Treatments
- Has fireplace: No
Interior area
- Total structure area: 1,554
- Total interior livable area: 1,554 sqft
Video & virtual tour
Property
Parking
- Total spaces: 2
- Parking features: Attached, Garage, Garage Door Opener, Private
- Attached garage spaces: 2
Features
- Stories: 1
- Patio & porch: Covered, Patio
- Exterior features: Patio, Sprinkler/Irrigation
- Pool features: Association
- Fencing: Partial,Wrought Iron
Lot
- Size: 2,178 Square Feet
- Features: Drip Irrigation/Bubblers, Desert Landscaping, Front Yard, Landscaped, Trees, < 1/4 Acre
Details
- Parcel number: 00103417018
- Zoning description: Single Family
- Horse amenities: None
Construction
Type & style
- Home type: Townhouse
- Architectural style: One Story
- Property subtype: Townhouse
- Attached to another structure: Yes
Materials
- Drywall
- Roof: Pitched,Tile
Condition
- Resale
- Year built: 2004
Utilities & green energy
- Electric: Photovoltaics None
- Sewer: Public Sewer
- Water: Public
- Utilities for property: Electricity Available, Underground Utilities
Green energy
- Energy efficient items: Doors, HVAC
Community & HOA
Community
- Subdivision: Summerhills Phase 4
HOA
- Has HOA: Yes
- Amenities included: Clubhouse, Fitness Center, Gated, Pool, Tennis Court(s)
- Services included: Association Management, Common Areas, Maintenance Grounds, Taxes
- HOA fee: $277 monthly
- HOA name: Summerhills
- HOA phone: 702-345-2200
- Second HOA fee: $60 monthly
Location
- Region: Mesquite
Financial & listing details
- Price per square foot: $207/sqft
- Tax assessed value: $291,783
- Annual tax amount: $1,791
- Date on market: 4/24/2026
- Listing agreement: Exclusive Right To Sell
- Listing terms: Cash,Conventional,FHA,VA Loan
- Electric utility on property: Yes
Estimated market value
$316,100
$300,000 - $332,000
$1,747/mo
Price history
| Date | Event | Price |
|---|---|---|
| 7/2/2026 | Price change | $321,000-2.4%$207/sqft |
Source:  LVR #2775679 Report a problem LVR #2775679 Report a problem | ||
| 4/24/2026 | Listed for sale | $329,000+4.4%$212/sqft |
Source:  Mesquite MLS #1127625 Report a problem Mesquite MLS #1127625 Report a problem | ||
| 2/27/2024 | Sold | $315,000-4.3%$203/sqft |
Source: LVR #2547766 Report a problem | ||
| 2/2/2024 | Contingent | $329,000$212/sqft |
Source: LVR #2547766 Report a problem | ||
| 11/9/2023 | Price change | $329,000-5.7%$212/sqft |
Source: Mesquite MLS #1124855 Report a problem | ||
| 10/3/2023 | Listed for sale | $349,000+62.3%$225/sqft |
Source: Mesquite MLS #1124855 Report a problem | ||
| 6/27/2008 | Sold | $215,000+21.7%$138/sqft |
Source: Public Record Report a problem | ||
| 8/12/2004 | Sold | $176,619$114/sqft |
Source: Public Record Report a problem | ||
Public tax history
| Year | Property taxes | Tax assessment |
|---|---|---|
| 2026 | $1,791 -2.4% | $102,124 +4.1% |
| 2025 | $1,835 +5.7% | $98,117 +8.5% |
| 2024 | $1,736 +2.9% | $90,391 +3.9% |
| 2023 | $1,688 +2.9% | $87,028 +17.6% |
| 2022 | $1,640 +3.1% | $74,003 -1.2% |
| 2021 | $1,590 +3% | $74,870 +5.5% |
| 2020 | $1,543 +3% | $70,975 +12.2% |
| 2019 | $1,498 +5.7% | $63,260 -2.1% |
| 2018 | $1,417 | $64,610 +2.5% |
| 2017 | $1,417 | $63,050 +4.1% |
| 2016 | $1,417 +3.2% | $60,584 +13.6% |
| 2015 | $1,373 | $53,352 +8.2% |
| 2014 | $1,373 | $49,288 |
| 2013 | -- | $49,288 -1.9% |
| 2012 | -- | $50,226 -10.7% |
| 2011 | -- | $56,257 -7% |
| 2010 | -- | $60,517 -17.9% |
| 2009 | -- | $73,743 |
| 2008 | -- | $73,743 -20.1% |
| 2007 | -- | $92,292 +52.4% |
| 2006 | -- | $60,568 +6.6% |
| 2005 | -- | $56,840 |
Find assessor info on the county website
Monthly payment
Est. payment
Payment breakdown
Explore the cost of this home by adjusting the details. Changes won't be saved.Climate risks
Neighborhood: Mesquite Vistas
Nearby schools
GreatSchools rating
- 6/10Virgin Valley Elementary SchoolGrades: PK-5Distance: 2.2 mi
- 5/10Charles Arthur Hughes Middle SchoolGrades: 6-8Distance: 2.9 mi
- 6/10Virgin Valley High SchoolGrades: 9-12Distance: 0.9 mi
Schools provided by the listing agent
- Elementary: Virgin Valley,Virgin Valley
- Middle: Hughes Charles
- High: Virgin Valley
Source: LVR. This data may not be complete. We recommend contacting the local school district to confirm school assignments for this home.
- $324,8003 bd2 ba1.5k sqft1192 Mohave Dr, Mesquite, NV 89027Off Market
- $301,7003 bd2 ba1.4k sqft1182 Mohave Dr, Mesquite, NV 89027Off Market
- $302,4003 bd2 ba1.4k sqft1196 Mohave Dr, Mesquite, NV 89027Off Market
- $347,0003 bd2 ba1.5k sqft1178 Mohave Dr, Mesquite, NV 89027Sold
- $320,0002 bd2 ba1.5k sqft1200 Mohave Dr, Mesquite, NV 89027Sold
- $307,6002 bd2 ba1.5k sqft1172 Mohave Dr, Mesquite, NV 89027Off Market
- $345,0002 bd2 ba1.4k sqft1187 Mohave Dr, Mesquite, NV 89027Sold
- $342,9002 bd2 ba1.5k sqft1183 Mohave Dr, Mesquite, NV 89027Off Market
A local agent can set up tours, give advice and negotiate with sellers.
Similar homes
- $338,0003 bd2 ba1.5k sqft1136 Mohave Dr, Mesquite, NV 89027For Sale
 MLS ID #2700971, Aaron Sharp, First Choice Realty. LVR
 - $339,9003 bd2 ba1.5k sqft260 Haley Way #131, Mesquite, NV 89027For Sale
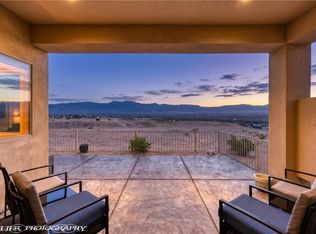 MLS ID #2797393, Stephanie K. Cannon, RE/MAX Ridge Realty. LVR
 - $339,0002 bd2 ba1.2k sqft400 Paradise Pkwy Unit 113, Mesquite, NV 89027For Sale
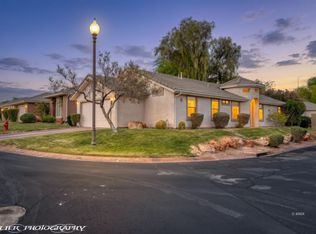 MLS ID #1127645, Melanie Cohen, Premier Properties of Mesquite. Mesquite MLS
 - $336,0002 bd2 ba1.6k sqft1232 Wigwam St, Mesquite, NV 89027For Sale
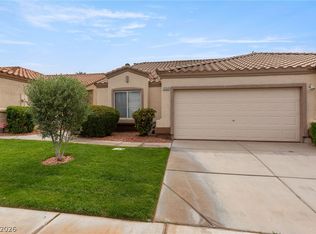 MLS ID #2797588, Steven C. Sales, Red Rock Realty. LVR
 - $329,0002 bd2 ba1.3k sqft703 Hagens Aly, Mesquite, NV 89027For SaleMLS ID #1127711, Christina Potter, eXp Realty. Mesquite MLS
- $315,0002 bd2 ba1.3k sqft938 Jensen Dr, Mesquite, NV 89027For SaleMLS ID #1127269, Lyndi Wilson, Premier Properties of Mesquite. Mesquite MLS
- $339,9002 bd3 ba1.4k sqft405 Paradise Pkwy Unit 130, Mesquite, NV 89027For SaleMLS ID #1127832, Lyndi Wilson, Premier Properties of Mesquite. Mesquite MLS
- $349,0003 bd2 ba1.3k sqft415 Turquoise Cir, Mesquite, NV 89027For SaleMLS ID #2797916, John Larson, RE/MAX Ridge Realty. LVR
- $270,0002 bd2 ba1.2k sqft706 Mountain Rdg, Mesquite, NV 89027For SaleMLS ID #1127837, Tony D Peterson, Keller Williams VIP. Mesquite MLS
- $299,0002 bd2 ba1.3k sqft302 Palmer Ln, Mesquite, NV 89027For SaleMLS ID #1127782, Holly Matthews, Realty One Group Rivers Edge. Mesquite MLS
- $348,0003 bd2 ba1.6k sqft471 Canyon View Way, Mesquite, NV 89027For SaleMLS ID #2791717, Stephanie K. Cannon, RE/MAX Ridge Realty. LVR
- $345,0003 bd2 ba1.6k sqft464 Canyon View Way, Mesquite, NV 89027For SaleMLS ID #1127857, Lyndi Wilson, Premier Properties of Mesquite. Mesquite MLS
- $365,0002 bd2 ba1.6k sqft1215 Augusta Hills St, Mesquite, NV 89027For SaleMLS ID #1127792, Lyndi Wilson, Premier Properties of Mesquite. Mesquite MLS
- $348,0003 bd2 ba1.6k sqft471 Canyon Dr, Mesquite, NV 89027For SaleMLS ID #1127790, Stephanie K. Cannon, RE/MAX Ridge Realty. Mesquite MLS
- $299,0002 bd2 ba1.3k sqft1393 Sea Pines St, Mesquite, NV 89027For SaleMLS ID #1127737, Melanie Cohen, Premier Properties of Mesquite. Mesquite MLS
- $244,0002 bd2 ba1.2k sqft491 Rio Valley, Mesquite, NV 89027For SaleMLS ID #1127736, Penny Walton, Premier Properties of Mesquite. Mesquite MLS
- $239,0002 bd2 ba1.2k sqft531 Clear Brk, Mesquite, NV 89027For SaleMLS ID #1127880, LaNae Griffiths, Mesquite Realty. Mesquite MLS
- $360,0003 bd2 ba1.6k sqft646 Jessica Dr, Mesquite, NV 89027For SaleMLS ID #1127747, Dave Brennan, Keller Williams VIP. Mesquite MLS
- $445,0002 bd2 ba1.8k sqft725 Ventana Cir, Mesquite, NV 89027For SaleMLS ID #2798808, David Neufeld, RE/MAX Ridge Realty. LVR
- $230,0002 bd2 ba1k sqft764 Peartree Ln, Mesquite, NV 89027For SaleMLS ID #2760952, Britney E. Gaitan, Keller Williams VIP. LVR
