Golf Course Living Starts Here-Minutes from Palmer & Canyons. Discover effortless desert living in the highly desirable Mesquite Vistas community! This beautifully maintained, move-in ready home offers 2 bedrooms, 2 bathrooms, and a flexible den perfect for a home office, hobby room, or guest space. Vaulted ceilings and an open, light-filled floor plan create a welcoming sense of space, while sliding glass doors in both bedrooms and the living room seamlessly connect indoor and outdoor living. Recent upgrades, including attractive new paver landscaping and brand-new window blinds throughout, enhance both style and comfort. Step outside to the covered patio and enjoy peaceful mornings or entertaining friends in the low-maintenance backyard. Perfectly located just minutes from Palmer and Canyons Golf Courses, this home offers easy access to some of Mesquite's premier recreation. As a Mesquite Vistas homeowner, you'll also enjoy access to the community clubhouse featuring a resort-style pool, spa, fitness center, and more. Whether you're looking for a full-time residence, seasonal retreat, or investment opportunity, 302 Palmer Lane delivers the ideal combination of comfort, convenience, and the Mesquite lifestyle you've been waiting for.
For sale
Price cut: $11K (9/3)
$288,000
302 Palmer Ln, Mesquite, NV 89027
2beds
1,329sqft
Single Family Residence
Built in 1999
4,791 Square Feet Lot
$283,000 Zestimate®
$217/sqft
$440/mo HOA
What's special
Low-maintenance backyardCovered patioVaulted ceilingsAttractive new paver landscapingOpen light-filled floor planBrand-new window blinds throughout
- 127 days
- 825
- 13
Zillow last checked:
Listing updated:
Listed by:
Holly Matthews B.1003291.LLC (303)929-9871,
Realty One Group Rivers Edge
Source: Mesquite MLS,MLS#: 1127782
Facts & features
Interior
Bedrooms & bathrooms
- Bedrooms: 2
- Bathrooms: 2
- Full bathrooms: 2
Heating
- Electric, Heat Pump
Cooling
- Electric, Heat Pump
Appliances
- Included: Dishwasher, Disposal, Microwave, Refrigerator, Washer/Dryer, Electric Water Heater, Water Softener, Oven/Range- Electric
- Laundry: Washer Hookup
Features
- Ceiling Fan(s), Walk-In Closet(s), Den/Office
- Flooring: Carpet, Tile
- Windows: Window Coverings
- Basement: None
Interior area
- Total structure area: 1,329
- Total interior livable area: 1,329 sqft
Property
Parking
- Total spaces: 2
- Parking features: Attached, Remote Opener
- Attached garage spaces: 2
Features
- Levels: One
- Patio & porch: Patio- Covered
- Pool features: Association, Pool/Spa Combo
Lot
- Size: 4,791 Square Feet
- Features: Landscaped, Sidewalks, Sprinklers- Drip System, Trees
Details
- Parcel number: 00109111038
- Zoning description: Residential, single family
Construction
Type & style
- Home type: SingleFamily
- Property subtype: Single Family Residence
Materials
- Stucco
- Foundation: Slab on Grade
- Roof: Tile
Condition
- Year built: 1999
Utilities & green energy
- Electric: Power: Line On Meter, Power Source: City/Municipal
- Sewer: Sewer: Hooked-up
- Water: Water Source: City/Municipal
- Utilities for property: Cable T.V., Garbage Collection
Community & HOA
Community
- Subdivision: Ironwood,Mesquite Vistas
HOA
- Has HOA: Yes
- Amenities included: Swimming Pool- Assoc.
- Services included: Clubhouse, Common Areas, Exterior Building, Garbage, Management, Master & Sub Hoa, Pool, Property Insurance, Road Maintenance, Sewer, Yard Maint- Front, Yard Maint- Side, Yard Maint- Back
- HOA fee: $440 month
Location
- Region: Mesquite
Financial & listing details
- Price per square foot: $217/sqft
- Tax assessed value: $241,926
- Annual tax amount: $1,396
- Date on market: 6/11/2026
Estimated market value
$283,000
$269,000 - $297,000
$1,793/mo
Price history
| Date | Event | Price |
|---|---|---|
| 9/3/2026 | Price change | $288,000-3.7%$217/sqft |
Source:  Mesquite MLS #1127782 Report a problem Mesquite MLS #1127782 Report a problem | ||
| 6/11/2026 | Listed for sale | $299,000$225/sqft |
Source: Mesquite MLS #1127782 Report a problem | ||
| 6/7/2026 | Listing removed | $299,000$225/sqft |
Source: Mesquite MLS #1126532 Report a problem | ||
| 2/4/2026 | Price change | $299,000-3.5%$225/sqft |
Source: Mesquite MLS #1126532 Report a problem | ||
| 11/19/2025 | Price change | $310,000-3.1%$233/sqft |
Source: Mesquite MLS #1126532 Report a problem | ||
| 8/7/2025 | Listed for sale | $320,000$241/sqft |
Source: Mesquite MLS #1126532 Report a problem | ||
| 7/23/2025 | Contingent | $320,000$241/sqft |
Source: Mesquite MLS #1126532 Report a problem | ||
| 6/13/2025 | Listed for sale | $320,000+113.3%$241/sqft |
Source: Mesquite MLS #1126532 Report a problem | ||
| 10/30/2013 | Sold | $150,000-11.2%$113/sqft |
Source: Public Record Report a problem | ||
| 10/1/2013 | Pending sale | $169,000$127/sqft |
Source: Premier Properties of Mesquite #1113781 Report a problem | ||
| 12/18/2012 | Listed for sale | $169,000-9.6%$127/sqft |
Source: Quality 1 Realty #1113251 Report a problem | ||
| 1/4/2005 | Sold | $187,000+27.2%$141/sqft |
Source: Public Record Report a problem | ||
| 12/14/2000 | Sold | $147,000+1533.3%$111/sqft |
Source: Public Record Report a problem | ||
| 6/1/1999 | Sold | $9,000$7/sqft |
Source: Public Record Report a problem | ||
Public tax history
| Year | Property taxes | Tax assessment |
|---|---|---|
| 2026 | $1,439 +2.9% | $84,674 +1.7% |
| 2025 | $1,397 +2.9% | $83,227 +5.7% |
| 2024 | $1,358 +3% | $78,749 +8.1% |
| 2023 | $1,318 +3% | $72,874 +4% |
| 2022 | $1,280 +3.1% | $70,041 +11.9% |
| 2021 | $1,241 +6.7% | $62,586 -4.1% |
| 2020 | $1,163 +4.8% | $65,286 +8.3% |
| 2019 | $1,110 +6.9% | $60,261 |
| 2018 | $1,038 | $60,261 +1.7% |
| 2017 | $1,038 | $59,276 +25% |
| 2016 | $1,038 +0.2% | $47,411 +10.7% |
| 2015 | $1,036 +3.2% | $42,824 +11.6% |
| 2014 | $1,004 | $38,382 |
| 2013 | -- | $38,382 +12.5% |
| 2012 | -- | $34,106 -35.1% |
| 2011 | -- | $52,560 -9.7% |
| 2010 | -- | $58,230 -11.3% |
| 2009 | -- | $65,647 |
| 2008 | -- | $65,647 -25.1% |
| 2007 | -- | $87,687 +48.6% |
| 2006 | -- | $58,998 +7.6% |
| 2005 | -- | $54,838 +10.3% |
| 2004 | -- | $49,707 +1.8% |
| 2003 | -- | $48,815 -6.4% |
| 2002 | -- | $52,130 +3.2% |
| 2001 | -- | $50,520 |
Find assessor info on the county website
Monthly payment
Est. payment
Payment breakdown
Explore the cost of this home by adjusting the details. Changes won't be saved.Climate risks
Neighborhood: Mesquite Vistas


Similar homes
- $259,0002 bd2 ba1.2k sqft405 Paradise Pkwy Unit 190, Mesquite, NV 89027For Sale
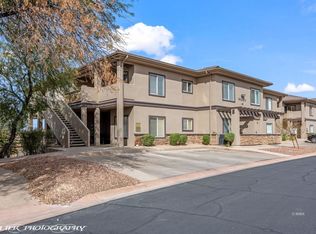 MLS ID #1128243, Patricia Bekeris, Realty One Group Rivers Edge. Mesquite MLS
 - $339,0003 bd2 ba1.3k sqft415 Turquoise Cir, Mesquite, NV 89027For Sale
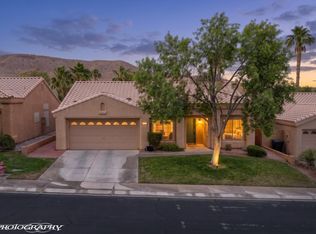 MLS ID #1128081, John Larson, RE/MAX Ridge Realty. Mesquite MLS
 - $300,0002 bd2 ba1.1k sqft838 Sandbar St, Mesquite, NV 89027For Sale
 MLS ID #1128200, Christina Silveyra, ERA Brokers Consolidated, Inc.. Mesquite MLS
 - $289,0002 bd2 ba1.2k sqft405 Paradise Pkwy Unit 290, Mesquite, NV 89027For Sale
 MLS ID #1126640, Debra A Parsley, Realty One Group Rivers Edge. Mesquite MLS
