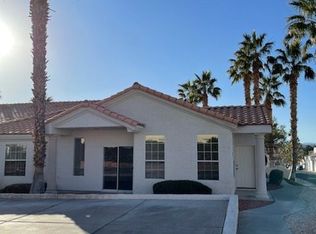
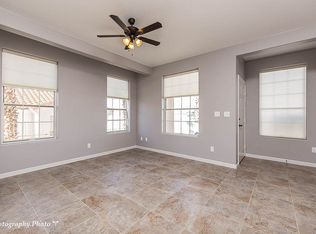
APPLIANCES INCLUDED • AVAILABLE FURNISHED • ATTACHED GARAGE. Welcome to 700 Aztec Cir #3B, a single level townhome on the North side of the I-15. This property offers 2 bedrooms, 2 bathrooms and an attached single car garage. The two bedrooms are located on opposite ends of the home providing space and privacy for guests. The primary suite comes with a generous walk-in closet and soaking tub, while the guest room has a bay window and direct access to the bathroom with a walk-in shower. The open, bright living room flows into the kitchen, complete with all appliances and a drinking water filtration system included at no extra cost. The laundry room offers a utility sink and extra cabinetry for storage, with the washer and dryer included at no extra cost as well. The fully fenced backyard is private and complete with a covered patio, perfect for relaxing or entertaining. The furniture can stay at no additional cost or can be removed, whatever works best for you. Additional extras include vaulted ceilings, ceiling fan light fixtures in every bedroom, and a whole house water softener system. The HOA keeps this community looking its best, covering exterior building and common area maintenance, weekly garbage pickup, and front yard care, plus access to the community pool. Come see this move in ready townhome for yourself, you won't be disappointed!
For sale
$249,000
700 Aztec Cir Unit 3B, Mesquite, NV 89027
2beds
1,148sqft
Townhouse, Single Family Residence
Built in 2000
1,306 Square Feet Lot
$243,200 Zestimate®
$217/sqft
$265/mo HOA
What's special
Vaulted ceilingsAttached single car garage
- 45 days
- 331
- 21
Zillow last checked:
Listing updated:
Listed by:
Alexander Gutierrez S.0190532 (702)903-7322,
ERA Brokers Consolidated, Inc.
Source: Mesquite MLS,MLS#: 1128166
Facts & features
Interior
Bedrooms & bathrooms
- Bedrooms: 2
- Bathrooms: 2
- Full bathrooms: 2
Heating
- Electric
Cooling
- Electric
Appliances
- Included: Dishwasher, Microwave, Refrigerator, Washer/Dryer, Electric Water Heater, Water Softener, Oven/Range- Electric
Features
- Ceiling Fan(s), Vaulted Ceiling(s), Walk-In Closet(s)
- Flooring: Carpet, Laminate, Vinyl
- Windows: Window Coverings, Bay Window(s)
- Basement: None
Interior area
- Total structure area: 1,148
- Total interior livable area: 1,148 sqft
Video & virtual tour
Property
Parking
- Total spaces: 1
- Parking features: Attached, Remote Opener
- Attached garage spaces: 1
Features
- Levels: One
- Stories: 1
- Patio & porch: Patio- Covered
- Exterior features: Lighting
- Pool features: Association, In Ground
- Fencing: Full
Lot
- Size: 1,306 Square Feet
- Features: Landscaped, Sprinklers- Drip System, Sprinklers- Automatic
Details
- Parcel number: 00110219008
- Zoning description: Residential Townhouses
Construction
Type & style
- Home type: Townhouse
- Property subtype: Townhouse, Single Family Residence
Materials
- Stucco
- Foundation: Slab on Grade
- Roof: Tile
Condition
- Year built: 2000
Utilities & green energy
- Electric: Power Source: City/Municipal
- Sewer: Sewer: Hooked-up
- Water: Water Source: City/Municipal
- Utilities for property: Wired for Cable, Cable T.V., Internet: Satellite/Wireless, Legal Access: Yes, Garbage Collection
Community & HOA
Community
- Subdivision: Scenic View,None (No Master Pud)
HOA
- Has HOA: Yes
- Amenities included: Swimming Pool- Assoc.
- Services included: Clubhouse, Common Areas, Exterior Building, Garbage, Management, Pool, Road Maintenance, Sewer, Yard Maint- Front
- HOA fee: $265 month
Location
- Region: Mesquite
Financial & listing details
- Price per square foot: $217/sqft
- Tax assessed value: $175,960
- Annual tax amount: $1,665
- Date on market: 9/25/2026
Estimated market value
$243,200
$231,000 - $255,000
$1,472/mo
Price history
| Date | Event | Price |
|---|---|---|
| 9/25/2026 | Listed for sale | $249,000+6%$217/sqft |
Source:  Mesquite MLS #1128166 Report a problem | ||
| 1/9/2026 | Sold | $235,000-2%$205/sqft |
Source: eXp Realty #195445355 Report a problem | ||
| 12/8/2025 | Contingent | $239,900$209/sqft |
Source: Mesquite MLS #1127105 Report a problem | ||
| 11/25/2025 | Listed for sale | $239,900+139.8%$209/sqft |
Source: Mesquite MLS #1127105 Report a problem | ||
| 12/20/1999 | Sold | $100,035$87/sqft |
Source: Public Record Report a problem | ||
Public tax history
| Year | Property taxes | Tax assessment |
|---|---|---|
| 2026 | $1,542 +7.9% | $61,586 -3.5% |
| 2025 | $1,428 +7.9% | $63,831 +16.3% |
| 2024 | $1,323 +8% | $54,887 +3.7% |
| 2023 | $1,225 +8% | $52,945 +17.3% |
| 2022 | $1,135 +7.9% | $45,152 -11.5% |
| 2021 | $1,052 +3% | $51,048 +2.8% |
| 2020 | $1,021 +3% | $49,654 +4.6% |
| 2019 | $992 +5.7% | $47,473 |
| 2018 | $938 | $47,473 +11.4% |
| 2017 | $938 | $42,634 +4.6% |
| 2016 | $938 +0.2% | $40,768 +3.7% |
| 2015 | $936 +3% | $39,299 +11.1% |
| 2014 | $909 | $35,359 |
| 2013 | -- | $35,359 +10.9% |
| 2012 | -- | $31,870 +9.3% |
| 2011 | -- | $29,168 -24.2% |
| 2010 | -- | $38,505 -21% |
| 2009 | -- | $48,735 |
| 2008 | -- | $48,735 -16.9% |
| 2007 | -- | $58,641 +33.7% |
| 2006 | -- | $43,845 +12.8% |
| 2005 | -- | $38,871 +10.9% |
| 2004 | -- | $35,049 +8.2% |
| 2003 | -- | $32,389 -4.3% |
| 2002 | -- | $33,860 -2.6% |
| 2001 | -- | $34,770 |
Find assessor info on the county website
Monthly payment
Est. payment
Payment breakdown
Explore the cost of this home by adjusting the details. Changes won't be saved.Climate risks
Neighborhood: 89027
Nearby schools
Schools provided by the listing agent
- Elementary: Virgin Valley
- Middle: Charles A. Hughes
- High: Virgin Valley
Source: Mesquite MLS. This data may not be complete. We recommend contacting the local school district to confirm school assignments for this home.
Similar homes
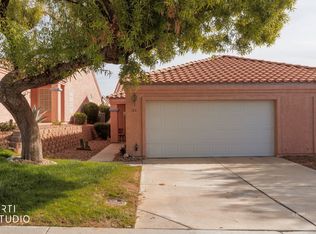
- $253,0002 bd2 ba1k sqft674 Peartree Ln, Mesquite, NV 89027For Sale
 MLS ID #1128325, Alexander Gutierrez, ERA Brokers Consolidated, Inc.. Mesquite MLS
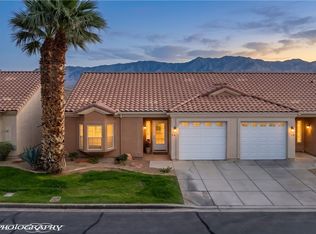
- $243,9992 bd2 ba1.2k sqft491 Rio Valley, Mesquite, NV 89027For Sale
 MLS ID #1128282, Arica Mayo, RE/MAX Ridge Realty. Mesquite MLS
- $260,0002 bd2 ba1k sqft742 Appletree Ln, Mesquite, NV 89027For Sale
 MLS ID #1128276, Jason Lee, Sun City Realty. Mesquite MLS
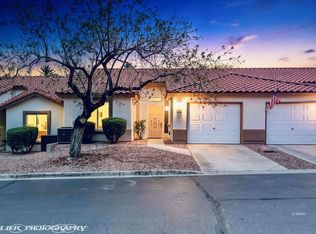
- $274,5002 bd2 ba1.1k sqft700 Aztec Cir Unit 4A, Mesquite, NV 89027For Sale
 MLS ID #2825985, Stephanie K. Cannon, RE/MAX Ridge Realty. LVR
