Mountain Views & Dual Patios in The Crossings! Welcome home to desert living in the intimate community of The Crossings in Mesquite NV. This desirable 2-bedroom, 2-bath townhome welcomes you with a private, tiled front courtyard topped with a high-end Alumawood cover, creating a wonderful second outdoor living area. Inside, the airy open floor plan features soaring vaulted ceilings and bright skylights that flood the space with natural light and impressive volume. Beautiful tile flooring runs throughout, leading into a functional kitchen equipped with stainless steel appliances and an upgraded, newer refrigerator and brand new water heater. Designed for ultimate privacy, the bedrooms are conveniently set at opposite ends of the home. You will also appreciate the separate laundry room with washer and dryer included, plus the rare and highly sought-after single-car garage. Step onto the back patio to relax against peaceful mountain views, or cool off at the community pool and clubhouse. Full of charm, fantastic outdoor spaces, and great potential, this home is ready for your personal vision, come take a tour and see it for yourself today!
For sale
$230,000
764 Peartree Ln, Mesquite, NV 89027
2beds
1,078sqft
Townhouse, Single Family Residence
Built in 1998
2,178 Square Feet Lot
$224,900 Zestimate®
$213/sqft
$285/mo HOA
What's special
Dual patiosMountain viewsHigh-end alumawood coverPrivate tiled front courtyardBright skylightsFunctional kitchenFantastic outdoor spaces
- 76 days
- 257
- 10
Zillow last checked:
Listing updated:
Listed by:
Jim Hinson B.1003330.LLC (208)630-4909,
Sun City Realty
Source: Mesquite MLS,MLS#: 1127973
Facts & features
Interior
Bedrooms & bathrooms
- Bedrooms: 2
- Bathrooms: 2
- Full bathrooms: 2
Heating
- Heat Pump
Cooling
- Heat Pump
Appliances
- Included: Disposal, Microwave, Refrigerator, Washer/Dryer, Electric Water Heater, Oven/Range- Electric, Water Filter System
Features
- Ceiling Fan(s), Vaulted Ceiling(s), Walk-In Closet(s)
- Flooring: Vinyl
- Windows: Skylight(s), Window Coverings
Interior area
- Total structure area: 1,078
- Total interior livable area: 1,078 sqft
Property
Parking
- Total spaces: 1
- Parking features: Auto Door(s), Remote Opener
- Garage spaces: 1
Features
- Levels: One
- Patio & porch: Patio- Covered
- Pool features: Association, Concrete/Gunite, Pool/Spa Combo
- Fencing: Full
- Has view: Yes
- View description: Mountain(s)
Lot
- Size: 2,178 Square Feet
- Features: Landscaped, Sprinklers- Drip System, Trees
Details
- Parcel number: 00110217041
- Zoning description: Residential Townhouses
Construction
Type & style
- Home type: Townhouse
- Architectural style: Southwest
- Property subtype: Townhouse, Single Family Residence
- Attached to another structure: Yes
Materials
- Stucco
- Foundation: Slab on Grade
- Roof: Tile
Condition
- Year built: 1998
Utilities & green energy
- Electric: Power Source: City/Municipal
- Sewer: Sewer: To Property
- Water: Water Source: City/Municipal, Water: Potable/Drinking
- Utilities for property: Wired for Cable, Cable T.V., Internet: Cable/DSL, Legal Access: Yes, Garbage Collection
Community & HOA
Community
- Subdivision: Crossings,None (No Master Pud)
HOA
- Has HOA: Yes
- Amenities included: Swimming Pool- Assoc.
- Services included: Clubhouse, Exterior Building, Garbage, Hot Tub/Spa, Management, Pool, Road Maintenance, Sewer, Single Hoa Only, Yard Maint- Front, Yard Maint- Side, Yard Maint- Back
- HOA fee: $285 month
Location
- Region: Mesquite
Financial & listing details
- Price per square foot: $213/sqft
- Tax assessed value: $177,020
- Annual tax amount: $1,373
- Date on market: 7/31/2026
Estimated market value
$224,900
$214,000 - $236,000
$1,543/mo
Price history
| Date | Event | Price |
|---|---|---|
| 7/31/2026 | Listed for sale | $230,000$213/sqft |
Source:  Mesquite MLS #1127973 Report a problem Mesquite MLS #1127973 Report a problem | ||
| 7/30/2026 | Listing removed | $230,000$213/sqft |
Source: Mesquite MLS #1127547 Report a problem | ||
| 6/10/2026 | Listed for sale | $230,000$213/sqft |
Source:  LVR #2760952 Report a problem LVR #2760952 Report a problem | ||
| 6/4/2026 | Pending sale | $230,000$213/sqft |
Source: Mesquite MLS #1127547 Report a problem | ||
| 4/23/2026 | Price change | $230,000-2.1%$213/sqft |
Source: LVR #2760952 Report a problem | ||
| 3/10/2026 | Listed for sale | $235,000+38.2%$218/sqft |
Source: LVR #2760952 Report a problem | ||
| 5/5/2020 | Sold | $170,000+29.8%$158/sqft |
Source: Public Record Report a problem | ||
| 10/31/2016 | Sold | $131,000-3%$122/sqft |
Source: Public Record Report a problem | ||
| 9/7/2016 | Listed for sale | $135,000-3.5%$125/sqft |
Source: Coldwell Banker Roadrunner Realty #1117181 Report a problem | ||
| 3/7/2005 | Sold | $139,900+48%$130/sqft |
Source: Public Record Report a problem | ||
| 2/19/2003 | Sold | $94,500+19.9%$88/sqft |
Source: Public Record Report a problem | ||
| 11/14/2002 | Sold | $78,799-12.4%$73/sqft |
Source: Public Record Report a problem | ||
| 8/18/1998 | Sold | $90,000$83/sqft |
Source: Public Record Report a problem | ||
Public tax history
| Year | Property taxes | Tax assessment |
|---|---|---|
| 2026 | $1,333 +2.9% | $61,957 -1.6% |
| 2025 | $1,295 +2.9% | $62,973 +3.4% |
| 2024 | $1,258 +3% | $60,883 +13% |
| 2023 | $1,221 +3% | $53,857 +17.5% |
| 2022 | $1,186 +3.1% | $45,839 -3% |
| 2021 | $1,150 +3% | $47,248 +5.2% |
| 2020 | $1,116 +3% | $44,915 +10% |
| 2019 | $1,083 +5.7% | $40,836 |
| 2018 | $1,025 | $40,836 +5% |
| 2017 | $1,025 | $38,898 -2.8% |
| 2016 | $1,025 +3.2% | $40,005 +7.5% |
| 2015 | $993 | $37,211 +6% |
| 2014 | $993 | $35,121 |
| 2013 | -- | $35,121 +5.9% |
| 2012 | -- | $33,170 -6.3% |
| 2011 | -- | $35,398 -4.4% |
| 2010 | -- | $37,032 -26.7% |
| 2009 | -- | $50,545 |
| 2008 | -- | $50,545 -10.4% |
| 2007 | -- | $56,382 +23.9% |
| 2006 | -- | $45,506 +14.9% |
| 2005 | -- | $39,589 +20.3% |
| 2004 | -- | $32,900 +2.1% |
| 2003 | -- | $32,239 -0.3% |
| 2002 | -- | $32,320 +1.8% |
| 2001 | -- | $31,740 |
Find assessor info on the county website
Monthly payment
Est. payment
Payment breakdown
Explore the cost of this home by adjusting the details. Changes won't be saved.Climate risks
Neighborhood: 89027

Similar homes
- $229,0002 bd2 ba1.1k sqft750 Mesa Springs Dr, Mesquite, NV 89027For Sale
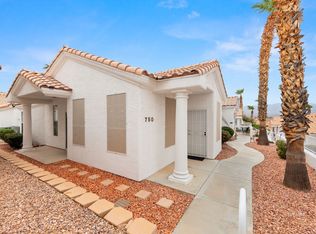 MLS ID #1128009, LaNae Griffiths, Mesquite Realty. Mesquite MLS
 - $249,9002 bd2 ba1k sqft722 Peartree Ln, Mesquite, NV 89027For Sale
 MLS ID #1127640, Justin Teerlink, ERA Brokers Consolidated, Inc.. Mesquite MLS
 - $219,9002 bd2 ba1k sqft749 Mesa Springs Dr, Mesquite, NV 89027For Sale
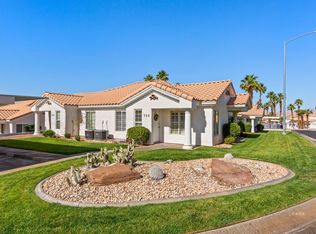 MLS ID #1127697, LaNae Griffiths, Mesquite Realty. Mesquite MLS
 - $205,0002 bd2 ba996 sqft797 Mesquite Springs Dr Unit 102, Mesquite, NV 89027For Sale
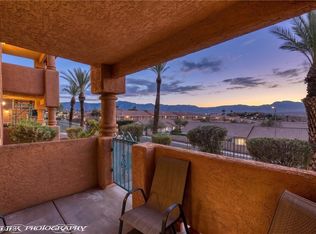 MLS ID #2826297, Stephanie K. Cannon, RE/MAX Ridge Realty. LVR
