Unit 102 — The One Everyone Else Wishes They Got.
Ground floor. Steps from the pool. A kitchen island almost nobody else in this complex has. This isn't just a condo — this is the one people walk past and wish was theirs.
Let's talk location first. Unit 102 sits in one of the best spots in the entire community — ground level, easy in and out, and just steps to the pool. No waiting for elevators. No lugging groceries up three flights. Just walk out, turn, and you're there.
Step inside and it gets better. Most units in this complex don't have a kitchen island. This one does. More counter space. More storage. More reasons to host. Pair that with two spacious bedrooms, two fully remodeled bathrooms with modern finishes, and a layout that is light, bright, and move-in ready — and you start to understand why this one stands out.
The patio has a pull-down sun shade — because whoever designed this unit actually thought about how you'd use it. A Ring doorbell and Google smart thermostat mean you're already living in the future. HOA covers basic cable. Low maintenance. Low friction. High quality of life.
Who is this for? Everyone. The buyer who wants a primary residence with zero compromise. The smart money investor building a portfolio. The person who wants a Mesquite getaway that actually feels like a retreat. Shopping, dining, and everything this city offers — right outside your door.
Units like this — in this spot, with this finish level, with that island — don't sit.
This one won't either. Call now.
Active
Price cut: $5K (6/23)
$225,000
477 Mesa Blvd Unit 102, Mesquite, NV 89027
2beds
1,192sqft
:
Get pre-qualified$1,825/mo
Condominium
Built in 1994
-- sqft lot
$221,300 Zestimate®
$189/sqft
$330/mo HOA
What's special
Rare kitchen islandTwo spacious bedroomsBeautifully updated condo
- 74 days |
- 180 |
- 7 |
Zillow last checked:
Listing updated:
Listed by:
Lani J. Belcher S.0076923 (702)327-8892,
eXp Realty
Source: LVR,MLS#: 2784419 Originating MLS: Greater Las Vegas Association of Realtors Inc
Originating MLS: Greater Las Vegas Association of Realtors IncFacts & features
Interior
Bedrooms & bathrooms
- Bedrooms: 2
- Bathrooms: 2
- Full bathrooms: 2
Primary bedroom
- Description: Bedroom With Bath Downstairs,Ceiling Fan,Ceiling Light,Closet,Downstairs,Mirrored Door
- Dimensions: 14x12
Bedroom 2
- Description: Ceiling Fan,Ceiling Light,Closet,Mirrored Door
- Dimensions: 14x12
Primary bathroom
- Description: Tub/Shower Combo
Dining room
- Description: Dining Area
- Dimensions: 12x12
Family room
- Description: Ceiling Fan,Downstairs
- Dimensions: 20x14
Kitchen
- Description: Granite Countertops,Island,Solid Surface Countertops,Stainless Steel Appliances,Tile Flooring
Heating
- Central, Electric
Cooling
- Central Air, Electric
Appliances
- Included: Dryer, Electric Range, Disposal, Microwave, Refrigerator, Washer
- Laundry: Gas Dryer Hookup, Laundry Closet, Main Level, Laundry Room
Features
- Bedroom on Main Level, Ceiling Fan(s), Primary Downstairs, Window Treatments, Programmable Thermostat
- Flooring: Carpet, Tile
- Windows: Plantation Shutters
- Has fireplace: No
Interior area
- Total structure area: 1,192
- Total interior livable area: 1,192 sqft
Video & virtual tour
Property
Parking
- Parking features: Assigned, Covered, Guest, RV Access/Parking
Features
- Stories: 1
- Patio & porch: Covered, Patio, Porch
- Exterior features: Porch, Patio, Private Yard
- Pool features: Community
- Fencing: None
Lot
- Size: 2,609 Square Feet
- Features: Desert Landscaping, Landscaped, < 1/4 Acre
Details
- Parcel number: 00109610098
- Zoning description: Single Family
- Horse amenities: None
Construction
Type & style
- Home type: Condo
- Architectural style: One Story
- Property subtype: Condominium
Materials
- Roof: Tile
Condition
- Resale
- Year built: 1994
Utilities & green energy
- Electric: Photovoltaics None
- Sewer: Public Sewer
- Water: Public
- Utilities for property: Cable Available
Community & HOA
Community
- Features: Pool
- Subdivision: Rock Spgs Vista At Mesquite #1
HOA
- Has HOA: Yes
- Amenities included: Pool
- Services included: Association Management, Maintenance Grounds, Sewer, Trash, Water
- HOA fee: $330 monthly
- HOA name: Rock Springs I
- HOA phone: 702-327-8892
Location
- Region: Mesquite
Financial & listing details
- Price per square foot: $189/sqft
- Tax assessed value: $124,069
- Annual tax amount: $796
- Date on market: 5/21/2026
- Listing agreement: Exclusive Right To Sell
- Listing terms: Cash,Conventional,VA Loan
Estimated market value
$221,300
$210,000 - $232,000
$1,297/mo
Price history
| Date | Event | Price |
|---|---|---|
| 6/23/2026 | Price change | $225,000-2.2%$189/sqft |
Source:  LVR #2784419 Report a problem LVR #2784419 Report a problem | ||
| 4/28/2026 | Listed for sale | $230,000+136.6%$193/sqft |
Source:  Mesquite MLS #1127632 Report a problem Mesquite MLS #1127632 Report a problem | ||
| 6/16/2014 | Sold | $97,200+0.2%$82/sqft |
Source: Public Record Report a problem | ||
| 5/24/2014 | Listed for sale | $97,000-15.7%$81/sqft |
Source: ERA Brokers Consolidated #1114750 Report a problem | ||
| 5/9/2008 | Sold | $115,000+42%$96/sqft |
Source: Public Record Report a problem | ||
| 10/9/2002 | Sold | $81,000+3.2%$68/sqft |
Source: Public Record Report a problem | ||
| 3/21/2000 | Sold | $78,500$66/sqft |
Source: Public Record Report a problem | ||
Public tax history
| Year | Property taxes | Tax assessment |
|---|---|---|
| 2026 | $796 +2.9% | $43,424 -2.7% |
| 2025 | $773 +2.9% | $44,630 -7.1% |
| 2024 | $752 +3% | $48,060 +15.2% |
| 2023 | $730 +3% | $41,731 +11.5% |
| 2022 | $709 +3.2% | $37,431 +0.3% |
| 2021 | $687 +3% | $37,335 +9.5% |
| 2020 | $666 +3% | $34,088 +19% |
| 2019 | $647 +5.7% | $28,646 |
| 2018 | $612 | $28,646 +8.9% |
| 2017 | $612 | $26,298 -3.5% |
| 2016 | $612 +3.4% | $27,245 +27.7% |
| 2015 | $592 | $21,342 +1.6% |
| 2014 | $592 | $21,011 |
| 2013 | -- | $21,011 +5.2% |
| 2012 | -- | $19,966 -10.9% |
| 2011 | -- | $22,400 -17.9% |
| 2010 | -- | $27,296 -27.1% |
| 2009 | -- | $37,431 |
| 2008 | -- | $37,431 -15.5% |
| 2007 | -- | $44,306 +25.3% |
| 2006 | -- | $35,364 +31.6% |
| 2005 | -- | $26,866 +3.2% |
| 2004 | -- | $26,023 -0.7% |
| 2003 | -- | $26,205 +0.8% |
| 2002 | -- | $25,990 +3.3% |
| 2001 | -- | $25,150 |
Find assessor info on the county website
Monthly payment
Est. payment
Payment breakdown
Explore the cost of this home by adjusting the details. Changes won't be saved.Climate risks
Neighborhood: 89027
Nearby schools
GreatSchools rating
- 6/10Virgin Valley Elementary SchoolGrades: PK-5Distance: 1.3 mi
- 5/10Charles Arthur Hughes Middle SchoolGrades: 6-8Distance: 2.1 mi
- 6/10Virgin Valley High SchoolGrades: 9-12Distance: 0.6 mi
Schools provided by the listing agent
- Elementary: Virgin Valley,Virgin Valley
- Middle: Hughes Charles
- High: Virgin Valley
Source: LVR. This data may not be complete. We recommend contacting the local school district to confirm school assignments for this home.
- $184,9002 bd2 ba1.1k sqft477 Mesa Blvd UNIT 201, Mesquite, NV 89027Off Market
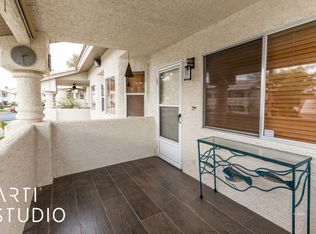
- $163,9002 bd2 ba1.1k sqft477 Mesa Blvd UNIT 202, Mesquite, NV 89027Off Market
- $197,0002 bd2 ba1.1k sqft477 Mesa Blvd UNIT 101, Mesquite, NV 89027Sold
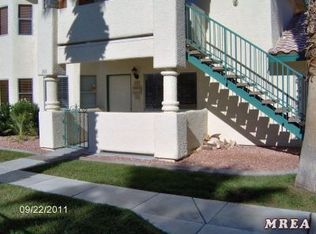
- $167,0002 bd2 ba996 sqft473 Mesa Blvd UNIT 101, Mesquite, NV 89027Sold

- $1,3302 bd2 ba996 sqft473 Mesa Blvd UNIT 102, Mesquite, NV 89027For Rent
- $156,8002 bd2 ba996 sqft473 Mesa Blvd UNIT 201, Mesquite, NV 89027Off Market
- $148,0002 bd2 ba996 sqft473 Mesa Blvd UNIT 202, Mesquite, NV 89027Off Market
- $179,9002 bd2 ba996 sqft479 Mesa Blvd UNIT 201, Mesquite, NV 89027Sold
A local agent can set up tours, give advice and negotiate with sellers.
Similar homes
- $235,0002 bd2 ba996 sqft890 Kitty Hawk Dr Unit 2311, Mesquite, NV 89027For Sale
 MLS ID #1127975, Diane Shannon, Desert Gold Realty. Mesquite MLS
 - $230,0002 bd2 ba1k sqft764 Peartree Ln, Mesquite, NV 89027For Sale
 MLS ID #1127973, Jim Hinson, Sun City Realty. Mesquite MLS
 - $219,0002 bd2 ba996 sqft850 Mesquite Springs Dr Unit 201, Mesquite, NV 89027For Sale
 MLS ID #2801328, Cheryl D. Rohlffs, Sunshine Realty of Mesquite Nv. LVR
 - $215,0002 bd2 ba996 sqft895 Mesquite Springs Dr Unit 102, Mesquite, NV 89027For Sale
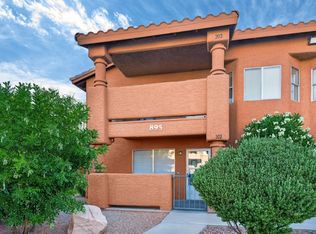 MLS ID #1127681, Troy W Erickson, Desert Oasis Real Estate. Mesquite MLS
 - $224,9002 bd2 ba1k sqft749 Mesa Springs Dr, Mesquite, NV 89027For SaleMLS ID #1127697, LaNae Griffiths, Mesquite Realty. Mesquite MLS
- $226,0002 bd2 ba1.2k sqft521 River Mesa, Mesquite, NV 89027For SaleMLS ID #1127877, Ann Black, eXp Realty. Mesquite MLS
- $205,0002 bd2 ba1.3k sqft517 W Mesquite Blvd Unit 1924, Mesquite, NV 89027For SaleMLS ID #1127971, Brenda Groelle, ERA Brokers Consolidated, Inc.. Mesquite MLS
- $215,0002 bd2 ba1.1k sqft950 Mesquite Springs Dr Unit 201, Mesquite, NV 89027For SaleMLS ID #1127550, Christina Silveyra, ERA Brokers Consolidated, Inc.. Mesquite MLS
- $230,0002 bd2 ba1.2k sqft305 Haley Way Unit B, Mesquite, NV 89027For SaleMLS ID #1127781, Justine Jackson, eXp Realty. Mesquite MLS
- $225,0002 bd2 ba1.1k sqft518 Turtleback Rd #D, Mesquite, NV 89027For SaleMLS ID #1127517, Karen Fielding, ERA Brokers Consolidated, Inc.. Mesquite MLS
- $205,0002 bd2 ba1.1k sqft950 Mesquite Springs Dr Unit 202, Mesquite, NV 89027For SaleMLS ID #1127642, Christina Silveyra, ERA Brokers Consolidated, Inc.. Mesquite MLS
- $214,9002 bd2 ba1.1k sqft134 Shade Tree Ln Unit B, Mesquite, NV 89027For SaleMLS ID #2792371, Veronica Suarez, iProperties International. LVR
- $239,0002 bd2 ba1.2k sqft531 Clear Brk, Mesquite, NV 89027For SaleMLS ID #1127880, LaNae Griffiths, Mesquite Realty. Mesquite MLS
- $258,9003 bd2 ba1.3k sqft890 Kitty Hawk Dr Unit 2424, Mesquite, NV 89027For SaleMLS ID #1127854, Trent Graves, Premier Properties of Mesquite. Mesquite MLS
- $199,0002 bd2 ba1k sqft825 Mesa Blvd, Mesquite, NV 89027For SaleMLS ID #1127952, Alexander Gutierrez, ERA Brokers Consolidated, Inc.. Mesquite MLS
- $239,5003 bd3 ba1.3k sqft465 W First South St, Mesquite, NV 89027For SaleMLS ID #1127969, Merlin Hafen, Desert Gold Realty. Mesquite MLS
- $209,9002 bd2 ba1k sqft724 Hardy Way Unit E, Mesquite, NV 89027For SaleMLS ID #2776090, David Neufeld, RE/MAX Ridge Realty. LVR
- $229,0002 bd2 ba1.3k sqft517 W Mesquite Blvd Unit 4223, Mesquite, NV 89027For SaleMLS ID #1127861, Irene J. Navarro, ERA Brokers Consolidated, Inc.. Mesquite MLS
- $213,9002 bd2 ba996 sqft890 Kitty Hawk Dr Unit 1412, Mesquite, NV 89027For SaleMLS ID #1126877, Melanie Cohen, Premier Properties of Mesquite. Mesquite MLS
- $210,0002 bd2 ba970 sqft335 Colleen Ct #1D, Mesquite, NV 89027For SaleMLS ID #1127769, Parker Larson, RE/MAX Ridge Realty. Mesquite MLS
