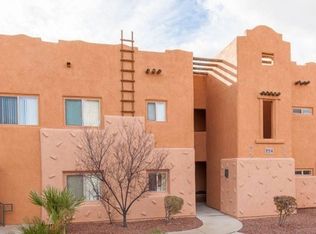
Discover an exceptional opportunity to embrace a low-maintenance lifestyle in this move-in-ready upstairs condo, perfectly suited for full-time living, a serene winter retreat, a vibrant vacation home, or a strategic investment property. Step inside to find a freshly painted interior complemented by new carpet and engineered laminate flooring, creating an inviting and comfortable atmosphere. The open layout seamlessly connects living spaces, while a private balcony provides a tranquil setting to soak in Mesquite's abundant sunshine and desert ambiance. This delightful residence is situated within the esteemed Enchantment community, where residents benefit from lush landscaping, a refreshing community pool, and a relaxing spa. Ownership extends to full access to Mesquite Vistas amenities, including a well-equipped fitness center, a welcoming clubhouse, and additional resort-style pool privileges. Furthermore, the seller is open to assisting with a negotiable credit towards an approved interest rate buydown or closing costs, potentially lowering a buyer's monthly payment, subject to lender and loan program guidelines. Seller financing may be considered, subject to agreeable terms.
Active
Price cut: $5K (7/24)
$209,900
724 Hardy Way Unit E, Mesquite, NV 89027
2beds
1,034sqft
:
Get pre-qualified$1,748/mo
Condominium
Built in 2005
-- sqft lot
$211,900 Zestimate®
$203/sqft
$353/mo HOA
What's special
Resort-style pool privilegesRelaxing spaLush landscapingNew carpetEngineered laminate flooringFreshly painted interiorRefreshing community pool
- 84 days |
- 310 |
- 7 |
Zillow last checked:
Listing updated:
Listed by:
David Neufeld B.0145255 702-346-7800,
RE/MAX Ridge Realty
Source: LVR,MLS#: 2776090 Originating MLS: Greater Las Vegas Association of Realtors Inc
Originating MLS: Greater Las Vegas Association of Realtors IncFacts & features
Interior
Bedrooms & bathrooms
- Bedrooms: 2
- Bathrooms: 2
- Full bathrooms: 2
Primary bedroom
- Description: Ceiling Fan,Ceiling Light,Closet
- Dimensions: 12X13
Bedroom 2
- Description: Ceiling Fan,Ceiling Light,Closet
- Dimensions: 10X17
Primary bathroom
- Description: Tub/Shower Combo
- Dimensions: 12X7
Primary bathroom
- Description: Tub/Shower Combo
- Dimensions: 6X9
Dining room
- Description: Dining Area
- Dimensions: 9x7
Kitchen
- Description: Breakfast Bar/Counter
- Dimensions: 11x10
Living room
- Description: None
- Dimensions: 18X24
Heating
- Central, Electric
Cooling
- Central Air, Electric
Appliances
- Included: Dishwasher, Electric Range, Microwave
- Laundry: Electric Dryer Hookup, Laundry Closet
Features
- Ceiling Fan(s)
- Flooring: Carpet, Laminate
- Windows: Insulated Windows
- Has fireplace: No
Interior area
- Total structure area: 1,034
- Total interior livable area: 1,034 sqft
Video & virtual tour
Property
Parking
- Total spaces: 1
- Parking features: Assigned, Open, RV Gated, One Space, Uncovered, Guest
- Has uncovered spaces: Yes
Features
- Stories: 2
- Patio & porch: Balcony, Patio
- Exterior features: Balcony, Patio
- Pool features: Association, Community
- Fencing: None
Lot
- Features: Front Yard, Landscaped, None, Rocks, Trees, < 1/4 Acre
Details
- Parcel number: 00108211005
- Zoning description: Multi-Family
- Horse amenities: None
Construction
Type & style
- Home type: Condo
- Architectural style: Two Story
- Property subtype: Condominium
- Attached to another structure: Yes
Materials
- Stucco
- Roof: Flat
Condition
- Resale
- Year built: 2005
Utilities & green energy
- Electric: Photovoltaics None
- Sewer: Public Sewer
- Water: Public
- Utilities for property: Electricity Available
Green energy
- Energy efficient items: Doors, Windows
Community & HOA
Community
- Features: Pool
- Subdivision: Enchantment Condo Phase 2
HOA
- Has HOA: Yes
- Amenities included: Clubhouse, Barbecue, Pickleball, Park, Pool, Spa/Hot Tub, Tennis Court(s)
- Services included: Common Areas, Insurance, Maintenance Grounds, Recreation Facilities, Sewer, Taxes
- HOA fee: $353 monthly
- HOA name: Colonial
- HOA phone: 702-345-2200
Location
- Region: Mesquite
Financial & listing details
- Price per square foot: $203/sqft
- Annual tax amount: $1,446
- Date on market: 5/1/2026
- Listing agreement: Exclusive Right To Sell
- Listing terms: Cash,Conventional,Lease Option,Owner Will Carry
- Electric utility on property: Yes
Estimated market value
$211,900
$201,000 - $222,000
$1,277/mo
Price history
| Date | Event | Price |
|---|---|---|
| 7/24/2026 | Price change | $209,900-2.3%$203/sqft |
Source:  Mesquite MLS #1127610 Report a problem Mesquite MLS #1127610 Report a problem | ||
| 7/7/2026 | Price change | $214,900-4.4%$208/sqft |
Source: Mesquite MLS #1127610 Report a problem | ||
| 4/17/2026 | Listed for sale | $224,900+4.6%$218/sqft |
Source: Mesquite MLS #1127610 Report a problem | ||
| 2/19/2022 | Listing removed | -- |
Source:  RE/MAX International Report a problem RE/MAX International Report a problem | ||
| 1/26/2022 | Pending sale | $215,000$208/sqft |
Source: RE/MAX International #1123098 Report a problem | ||
Public tax history
Tax history is unavailable.
Monthly payment
Est. payment
Payment breakdown
Explore the cost of this home by adjusting the details. Changes won't be saved.Climate risks
Neighborhood: Mesquite Vistas
Nearby schools
GreatSchools rating
- 6/10Virgin Valley Elementary SchoolGrades: PK-5Distance: 1.1 mi
- 5/10Charles Arthur Hughes Middle SchoolGrades: 6-8Distance: 1.7 mi
- 6/10Virgin Valley High SchoolGrades: 9-12Distance: 2.2 mi
Schools provided by the listing agent
- Elementary: Virgin Valley,Virgin Valley
- Middle: Hughes Charles
- High: Virgin Valley
Source: LVR. This data may not be complete. We recommend contacting the local school district to confirm school assignments for this home.
- $233,4002 bd2 ba1.3k sqft724 Hardy Way, Mesquite, NV 89027Off Market
- $189,2002 bd2 ba989 sqft724 Hardy Way, Mesquite, NV 89027Off Market

- $247,4002 bd2 ba1.3k sqft724 Hardy Way, Mesquite, NV 89027Off Market
- $199,4002 bd2 ba989 sqft724 Hardy Way, Mesquite, NV 89027Off Market
- $206,0002 bd2 ba1k sqft724 Hardy Way, Mesquite, NV 89027Off Market
- $253,9002 bd2 ba1.3k sqft724 Hardy Way UNIT C, Mesquite, NV 89027Off Market
- $---- bd-- ba-- sqft724 Hardy Way UNIT B, Mesquite, NV 89027Off Market
- $185,0002 bd2 ba1.3k sqft722 Hardy Way, Mesquite, NV 89027Sold
A local agent can set up tours, give advice and negotiate with sellers.
Similar homes
- $218,0002 bd2 ba989 sqft754 Hardy Way Unit B, Mesquite, NV 89027For Sale
 MLS ID #1127844, Justine Jackson, eXp Realty. Mesquite MLS
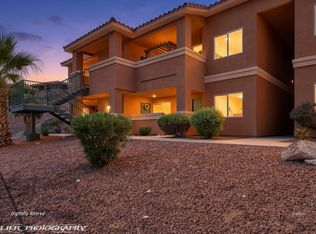
 - $210,0002 bd2 ba970 sqft335 Colleen Ct #1D, Mesquite, NV 89027For Sale
 MLS ID #1127769, Parker Larson, RE/MAX Ridge Realty. Mesquite MLS
 - $219,0002 bd2 ba996 sqft850 Mesquite Springs Dr Unit 201, Mesquite, NV 89027For Sale
 MLS ID #2801328, Cheryl D. Rohlffs, Sunshine Realty of Mesquite Nv. LVR
 - $214,9002 bd2 ba1.1k sqft134 Shade Tree Ln Unit B, Mesquite, NV 89027For Sale
 MLS ID #2792371, Veronica Suarez, iProperties International. LVR
 - $180,0002 bd2 ba1.2k sqft465 Turtle Back Rd Unit B, Mesquite, NV 89027For SaleMLS ID #2787231, Richard J. Brenkus, Keller Williams MarketPlace. LVR
- $199,0002 bd2 ba1.1k sqft104 Shade Tree Ln Unit B, Mesquite, NV 89027For SaleMLS ID #1127766, Melanie Cohen, Premier Properties of Mesquite. Mesquite MLS
- $205,0002 bd2 ba1.1k sqft950 Mesquite Springs Dr Unit 202, Mesquite, NV 89027For SaleMLS ID #1127642, Christina Silveyra, ERA Brokers Consolidated, Inc.. Mesquite MLS
- $199,9992 bd2 ba970 sqft343 Colleen Ct #3D, Mesquite, NV 89027For SaleMLS ID #1127532, Renald Leduc, Sun City Realty. Mesquite MLS
- $189,9002 bd2 ba970 sqft339 Colleen Ct #2F, Mesquite, NV 89027For SaleMLS ID #1127885, Justine Jackson, eXp Realty. Mesquite MLS
- $215,0002 bd2 ba996 sqft895 Mesquite Springs Dr Unit 102, Mesquite, NV 89027For SaleMLS ID #1127681, Troy W Erickson, Desert Oasis Real Estate. Mesquite MLS
- $225,0002 bd2 ba1.1k sqft477 Mesa Blvd Unit 102, Mesquite, NV 89027For SaleMLS ID #2784419, Lani J. Belcher, eXp Realty. LVR
- $199,0002 bd2 ba1.1k sqft156 Desert Willow Ln Unit B, Mesquite, NV 89027For SaleMLS ID #1127600, Melanie Cohen, Premier Properties of Mesquite. Mesquite MLS
- $199,9002 bd2 ba1.2k sqft470 Turtle Back Rd #11D-1, Mesquite, NV 89027For SaleMLS ID #1127158, Kerry Johnson, ERA Brokers Consolidated, Inc.. Mesquite MLS
- $175,0002 bd2 ba970 sqft378 Colleen Ct Unit C, Mesquite, NV 89027For SaleMLS ID #2797507, Yvonne Khoo, eXp Realty. LVR
- $210,0002 bd2 ba1.3k sqft517 W Mesquite Blvd Unit 224, Mesquite, NV 89027For SaleMLS ID #1127417, Alexander Gutierrez, ERA Brokers Consolidated, Inc.. Mesquite MLS
- $229,0002 bd2 ba1.3k sqft517 W Mesquite Blvd Unit 4223, Mesquite, NV 89027For SaleMLS ID #1127861, Irene J. Navarro, ERA Brokers Consolidated, Inc.. Mesquite MLS
- $225,0002 bd2 ba1.1k sqft518 Turtleback Rd #D, Mesquite, NV 89027For SaleMLS ID #1127517, Karen Fielding, ERA Brokers Consolidated, Inc.. Mesquite MLS
- $213,9002 bd2 ba996 sqft890 Kitty Hawk Dr Unit 1412, Mesquite, NV 89027For SaleMLS ID #1126877, Melanie Cohen, Premier Properties of Mesquite. Mesquite MLS
- $215,0002 bd2 ba1.1k sqft950 Mesquite Springs Dr Unit 201, Mesquite, NV 89027For SaleMLS ID #1127550, Christina Silveyra, ERA Brokers Consolidated, Inc.. Mesquite MLS
- $199,0002 bd2 ba1k sqft825 Mesa Blvd, Mesquite, NV 89027For SaleMLS ID #1127952, Alexander Gutierrez, ERA Brokers Consolidated, Inc.. Mesquite MLS
