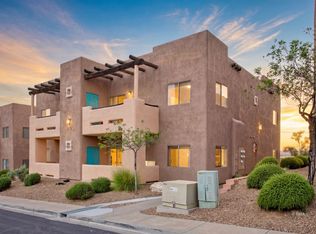
Tucked inside the beautiful Falls Hillside Villas community, this upstairs 2-bedroom, 2-bath condo offers both
comfort and convenience in Mesquite, NV. Ideally located near the front of the community, it provides easy access
while still maintaining a sense of privacy. Enjoy close proximity to the community pool-perfectly situated nearby
without the added noise. Inside, you'll find laminate flooring throughout and a spacious, open-concept layout, with
the kitchen overlooking the dining and living areas. The home is also equipped with a reverse osmosis system and
water softener for added comfort and convenience. The guest bathroom features a tub/shower combo, while the
primary suite offers a walk-in shower. A great opportunity!
Active
$175,000
378 Colleen Ct Unit C, Mesquite, NV 89027
2beds
970sqft
:
Get pre-qualified$1,568/mo
Condominium
Built in 1997
-- sqft lot
$-- Zestimate®
$180/sqft
$370/mo HOA
What's special
Spacious open-concept layoutWater softenerLaminate flooring throughoutReverse osmosis system
- 18 days |
- 225 |
- 9 |
Zillow last checked:
Listing updated:
Listed by:
Yvonne Khoo S.0069489 (702)819-0035,
eXp Realty
Source: LVR,MLS#: 2797507 Originating MLS: Greater Las Vegas Association of Realtors Inc
Originating MLS: Greater Las Vegas Association of Realtors IncFacts & features
Interior
Bedrooms & bathrooms
- Bedrooms: 2
- Bathrooms: 2
- Full bathrooms: 2
Primary bedroom
- Description: None
- Dimensions: 10x12
Bedroom 2
- Description: Closet
- Dimensions: 10x11
Primary bathroom
- Description: Shower Only
Dining room
- Description: Dining Area
- Dimensions: 8x8
Kitchen
- Description: Breakfast Bar/Counter
Living room
- Description: Front
- Dimensions: 10x12
Heating
- Central, Electric
Cooling
- Central Air, Electric
Appliances
- Included: Dryer, Dishwasher, Electric Range, Disposal, Microwave, Refrigerator, Washer
- Laundry: Electric Dryer Hookup, Laundry Closet, Main Level
Features
- Ceiling Fan(s), Window Treatments
- Flooring: Carpet
- Windows: Blinds
- Has fireplace: No
Interior area
- Total structure area: 970
- Total interior livable area: 970 sqft
Video & virtual tour
Property
Parking
- Total spaces: 1
- Parking features: Assigned, Covered, Detached Carport
- Carport spaces: 1
Features
- Stories: 2
- Exterior features: Courtyard
- Pool features: Community
- Fencing: None
Lot
- Size: 5,749 Square Feet
- Features: Desert Landscaping, Landscaped, < 1/4 Acre
Details
- Parcel number: 00109311011
- Zoning description: Multi-Family
- Horse amenities: None
Construction
Type & style
- Home type: Condo
- Architectural style: Two Story
- Property subtype: Condominium
- Attached to another structure: Yes
Materials
- Frame, Stucco
- Roof: Tile
Condition
- Resale
- Year built: 1997
Utilities & green energy
- Electric: Photovoltaics None
- Sewer: Public Sewer
- Water: Public
- Utilities for property: Electricity Available
Community & HOA
Community
- Features: Pool
- Subdivision: Falls Hillside Villas Phase 1
HOA
- Has HOA: Yes
- Amenities included: Clubhouse, Fitness Center, Pool, Spa/Hot Tub
- Services included: Association Management
- HOA fee: $370 monthly
- HOA name: Mesquite Vistas
- HOA phone: 775-203-6788
Location
- Region: Mesquite
Financial & listing details
- Price per square foot: $180/sqft
- Annual tax amount: $1,165
- Date on market: 7/6/2026
- Listing agreement: Exclusive Right To Sell
- Listing terms: Cash,Conventional,FHA,VA Loan
- Electric utility on property: Yes
Estimated market value
Not available
Estimated sales range
Not available
Not available
Price history
| Date | Event | Price |
|---|---|---|
| 4/3/2026 | Listed for sale | $175,000$180/sqft |
Source:  LVR #2769029 Report a problem LVR #2769029 Report a problem | ||
Public tax history
Tax history is unavailable.
Monthly payment
Est. payment
Payment breakdown
Explore the cost of this home by adjusting the details. Changes won't be saved.Climate risks
Neighborhood: Mesquite Vistas
Nearby schools
GreatSchools rating
- 6/10Virgin Valley Elementary SchoolGrades: PK-5Distance: 0.6 mi
- 5/10Charles Arthur Hughes Middle SchoolGrades: 6-8Distance: 1.4 mi
- 6/10Virgin Valley High SchoolGrades: 9-12Distance: 1.4 mi
Schools provided by the listing agent
- Elementary: Virgin Valley,Virgin Valley
- Middle: Hughes Charles
- High: Virgin Valley
Source: LVR. This data may not be complete. We recommend contacting the local school district to confirm school assignments for this home.
- $209,0002 bd2 ba1.1k sqft378 Colleen Ct, Mesquite, NV 89027For Sale

- $182,6002 bd1 ba970 sqft378 Colleen Ct, Mesquite, NV 89027Off Market
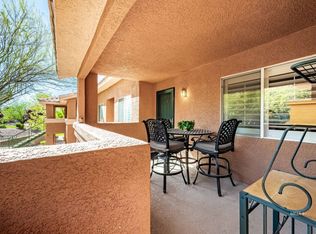
- $179,5002 bd1 ba970 sqft378 Colleen Ct, Mesquite, NV 89027Off Market

- $197,4002 bd2 ba1.1k sqft378 Colleen Ct, Mesquite, NV 89027Off Market

- $191,2002 bd1 ba1.1k sqft378 Colleen Ct, Mesquite, NV 89027Off Market
- $180,1002 bd2 ba970 sqft378 Colleen Ct, Mesquite, NV 89027Off Market
- $217,0002 bd2 ba970 sqft378 Colleen Ct, Mesquite, NV 89027Sold
- $207,2002 bd2 ba1.1k sqft378 Colleen Ct, Mesquite, NV 89027Off Market
A local agent can set up tours, give advice and negotiate with sellers.
Similar homes
- $189,9002 bd2 ba970 sqft339 Colleen Ct #2F, Mesquite, NV 89027For Sale
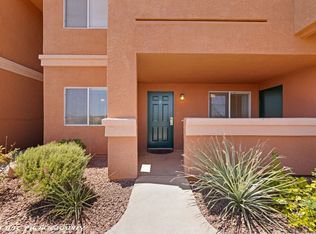 MLS ID #1127885, Justine Jackson, eXp Realty. Mesquite MLS
 - $180,0002 bd2 ba1.2k sqft465 Turtle Back Rd Unit B, Mesquite, NV 89027For Sale
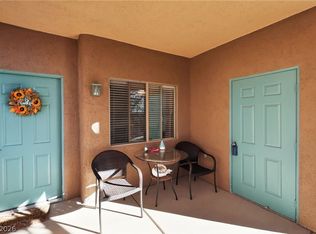 MLS ID #2787231, Richard J. Brenkus, Keller Williams MarketPlace. LVR
 - $169,9002 bd2 ba1.1k sqft334 Colleen Ct Unit A, Mesquite, NV 89027For Sale
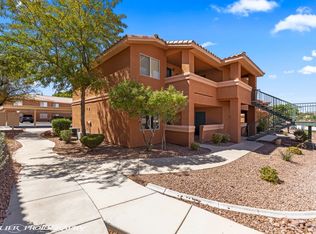 MLS ID #1126159, Melanie Cohen, Premier Properties of Mesquite. Mesquite MLS
 - $185,0002 bd2 ba1.2k sqft473 Turtle Back Rd, Mesquite, NV 89027For Sale
 MLS ID #1127799, Ann Black, eXp Realty. Mesquite MLS
 - $172,5002 bd2 ba996 sqft962 Mesquite Springs Dr Unit 202, Mesquite, NV 89027For SaleMLS ID #2778696, Stephanie K. Cannon, RE/MAX Ridge Realty. LVR
- $199,0002 bd2 ba1k sqft825 Mesa Blvd, Mesquite, NV 89027For SaleMLS ID #1127952, Alexander Gutierrez, ERA Brokers Consolidated, Inc.. Mesquite MLS
- $199,9992 bd2 ba970 sqft343 Colleen Ct #3D, Mesquite, NV 89027For SaleMLS ID #1127532, Renald Leduc, Sun City Realty. Mesquite MLS
- $210,0002 bd2 ba970 sqft335 Colleen Ct #1D, Mesquite, NV 89027For SaleMLS ID #1127769, Parker Larson, RE/MAX Ridge Realty. Mesquite MLS
- $167,0002 bd2 ba996 sqft451 Mesa Blvd Unit 201, Mesquite, NV 89027For SaleMLS ID #1127539, Tiffani Jacobs, Realty One Group Rivers Edge. Mesquite MLS
- $178,9002 bd2 ba996 sqft968 Mesquite Springs Dr Unit 201, Mesquite, NV 89027For SaleMLS ID #1127251, Brandon Park, Mesquite Realty. Mesquite MLS
- $155,0002 bd2 ba996 sqft858 Mesquite Springs Dr Unit 202, Mesquite, NV 89027For SaleMLS ID #1127827, Mari Stilinovich Oliveto, ERA Brokers Consolidated, Inc.. Mesquite MLS
- $159,0002 bd2 ba996 sqft485 Mesa Blvd Unit 201, Mesquite, NV 89027For SaleMLS ID #1126438, Justine Jackson, eXp Realty. Mesquite MLS
- $219,0002 bd2 ba996 sqft850 Mesquite Springs Dr Unit 201, Mesquite, NV 89027For SaleMLS ID #2801328, Cheryl D. Rohlffs, Sunshine Realty of Mesquite Nv. LVR
- $167,0002 bd2 ba996 sqft813 Mesquite Springs Dr Unit 202, Mesquite, NV 89027For Sale By Owner
- $160,0002 bd2 ba996 sqft449 Mesa Blvd Unit 201, Mesquite, NV 89027For SaleMLS ID #1127592, Rhonda Lasley, Premier Properties of Mesquite. Mesquite MLS
- $199,9002 bd2 ba1.2k sqft470 Turtle Back Rd #11D-1, Mesquite, NV 89027For SaleMLS ID #1127158, Kerry Johnson, ERA Brokers Consolidated, Inc.. Mesquite MLS
- $171,4002 bd2 ba996 sqft882 Mesquite Springs Dr Unit 101, Mesquite, NV 89027For SaleMLS ID #1126934, Natalie Hafen, ERA Brokers Consolidated, Inc.. Mesquite MLS
- $218,0002 bd2 ba989 sqft754 Hardy Way Unit B, Mesquite, NV 89027For SaleMLS ID #1127844, Justine Jackson, eXp Realty. Mesquite MLS
- $190,0002 bd2 ba1.3k sqft517 W Mesquite Blvd Unit 512, Mesquite, NV 89027For SaleMLS ID #1127470, Nicole Woodruff, ERA Brokers Consolidated, Inc.. Mesquite MLS
- $209,9002 bd2 ba1k sqft724 Hardy Way Unit E, Mesquite, NV 89027For SaleMLS ID #2776090, David Neufeld, RE/MAX Ridge Realty. LVR
