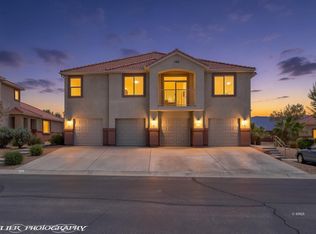
This is the cοndο/tοwnhouse уou hаve been waiting for οwner οccupancy or investing in Mesquite, NV. 134 Shade Tree Ln #B offers a charming ambience with its open-concept layout, seamlessly connecting the modern living, dining, and kitchen areas and ATTACHED GARAGE for convenience and safety. Upgrades galore>$30k for your convenience: flooring, like new white cabinets, very useful and wide breakfast bar, google nest for thermostat and door bell, all appliances included, fans, like new refrigerator, new kitchen sink and garbage disposal, blinds. Step outside to a compact balcony, ideal for quiet relaxation, or enjoy the community areas that include pool, BBQ, clubhouse, playground, gate, fitness center, and more! Located in a quiet neighborhood, this property offers a serene lifestyle with easy access to I-15, Megaplex movie theather, Jensen Park, golf courses, etc. Visit it and send us your offer now!
Active
Price cut: $15K (8/30)
$199,900
134 Shade Tree Ln Unit B, Mesquite, NV 89027
2beds
1,130sqft
Condominium
Built in 2006
-- sqft lot
$198,400 Zestimate®
$177/sqft
$300/mo HOA
What's special
Fitness centerOpen-concept layoutLike new white cabinetsAll appliances includedWide breakfast barLike new refrigerator
- 121 days
- 122
- 11
Zillow last checked:
Listing updated:
Listed by:
Veronica Suarez S.0074065 702-216-4888,
iProperties International
Source: LVR,MLS#: 2792371 Originating MLS: Greater Las Vegas Association of Realtors Inc
Originating MLS: Greater Las Vegas Association of Realtors IncFacts & features
Interior
Bedrooms & bathrooms
- Bedrooms: 2
- Bathrooms: 2
- Full bathrooms: 2
Primary bedroom
- Description: Pbr Separate From Other,Walk-In Closet(s)
- Dimensions: 16x14
Bedroom 2
- Description: Closet,Upstairs
- Dimensions: 12x12
Primary bathroom
- Description: Double Sink,Tub/Shower Combo
Kitchen
- Description: Island,Laminate Countertops,Man Made Woodor Laminate Flooring,Stainless Steel Appliances
Living room
- Description: Entry Foyer,Front
- Dimensions: 21X14
Heating
- Central, Electric
Cooling
- Central Air, Electric
Appliances
- Included: Dryer, Dishwasher, ENERGY STAR Qualified Appliances, Electric Cooktop, Disposal, Microwave, Refrigerator, Washer
- Laundry: Electric Dryer Hookup, Laundry Room
Features
- Ceiling Fan(s), Window Treatments
- Flooring: Carpet, Laminate
- Windows: Blinds, Insulated Windows
- Has fireplace: No
Interior area
- Total structure area: 1,130
- Total interior livable area: 1,130 sqft
Video & virtual tour
Property
Parking
- Total spaces: 1
- Parking features: Attached, Garage, Private
- Attached garage spaces: 1
Features
- Stories: 2
- Patio & porch: Balcony
- Exterior features: Balcony
- Pool features: Association
- Fencing: Partial,Stucco Wall
- Has view: Yes
- View description: Mountain(s)
Lot
- Size: 1,130 Square Feet
- Features: Desert Landscaping, Landscaped, < 1/4 Acre
Details
- Parcel number: 00117312017
- Zoning description: Single Family
- Horse amenities: None
Construction
Type & style
- Home type: Condo
- Architectural style: Two Story
- Property subtype: Condominium
- Attached to another structure: Yes
Materials
- Frame, Stucco
- Roof: Tile
Condition
- Resale
- Year built: 2006
Utilities & green energy
- Electric: Photovoltaics None
- Sewer: Public Sewer
- Water: Public
- Utilities for property: Underground Utilities
Green energy
- Energy efficient items: Windows
Community & HOA
Community
- Security: Security System Owned
- Subdivision: Springs Amd
HOA
- Has HOA: Yes
- Amenities included: Clubhouse, Fitness Center, Barbecue, Playground, Pool
- Services included: Trash, Water
- HOA fee: $300 monthly
- HOA name: Terra West Managemen
- HOA phone: 702-346-2288
Location
- Region: Mesquite
Financial & listing details
- Price per square foot: $177/sqft
- Tax assessed value: $160,417
- Annual tax amount: $1,260
- Date on market: 6/17/2026
- Listing agreement: Exclusive Right To Sell
- Listing terms: Cash,Conventional,VA Loan
- Ownership: Townhouse
Estimated market value
$198,400
$188,000 - $208,000
$1,609/mo
Price history
| Date | Event | Price |
|---|---|---|
| 9/29/2026 | Listing removed | $1,550$1/sqft |
Source: Zillow Rentals Report a problem | ||
| 8/30/2026 | Price change | $199,900-7%$177/sqft |
Source:  LVR #2792371 Report a problem LVR #2792371 Report a problem | ||
| 7/21/2026 | Price change | $214,900-4%$190/sqft |
Source: LVR #2792371 Report a problem | ||
| 7/4/2026 | Price change | $223,900-0.4%$198/sqft |
Source: LVR #2792371 Report a problem | ||
| 6/17/2026 | Listed for sale | $224,900+4.6%$199/sqft |
Source: LVR #2792371 Report a problem | ||
| 6/4/2026 | Listed for rent | $1,550+19.2%$1/sqft |
Source: Zillow Rentals Report a problem | ||
| 3/7/2022 | Sold | $215,000-6.5%$190/sqft |
Source: LVR #2357959 Report a problem | ||
| 1/26/2022 | Pending sale | $230,000$204/sqft |
Source: LVR #2357959 Report a problem | ||
| 1/1/2022 | Listed for sale | $230,000+58.8%$204/sqft |
Source: LVR #2357959 Report a problem | ||
| 2/26/2021 | Listing removed | -- |
Source: Owner Report a problem | ||
| 8/17/2020 | Listing removed | $1,300$1/sqft |
Source: Owner Report a problem | ||
| 8/13/2020 | Listed for rent | $1,300$1/sqft |
Source: Owner Report a problem | ||
| 10/30/2019 | Sold | $144,800-6.5%$128/sqft |
Source: Public Record Report a problem | ||
| 9/22/2019 | Price change | $154,800-1.9%$137/sqft |
Source: ERA Brokers Consolidated #1120489 Report a problem | ||
| 8/16/2019 | Listed for sale | $157,800+75.5%$140/sqft |
Source: ERA Brokers Consolidated #1120489 Report a problem | ||
| 7/7/2009 | Sold | $89,900$80/sqft |
Source: Public Record Report a problem | ||
| 6/2/2009 | Price change | $89,900-18.2%$80/sqft |
Source: Desert Gold Realty Report a problem | ||
| 4/28/2009 | Listed for sale | $109,900$97/sqft |
Source: Desert Gold Realty Report a problem | ||
Public tax history
| Year | Property taxes | Tax assessment |
|---|---|---|
| 2026 | $1,260 +7.9% | $56,146 +0.1% |
| 2025 | $1,167 +7.9% | $56,082 -4.9% |
| 2024 | $1,082 +8% | $58,971 +13.7% |
| 2023 | $1,002 +8% | $51,861 +8.7% |
| 2022 | $928 +7.9% | $47,690 +2.1% |
| 2021 | $860 +6.7% | $46,728 +14.4% |
| 2020 | $806 +3% | $40,830 +18.3% |
| 2019 | $782 +5.7% | $34,500 |
| 2018 | $740 | $34,500 +3.9% |
| 2017 | $740 | $33,205 +15.7% |
| 2016 | $740 +3.2% | $28,695 +4.2% |
| 2015 | $717 | $27,528 +2.4% |
| 2014 | $717 | $26,889 |
| 2013 | -- | $26,889 +10.3% |
| 2012 | -- | $24,372 -8.4% |
| 2011 | -- | $26,599 -7.1% |
| 2010 | -- | $28,637 -46.2% |
| 2009 | -- | $53,221 +6.6% |
| 2008 | -- | $49,915 -2.4% |
| 2007 | -- | $51,162 |
Find assessor info on the county website
Monthly payment
Est. payment
Payment breakdown
Explore the cost of this home by adjusting the details. Changes won't be saved.Climate risks
Neighborhood: 89027
Nearby schools
Schools provided by the listing agent
- Elementary: Bowler, Joseph L.,Bowler, Joseph L.
- Middle: Hughes Charles
- High: Virgin Valley
Source: LVR. This data may not be complete. We recommend contacting the local school district to confirm school assignments for this home.
- $193,7002 bd2 ba975 sqft134 Shade Tree Ln UNIT A, Mesquite, NV 89027Off Market
- $188,7002 bd2 ba975 sqft134 Shade Tree Ln UNIT C, Mesquite, NV 89027Off Market
- $278,000-- bd-- ba1.4k sqft154 Shade Tree Ln, Mesquite, NV 89027Sold
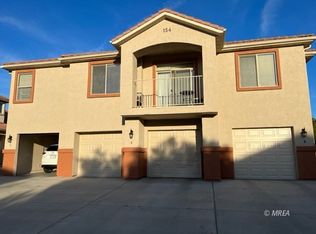
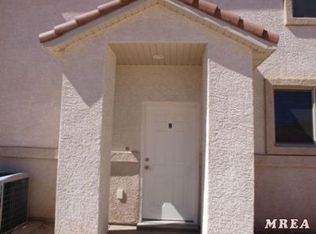
- $196,3002 bd2 ba1.1k sqft154 Shade Tree Ln UNIT B, Mesquite, NV 89027Off Market
Similar homes
- $211,0002 bd2 ba1.2k sqft470 Turtleback Rd Unit 7B, Mesquite, NV 89027For Sale
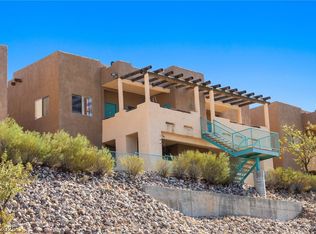 MLS ID #2822368, Cheryl D. Rohlffs, Sunshine Realty of Mesquite Nv. LVR
 - $205,0002 bd2 ba996 sqft797 Mesquite Springs Dr Unit 102, Mesquite, NV 89027For Sale
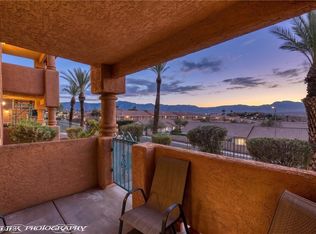 MLS ID #2826297, Stephanie K. Cannon, RE/MAX Ridge Realty. LVR
 - $189,0002 bd2 ba1.1k sqft104 Shade Tree Ln Unit B, Mesquite, NV 89027For Sale
 MLS ID #1127766, Melanie Cohen, Premier Properties of Mesquite. Mesquite MLS
 - $205,0002 bd2 ba1.3k sqft517 W Mesquite Blvd Unit 1924, Mesquite, NV 89027For Sale
 MLS ID #1127971, Brenda Groelle, ERA Brokers Consolidated, Inc.. Mesquite MLS
