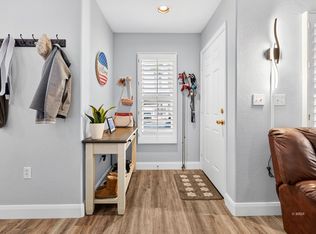
Unobstructed mountain views and easy single-level living in this Mesquite, NV townhome. This clean, modern 2-bed, 2-bath former model home in Scenic View Townhomes offers 1,148 sq ft. The builder extended the great room into the plan’s original third bedroom for a larger, open living space. Big-ticket updates are done: new HVAC (2 yrs), water heater (1 yr), and all-new lighting, outlets, and faucets. Fresh interior paint (under 3 yrs); HOA painted the exterior 2 yrs ago. Kitchen has a new built-in microwave, new stove, newer dishwasher, and disposal replaced 4 months ago. New washer, dryer, and laundry cabinets. Closet system in front bedroom, new bay window pane, owned water treatment system, and new garage door opener motherboard. A new automatic drip system keeps the rear yard low-maintenance, so weekends go to golf, hiking trails, and red-rock scenery. HOA includes a community pool and recreation area with bocce ball. Concrete tile roof, municipal water and sewer. Ideal for full-time living, a lock-and-leave getaway, or a simpler life close to nature. Schedule your showing today.
Active
$274,500
700 Aztec Cir Unit 4A, Mesquite, NV 89027
2beds
1,148sqft
Townhouse
Built in 2000
1,306 Square Feet Lot
$268,700 Zestimate®
$239/sqft
$265/mo HOA
What's special
Unobstructed mountain viewsEasy single-level livingLarger open living spaceLaundry cabinetsFresh interior paintNew stoveNewer dishwasher
- 28 days
- 647
- 29
Zillow last checked:
Listing updated:
Listed by:
Stephanie K. Cannon S.0193575 702-346-7800,
RE/MAX Ridge Realty
Source: LVR,MLS#: 2825985 Originating MLS: Greater Las Vegas Association of Realtors Inc
Facts & features
Interior
Bedrooms & bathrooms
- Bedrooms: 2
- Bathrooms: 2
- Full bathrooms: 1
- 3/4 bathrooms: 1
Primary bedroom
- Description: Ceiling Fan,Ceiling Light,Closet,Custom Closet
- Dimensions: 14x9
Bedroom 2
- Description: Ceiling Fan,Ceiling Light,Closet
- Dimensions: 11x10
Primary bathroom
- Description: Double Sink,Shower Only
- Dimensions: 14x4
Dining room
- Description: Dining Area
- Dimensions: 18x11
Kitchen
- Description: Breakfast Bar/Counter,Tile Countertops,Tile Flooring,Vaulted Ceiling
- Dimensions: 18x8
Living room
- Description: Vaulted Ceiling
- Dimensions: 14x11
Heating
- Electric, High Efficiency
Cooling
- Electric, High Efficiency
Appliances
- Included: Dryer, Electric Cooktop, Electric Range, Disposal, Microwave, Refrigerator, Water Softener Owned, Washer
- Laundry: Electric Dryer Hookup, Laundry Room
Features
- Ceiling Fan(s), Primary Downstairs, Window Treatments, Programmable Thermostat
- Flooring: Carpet, Tile
- Windows: Blinds, Window Treatments
- Has fireplace: No
Interior area
- Total structure area: 1,148
- Total interior livable area: 1,148 sqft
Video & virtual tour
Property
Parking
- Total spaces: 1
- Parking features: Attached, Garage, Garage Door Opener, Private
- Attached garage spaces: 1
Features
- Stories: 1
- Patio & porch: Covered, Patio
- Exterior features: Patio, Awning(s), Irrigation Sprinklers
- Pool features: Community
- Fencing: Back Yard,Wrought Iron
Lot
- Size: 1,306 Square Feet
- Features: Drip Irrigation/Bubblers, Desert Landscaping, Front Yard, Landscaped, Rocks, Trees, < 1/4 Acre
Details
- Parcel number: 00110219001
- Zoning description: Multi-Family
- Horse amenities: None
Construction
Type & style
- Home type: Townhouse
- Architectural style: One Story
- Property subtype: Townhouse
- Attached to another structure: Yes
Materials
- Drywall
- Roof: Pitched,Tile
Condition
- Resale
- Year built: 2000
Utilities & green energy
- Electric: Photovoltaics None
- Sewer: Public Sewer
- Water: Public
- Utilities for property: Cable Available, Electricity Available, Fiber Optic Available, Underground Utilities
Green energy
- Energy efficient items: HVAC
Community & HOA
Community
- Features: Pool
- Subdivision: Scenic View Twnhms Phase 1 Rev
HOA
- Has HOA: Yes
- Amenities included: Pool, Spa/Hot Tub
- Services included: Association Management, Common Areas, Insurance, Maintenance Grounds, Recreation Facilities, Taxes, Trash
- HOA fee: $265 monthly
- HOA name: Scenic View
- HOA phone: 702-345-2200
Location
- Region: Mesquite
Financial & listing details
- Price per square foot: $239/sqft
- Tax assessed value: $175,960
- Annual tax amount: $1,407
- Date on market: 10/13/2026
- Listing agreement: Exclusive Right To Sell
- Listing terms: Cash,Conventional,FHA,VA Loan
- Electric utility on property: Yes
Estimated market value
$268,700
$255,000 - $282,000
$1,472/mo
Price history
| Date | Event | Price |
|---|---|---|
| 10/13/2026 | Listed for sale | $274,500-0.2%$239/sqft |
Source:  Mesquite MLS #1128232 Report a problem | ||
| 5/10/2025 | Listing removed | $1,650$1/sqft |
Source: Zillow Rentals Report a problem | ||
| 5/7/2025 | Price change | $1,650-2.9%$1/sqft |
Source: Zillow Rentals Report a problem | ||
| 4/19/2025 | Listed for rent | $1,700+9.7%$1/sqft |
Source: Zillow Rentals Report a problem | ||
| 9/13/2023 | Listing removed | -- |
Source: Zillow Rentals Report a problem | ||
| 9/2/2023 | Listed for rent | $1,550$1/sqft |
Source: Zillow Rentals Report a problem | ||
| 3/31/2022 | Sold | $275,000$240/sqft |
Source:  LVR #2375448 Report a problem | ||
| 3/11/2022 | Pending sale | $275,000$240/sqft |
Source: LVR #2375448 Report a problem | ||
| 3/3/2022 | Listed for sale | $275,000+34.5%$240/sqft |
Source: LVR #2375448 Report a problem | ||
| 1/29/2007 | Sold | $204,500-14.8%$178/sqft |
Source: Public Record Report a problem | ||
| 3/29/2002 | Sold | $240,000+96.7%$209/sqft |
Source: Public Record Report a problem | ||
| 8/25/2000 | Sold | $122,000$106/sqft |
Source: Public Record Report a problem | ||
Public tax history
| Year | Property taxes | Tax assessment |
|---|---|---|
| 2026 | $1,408 +2.9% | $61,586 -3.5% |
| 2025 | $1,367 +2.9% | $63,831 +16.3% |
| 2024 | $1,328 +3% | $54,887 +3.7% |
| 2023 | $1,290 +3% | $52,945 +17.3% |
| 2022 | $1,252 +7.8% | $45,152 -11.5% |
| 2021 | $1,161 +6.7% | $51,048 +2.8% |
| 2020 | $1,088 +4.8% | $49,654 +4.6% |
| 2019 | $1,038 +5.7% | $47,473 |
| 2018 | $982 | $47,473 +11.4% |
| 2017 | $982 | $42,634 +4.6% |
| 2016 | $982 +0.2% | $40,768 +3.7% |
| 2015 | $980 +3.2% | $39,299 +11.1% |
| 2014 | $950 | $35,359 |
| 2013 | -- | $35,359 +10.9% |
| 2012 | -- | $31,870 +9.3% |
| 2011 | -- | $29,168 -24.2% |
| 2010 | -- | $38,505 -21% |
| 2009 | -- | $48,735 |
| 2008 | -- | $48,735 -16.9% |
| 2007 | -- | $58,641 +33.7% |
| 2006 | -- | $43,845 +12.8% |
| 2005 | -- | $38,871 +10.9% |
| 2004 | -- | $35,049 +8.2% |
| 2003 | -- | $32,389 -4.3% |
| 2002 | -- | $33,860 -2.6% |
| 2001 | -- | $34,770 |
Find assessor info on the county website
Monthly payment
Est. payment
Payment breakdown
Explore the cost of this home by adjusting the details. Changes won't be saved.Climate risks
Neighborhood: 89027
Nearby schools
Schools provided by the listing agent
- Elementary: Virgin Valley,Virgin Valley
- Middle: Hughes Charles
- High: Virgin Valley
Source: LVR. This data may not be complete. We recommend contacting the local school district to confirm school assignments for this home.

Similar homes
- $253,0002 bd2 ba1k sqft674 Peartree Ln, Mesquite, NV 89027For Sale
 MLS ID #1128325, Alexander Gutierrez, ERA Brokers Consolidated, Inc.. Mesquite MLS
- $260,0002 bd2 ba1k sqft742 Appletree Ln, Mesquite, NV 89027For Sale
 MLS ID #1128276, Jason Lee, Sun City Realty. Mesquite MLS
- $249,0002 bd2 ba1.1k sqft700 Aztec Cir Unit 3B, Mesquite, NV 89027For Sale
 MLS ID #1128166, Alexander Gutierrez, ERA Brokers Consolidated, Inc.. Mesquite MLS
- $299,0002 bd3 ba1.6k sqft706 Mesa Springs Dr, Mesquite, NV 89027For Sale
 MLS ID #1128102, Jason Lee, Sun City Realty. Mesquite MLS
