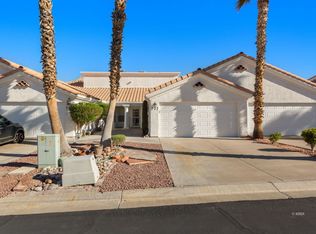
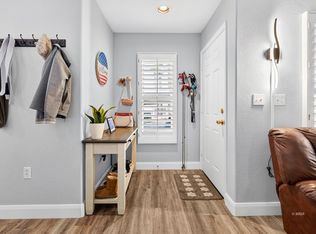
Step inside this 1594 sq ft home with 3 bedrooms and 2 bathrooms. Interior features include a spacious great room and primary bedroom, kitchen with eat at bar and breakfast nook, tons of storage options in the kitchen, walk in shower, oversized walk in closet, and vaulted ceilings. Relax on the covered back patio, store your car in the 2 car garage, and enjoy the backyard.
Active
$338,000
1136 Mohave Dr, Mesquite, NV 89027
3beds
1,594sqft
:
Get pre-qualified$2,521/mo
Townhouse
Built in 2004
2,178 Square Feet Lot
$332,700 Zestimate®
$212/sqft
$343/mo HOA
What's special
Covered back patioPrimary bedroomVaulted ceilingsBreakfast nookWalk in showerSpacious great roomOversized walk in closet
- 376 days |
- 237 |
- 8 |
Zillow last checked:
Listing updated:
Listed by:
Aaron Sharp BS.0145600 775-209-4006,
First Choice Realty
Source: LVR,MLS#: 2700971 Originating MLS: Greater Las Vegas Association of Realtors Inc
Originating MLS: Greater Las Vegas Association of Realtors IncFacts & features
Interior
Bedrooms & bathrooms
- Bedrooms: 3
- Bathrooms: 2
- Full bathrooms: 2
Primary bedroom
- Description: Ceiling Fan,Walk-In Closet(s)
- Dimensions: 15x17
Bedroom 2
- Description: Ceiling Fan,Closet
- Dimensions: 12x12
Bedroom 3
- Description: Ceiling Fan,Closet
- Dimensions: 12x12
Kitchen
- Description: Breakfast Nook/Eating Area
Living room
- Description: Vaulted Ceiling
- Dimensions: 20x16
Heating
- Central, Electric
Cooling
- Central Air, Electric
Appliances
- Included: Electric Range, Disposal, Water Purifier
- Laundry: Electric Dryer Hookup, Main Level, Laundry Room
Features
- Primary Downstairs
- Flooring: Carpet
- Windows: Double Pane Windows
- Has fireplace: No
Interior area
- Total structure area: 1,594
- Total interior livable area: 1,594 sqft
Video & virtual tour
Property
Parking
- Total spaces: 2
- Parking features: Attached, Garage, Private
- Attached garage spaces: 2
Features
- Stories: 1
- Patio & porch: Covered, Patio
- Exterior features: Patio, Private Yard, Sprinkler/Irrigation
- Fencing: None
Lot
- Size: 2,178 Square Feet
- Features: Drip Irrigation/Bubblers, Front Yard, < 1/4 Acre
Details
- Parcel number: 00103417007
- Zoning description: Single Family
- Horse amenities: None
Construction
Type & style
- Home type: Townhouse
- Architectural style: One Story
- Property subtype: Townhouse
- Attached to another structure: Yes
Materials
- Drywall
- Roof: Tile
Condition
- Resale
- Year built: 2004
Utilities & green energy
- Electric: Photovoltaics None
- Sewer: Public Sewer
- Water: Public
- Utilities for property: Electricity Available
Green energy
- Energy efficient items: Windows
Community & HOA
Community
- Subdivision: Summerhills Phase 4
HOA
- Has HOA: Yes
- Services included: Cable TV, Insurance, Maintenance Grounds, Sewer, Trash
- HOA fee: $53 monthly
- HOA name: Mesquite Vitas
- HOA phone: 702-346-4312
- Second HOA fee: $290 monthly
Location
- Region: Mesquite
Financial & listing details
- Price per square foot: $212/sqft
- Tax assessed value: $295,283
- Annual tax amount: $2,369
- Date on market: 7/14/2025
- Listing agreement: Exclusive Right To Sell
- Listing terms: Cash,Conventional,FHA,VA Loan
- Electric utility on property: Yes
Estimated market value
$332,700
$316,000 - $349,000
$1,809/mo
Price history
| Date | Event | Price |
|---|---|---|
| 3/20/2026 | Price change | $338,000-3.4%$212/sqft |
Source:  LVR #2700971 Report a problem LVR #2700971 Report a problem | ||
| 7/14/2025 | Listed for sale | $350,000+139.7%$220/sqft |
Source: LVR #2700971 Report a problem | ||
| 6/25/2013 | Sold | $146,000-8.2%$92/sqft |
Source: Public Record Report a problem | ||
| 4/4/2013 | Listed for sale | $159,000$100/sqft |
Source: ERA Brokers Consolidated #1112863 Report a problem | ||
| 1/10/2013 | Listing removed | $159,000$100/sqft |
Source: ERA Brokers Consolidated #1112863 Report a problem | ||
| 12/30/2012 | Price change | $159,000-4.2%$100/sqft |
Source: ERA Brokers Consolidated #1112863 Report a problem | ||
| 11/26/2012 | Price change | $166,000-1.5%$104/sqft |
Source: ERA Brokers Consolidated #1112863 Report a problem | ||
| 7/20/2012 | Listed for sale | $168,500-3.7%$106/sqft |
Source: ERA Brokers Consolidated, Inc. #1112863 Report a problem | ||
| 10/28/2004 | Sold | $174,900$110/sqft |
Source: Public Record Report a problem | ||
Public tax history
| Year | Property taxes | Tax assessment |
|---|---|---|
| 2026 | $2,558 +8% | $103,349 +3.9% |
| 2025 | $2,369 +8% | $99,448 +8.7% |
| 2024 | $2,195 +8% | $91,511 +3.9% |
| 2023 | $2,032 +8% | $88,094 +17.7% |
| 2022 | $1,882 +7.8% | $74,872 -1.2% |
| 2021 | $1,746 +6.7% | $75,769 +5.4% |
| 2020 | $1,636 +4.8% | $71,871 +9.7% |
| 2019 | $1,561 +6.9% | $65,499 |
| 2018 | $1,460 | $65,499 +2.5% |
| 2017 | $1,460 | $63,925 +5.3% |
| 2016 | $1,460 +3.4% | $60,725 +13.5% |
| 2015 | $1,412 | $53,502 +8.2% |
| 2014 | $1,412 | $49,427 |
| 2013 | -- | $49,427 -1.9% |
| 2012 | -- | $50,365 -10.8% |
| 2011 | -- | $56,439 -6.9% |
| 2010 | -- | $60,639 -17.9% |
| 2009 | -- | $73,886 |
| 2008 | -- | $73,886 -20% |
| 2007 | -- | $92,409 +52.3% |
| 2006 | -- | $60,669 +6.6% |
| 2005 | -- | $56,935 |
Find assessor info on the county website
Monthly payment
Est. payment
Payment breakdown
Explore the cost of this home by adjusting the details. Changes won't be saved.Climate risks
Neighborhood: Mesquite Vistas
Nearby schools
GreatSchools rating
- 6/10Virgin Valley Elementary SchoolGrades: PK-5Distance: 2.1 mi
- 5/10Charles Arthur Hughes Middle SchoolGrades: 6-8Distance: 2.9 mi
- 6/10Virgin Valley High SchoolGrades: 9-12Distance: 0.9 mi
Schools provided by the listing agent
- Elementary: Virgin Valley,Virgin Valley
- Middle: Hughes Charles
- High: Virgin Valley
Source: LVR. This data may not be complete. We recommend contacting the local school district to confirm school assignments for this home.
- $396,3003 bd2 ba-- sqft1136 Mojave, Mesquite, NV 89027Off Market
- $367,4003 bd2 ba1.5k sqft1136 Mojave, Mesquite, -- 89027Off Market
- $293,7002 bd2 ba1.4k sqft1140 Mohave Dr, Mesquite, NV 89027Off Market
- $302,8002 bd1 ba1.5k sqft1130 Mohave Dr, Mesquite, NV 89027Off Market

- $300,0002 bd2 ba1.5k sqft1144 Mohave Dr, Mesquite, NV 89027Sold
- $315,4002 bd2 ba1.4k sqft1126 Mohave Dr, Mesquite, NV 89027Off Market
- $321,0003 bd2 ba1.5k sqft1122 Mohave Dr, Mesquite, NV 89027Off Market
- $326,9003 bd2 ba1.5k sqft1150 Mohave Dr, Mesquite, NV 89027Off Market
A local agent can set up tours, give advice and negotiate with sellers.
Similar homes
- $325,0002 bd2 ba1.4k sqft1100 Mohave Dr, Mesquite, NV 89027For Sale
 MLS ID #1127872, Renald Leduc, Sun City Realty. Mesquite MLS
 - $321,0002 bd2 ba1.5k sqft1186 Mohave Dr, Mesquite, NV 89027For Sale
 MLS ID #2775679, Stephanie K. Cannon, RE/MAX Ridge Realty. LVR
 - $335,0003 bd3 ba1.9k sqft737 Mesa Springs Dr, Mesquite, NV 89027For Sale
 MLS ID #1127514, LaNae Griffiths, Mesquite Realty. Mesquite MLS
 - $309,0002 bd3 ba1.6k sqft706 Mesa Springs Dr, Mesquite, NV 89027For Sale
 MLS ID #1127839, Jason Lee, Sun City Realty. Mesquite MLS
 - $339,9003 bd2 ba1.5k sqft260 Haley Way #131, Mesquite, NV 89027For SaleMLS ID #2797393, Stephanie K. Cannon, RE/MAX Ridge Realty. LVR
- $349,0003 bd2 ba1.3k sqft415 Turquoise Cir, Mesquite, NV 89027For SaleMLS ID #2797916, John Larson, RE/MAX Ridge Realty. LVR
- $336,0002 bd2 ba1.6k sqft1232 Wigwam St, Mesquite, NV 89027For SaleMLS ID #2797588, Steven C. Sales, Red Rock Realty. LVR
- $339,0002 bd2 ba1.2k sqft400 Paradise Pkwy Unit 113, Mesquite, NV 89027For SaleMLS ID #1127645, Melanie Cohen, Premier Properties of Mesquite. Mesquite MLS
- $348,0003 bd2 ba1.6k sqft471 Canyon View Way, Mesquite, NV 89027For SaleMLS ID #2791717, Stephanie K. Cannon, RE/MAX Ridge Realty. LVR
- $355,0003 bd2 ba1.6k sqft463 Hagens Aly, Mesquite, NV 89027For SaleMLS ID #2729710, Delia M. Lopez, RX Realty. LVR
- $199,0002 bd2 ba1k sqft825 Mesa Blvd, Mesquite, NV 89027For SaleMLS ID #1127952, Alexander Gutierrez, ERA Brokers Consolidated, Inc.. Mesquite MLS
- $369,9003 bd2 ba1.3k sqft439 Ruby Cir, Mesquite, NV 89027For SaleMLS ID #1127497, Lori Seright-Pompei, Century 21 Americana. Mesquite MLS
- $385,0003 bd2 ba1.3k sqft401 Honeysuckle St, Mesquite, NV 89027For SaleMLS ID #2757017, Lizter Vanorman, Investment Brokers & Assoc. LVR
- $398,0003 bd2 ba1.5k sqft648 Valley View Dr, Mesquite, NV 89027For SaleMLS ID #1127686, Christina Potter, eXp Realty. Mesquite MLS
- $319,9002 bd2 ba1.3k sqft425 Beacon Ridge Way, Mesquite, NV 89027For SaleMLS ID #1127787, Natalie Hafen, ERA Brokers Consolidated, Inc.. Mesquite MLS
- $365,0003 bd2 ba1.4k sqft423 Chalet Dr, Mesquite, NV 89027For SaleMLS ID #1127438, Johnathan Troy Lindley, Premier Properties of Mesquite. Mesquite MLS
- $399,0003 bd2 ba1.4k sqft563 Fairways Dr, Mesquite, NV 89027For SaleMLS ID #1127853, Stephanie K. Cannon, RE/MAX Ridge Realty. Mesquite MLS
- $255,0002 bd2 ba1k sqft781 Appletree Ln, Mesquite, NV 89027For SaleMLS ID #1127831, Michelle Hampsten, Sun City Realty. Mesquite MLS
- $458,0003 bd2 ba1.5k sqft773 Los Padres Cir, Mesquite, NV 89027For SaleMLS ID #2759575, Cheryl D. Rohlffs, Sunshine Realty of Mesquite Nv. LVR
- $354,5002 bd2 ba1.6k sqft1384 Cathedral Canyon Dr, Mesquite, NV 89027For SaleMLS ID #1127789, Cindy Risinger, RE/MAX Ridge Realty. Mesquite MLS
