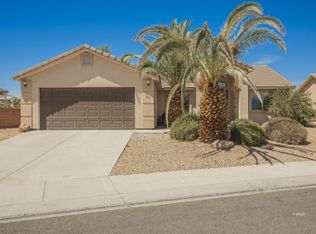
3 Bedroom in Valley View Subdivision! Spacious 3-bedroom home situated on a generous .23-acre lot with plenty of room to enjoy both inside and out! This well-designed home features an open floor plan and a functional layout perfect for everyday living and entertaining. The 3-car garage has been thoughtfully converted into a 2-car garage plus a versatile bonus room - ideal for a home office, gym, playroom, or extra storage.Step outside to a large backyard complete with a storage shed and relaxing hot tub, offering endless possibilities for outdoor living. Conveniently located near the high school in a desirable neighborhood with easy access to local amenities. This property combines space, flexibility, and a fantastic location!
Under contract
Price cut: $12K (7/16)
$398,000
648 Valley View Dr, Mesquite, NV 89027
3beds
1,561sqft
Single Family Residence
Built in 1996
10,018 Square Feet Lot
$383,800 Zestimate®
$255/sqft
$-- HOA
What's special
- 153 days
- 853
- 50
Zillow last checked:
Listing updated:
Listed by:
Christina Potter BS.0145757.MGR (435)215-5261,
eXp Realty
Source: Mesquite MLS,MLS#: 1127686
Facts & features
Interior
Bedrooms & bathrooms
- Bedrooms: 3
- Bathrooms: 2
- Full bathrooms: 2
Heating
- Electric, Heat Pump
Cooling
- Electric
Appliances
- Included: Dishwasher, Disposal, Microwave, Electric Water Heater, Oven/Range- Electric
- Laundry: Washer Hookup
Features
- Ceiling Fan(s), Soaking Tub, Walk-In Closet(s)
- Flooring: Laminate, Tile
- Windows: Window Coverings
- Basement: None
Interior area
- Total structure area: 1,561
- Total interior livable area: 1,561 sqft
Property
Parking
- Total spaces: 2
- Parking features: Attached, Remote Opener
- Attached garage spaces: 2
Features
- Levels: One
- Patio & porch: Patio- Covered
- Fencing: Full
Lot
- Size: 10,018 Square Feet
- Features: Landscaped, Sprinklers- Drip System
Details
- Additional structures: RV/Boat Storage
- Parcel number: 00110410030
- Zoning description: Residential, single family
Construction
Type & style
- Home type: SingleFamily
- Architectural style: Traditional
- Property subtype: Single Family Residence
Materials
- Stucco
- Foundation: Slab on Grade
- Roof: Tile
Condition
- Year built: 1996
Utilities & green energy
- Electric: Power Source: City/Municipal
- Sewer: Sewer: Hooked-up
- Water: Water Source: Water Company
- Utilities for property: Wired for Cable, Cable T.V., Internet: Cable/DSL
Community & HOA
Community
- Subdivision: Valley View,None (No Master Pud)
Location
- Region: Mesquite
Financial & listing details
- Price per square foot: $255/sqft
- Tax assessed value: $280,140
- Annual tax amount: $1,926
- Date on market: 5/13/2026
Estimated market value
$383,800
$365,000 - $403,000
$1,784/mo
Price history
| Date | Event | Price |
|---|---|---|
| 10/6/2026 | Contingent | $398,000$255/sqft |
Source:  Mesquite MLS #1127686 Report a problem Mesquite MLS #1127686 Report a problem | ||
| 7/16/2026 | Price change | $398,000-2.9%$255/sqft |
Source: Mesquite MLS #1127686 Report a problem | ||
| 6/10/2026 | Price change | $410,000-8.7%$263/sqft |
Source: Mesquite MLS #1127686 Report a problem | ||
| 5/24/2026 | Price change | $449,000-4.3%$288/sqft |
Source: Mesquite MLS #1127686 Report a problem | ||
| 5/13/2026 | Listed for sale | $469,000+451.8%$300/sqft |
Source: Mesquite MLS #1127686 Report a problem | ||
| 1/30/2003 | Sold | $85,000+142.9%$54/sqft |
Source: Public Record Report a problem | ||
| 11/29/1993 | Sold | $35,000$22/sqft |
Source: Public Record Report a problem | ||
Public tax history
| Year | Property taxes | Tax assessment |
|---|---|---|
| 2026 | $1,927 +3% | $98,049 +2.2% |
| 2025 | $1,871 +3% | $95,933 +8.3% |
| 2024 | $1,818 +3% | $88,621 +6.9% |
| 2023 | $1,765 +3% | $82,901 +5.5% |
| 2022 | $1,713 +3.1% | $78,597 +0.6% |
| 2021 | $1,662 +3% | $78,126 +7.4% |
| 2020 | $1,613 +3% | $72,771 +2.1% |
| 2019 | $1,566 +5.7% | $71,254 |
| 2018 | $1,482 | $71,254 +2.2% |
| 2017 | $1,482 | $69,707 +8.9% |
| 2016 | $1,482 +3.2% | $63,985 +3.1% |
| 2015 | $1,436 | $62,075 +3.1% |
| 2014 | $1,436 | $60,211 |
| 2013 | -- | $60,211 +23.4% |
| 2012 | -- | $48,802 -13.5% |
| 2011 | -- | $56,422 -20.8% |
| 2010 | -- | $71,260 -21.9% |
| 2009 | -- | $91,261 |
| 2008 | -- | $91,261 -6% |
| 2007 | -- | $97,122 +12.2% |
| 2006 | -- | $86,594 +26.7% |
| 2005 | -- | $68,359 +15.1% |
| 2004 | -- | $59,392 -0.1% |
| 2003 | -- | $59,430 0% |
| 2002 | -- | $59,450 +6.9% |
| 2001 | -- | $55,600 |
Find assessor info on the county website
Monthly payment
Est. payment
Payment breakdown
Explore the cost of this home by adjusting the details. Changes won't be saved.Climate risks
Neighborhood: 89027
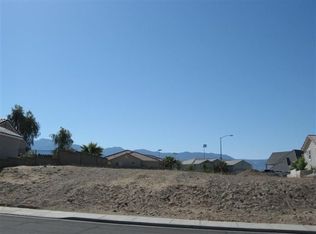
Similar homes
- $410,0003 bd2 ba1.8k sqft777 Buena Vista Cir, Mesquite, NV 89027For Sale
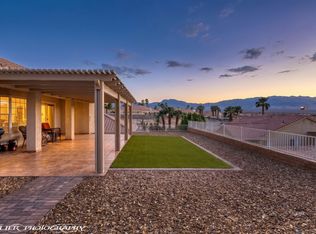 MLS ID #1127602, Teresa Talley, eXp Realty. Mesquite MLS
 - $430,0003 bd3 ba1.7k sqft159 Sioux Cir, Mesquite, NV 89027For Sale
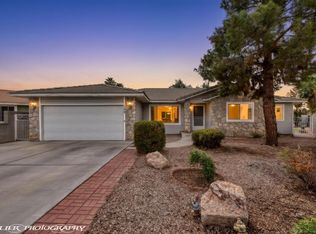 MLS ID #1128169, Pat Durando, Desert Gold Realty. Mesquite MLS
 - $419,0003 bd2 ba1.7k sqft182 Hermosa Way, Mesquite, NV 89027For Sale
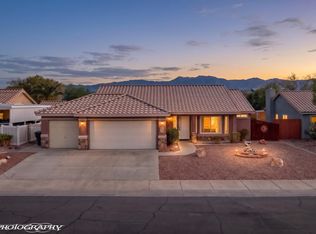 MLS ID #1128067, Luis Rodriguez, RE/MAX Ridge Realty. Mesquite MLS
 - $374,9004 bd2 ba1.6k sqft219 Woodbury Ln, Mesquite, NV 89027For Sale
 MLS ID #1128062, Ann Black, eXp Realty. Mesquite MLS
