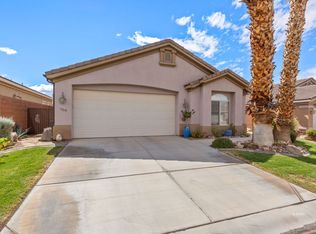
This upgraded, one-story, custom-built home on an elevated view lot in the NON-HOA community of Chaparral Estates is sure to impress! The back of the home has an extended covered patio with a mechanical retractable patio shade, a waterfall, stunning views from the patio and an elevated sitting area, and a private pool. The kitchen has granite counter tops, tile backsplash a walk-in pantry and stainless steel appliances. This home has 3 bedrooms; 2 bathrooms; living room, kitchen, dining area and a laundry room with washer/dryer/cabinets. The flooring is tile and laminate. Other perks are ceiling fans, granite counter-tops throughout, walk-in closets, two-toned interior/exterior paint, 9 hard-wired security cameras, exterior sun shades, water softener and reverse osmosis. There is an over-sized, 2 car garage (646SF) with a golf cart area, epoxy finish on floors, sink, ceiling fan and over-head storage space. The driveway is stamped and sealed. This property is truly one of a kind.
Active
Price cut: $14K (10/15)
$434,000
773 Los Padres Cir, Mesquite, NV 89027
3beds
1,503sqft
Single Family Residence
Built in 2003
7,405 Square Feet Lot
$430,200 Zestimate®
$289/sqft
$-- HOA
What's special
Private poolUpgraded one-story custom-built homeElevated sitting areaExterior sun shadesElevated view lotExtended covered patioMechanical retractable patio shade
- 234 days
- 651
- 31
Zillow last checked:
Listing updated:
Listed by:
Cheryl D. Rohlffs B.0145659 702-419-4272,
Sunshine Realty of Mesquite Nv
Source: LVR,MLS#: 2759575 Originating MLS: Greater Las Vegas Association of Realtors Inc
Originating MLS: Greater Las Vegas Association of Realtors IncFacts & features
Interior
Bedrooms & bathrooms
- Bedrooms: 3
- Bathrooms: 2
- Full bathrooms: 2
Primary bedroom
- Dimensions: 15x11
Bedroom 2
- Dimensions: 12x10
Bedroom 3
- Dimensions: 13x10
Dining room
- Description: Dining Area
- Dimensions: 10x10
Kitchen
- Dimensions: 18x15
Living room
- Dimensions: 22x16
Heating
- Central, Electric
Cooling
- Central Air, Electric
Appliances
- Included: Dryer, Dishwasher, Electric Range, Disposal, Microwave, Refrigerator, Water Softener Owned, Water Purifier, Washer
- Laundry: Electric Dryer Hookup, Laundry Room
Features
- Bathroom on Main Level, Bedroom on Main Level, Ceiling Fan(s), Primary Downstairs, Window Treatments
- Flooring: Laminate, Tile
- Windows: Blinds, Window Treatments
- Has fireplace: No
Interior area
- Total structure area: 1,503
- Total interior livable area: 1,503 sqft
Video & virtual tour
Property
Parking
- Total spaces: 2
- Parking features: Attached, Exterior Access Door, Epoxy Flooring, Garage, Golf Cart Garage, Garage Door Opener, Private, Storage
- Attached garage spaces: 2
Features
- Stories: 1
- Patio & porch: Covered, Patio
- Exterior features: Dog Run, Patio, Private Yard, Shed, Water Feature
- Has private pool: Yes
- Pool features: Above Ground
- Fencing: Back Yard,Stucco Wall,Wrought Iron
Lot
- Size: 7,405 Square Feet
- Features: Desert Landscaping, Landscaped, Trees, < 1/4 Acre
Details
- Additional structures: Shed(s)
- Parcel number: 00110112006
- Zoning description: Single Family
- Other equipment: Satellite Dish
- Horse amenities: None
Construction
Type & style
- Home type: SingleFamily
- Architectural style: One Story
- Property subtype: Single Family Residence
Materials
- Roof: Tile
Condition
- Resale
- Year built: 2003
Utilities & green energy
- Electric: Photovoltaics None
- Sewer: Public Sewer
- Water: Public
- Utilities for property: Cable Available, Electricity Available
Green energy
- Energy efficient items: Solar Screens
Community & HOA
Community
- Security: Security System Owned
- Subdivision: Chaparral Estate 2 Sub
HOA
- Has HOA: No
- Amenities included: None
Location
- Region: Mesquite
Financial & listing details
- Price per square foot: $289/sqft
- Tax assessed value: $290,037
- Annual tax amount: $2,455
- Date on market: 3/3/2026
- Listing agreement: Exclusive Right To Sell
- Listing terms: Cash,Conventional,FHA,VA Loan
- Electric utility on property: Yes
Estimated market value
$430,200
$409,000 - $452,000
$1,993/mo
Price history
| Date | Event | Price |
|---|---|---|
| 10/15/2026 | Price change | $434,000-3.1%$289/sqft |
Source:  Mesquite MLS #1127398 Report a problem Mesquite MLS #1127398 Report a problem | ||
| 9/15/2026 | Price change | $448,000-2.2%$298/sqft |
Source: Mesquite MLS #1127398 Report a problem | ||
| 4/29/2026 | Price change | $458,000-1.5%$305/sqft |
Source: Mesquite MLS #1127398 Report a problem | ||
| 3/25/2026 | Price change | $465,000-2.1%$309/sqft |
Source: Mesquite MLS #1127398 Report a problem | ||
| 2/27/2026 | Listed for sale | $475,000-3.1%$316/sqft |
Source:  LVR #2759575 Report a problem LVR #2759575 Report a problem | ||
| 4/2/2025 | Listing removed | $490,000$326/sqft |
Source: Mesquite MLS #1125679 Report a problem | ||
| 3/19/2025 | Price change | $490,000-2%$326/sqft |
Source: Mesquite MLS #1125679 Report a problem | ||
| 2/13/2025 | Price change | $500,000-2.9%$333/sqft |
Source: Mesquite MLS #1125679 Report a problem | ||
| 1/9/2025 | Listed for sale | $515,000$343/sqft |
Source: Mesquite MLS #1125679 Report a problem | ||
| 11/14/2024 | Listing removed | $515,000-2.8%$343/sqft |
Source: Mesquite MLS #1125679 Report a problem | ||
| 9/9/2024 | Listed for sale | $530,000+45.2%$353/sqft |
Source: Mesquite MLS #1125679 Report a problem | ||
| 1/4/2023 | Sold | $365,000-2.7%$243/sqft |
Source: Public Record Report a problem | ||
| 11/29/2022 | Pending sale | $375,000$250/sqft |
Source: Mesquite MLS #1123868 Report a problem | ||
| 10/11/2022 | Price change | $375,000-8.3%$250/sqft |
Source: Mesquite MLS #1123868 Report a problem | ||
| 9/12/2022 | Listed for sale | $409,000+808.9%$272/sqft |
Source: Mesquite MLS #1123868 Report a problem | ||
| 8/16/2002 | Sold | $45,000-33.8%$30/sqft |
Source: Public Record Report a problem | ||
| 8/16/1994 | Sold | $68,000$45/sqft |
Source: Public Record Report a problem | ||
Public tax history
| Year | Property taxes | Tax assessment |
|---|---|---|
| 2026 | $2,456 +8% | $101,513 -0.3% |
| 2025 | $2,275 +8% | $101,843 +4.7% |
| 2024 | $2,107 +8% | $97,268 +7.7% |
| 2023 | $1,951 +3% | $90,291 +10.3% |
| 2022 | $1,894 +3.1% | $81,871 +0.8% |
| 2021 | $1,838 +3% | $81,241 +3.4% |
| 2020 | $1,784 +3% | $78,603 +2.8% |
| 2019 | $1,732 +5.7% | $76,438 |
| 2018 | $1,639 | $76,438 +3.6% |
| 2017 | $1,639 | $73,811 +21.3% |
| 2016 | $1,639 +3.2% | $60,871 -0.8% |
| 2015 | $1,588 | $61,389 +10.5% |
| 2014 | $1,588 | $55,580 |
| 2013 | -- | $55,580 -0.8% |
| 2012 | -- | $56,027 -15% |
| 2011 | -- | $65,898 -8.2% |
| 2010 | -- | $71,813 -12.8% |
| 2009 | -- | $82,375 |
| 2008 | -- | $82,375 -4.8% |
| 2007 | -- | $86,506 +12.9% |
| 2006 | -- | $76,655 +16.6% |
| 2005 | -- | $65,755 +4.5% |
| 2004 | -- | $62,913 |
Find assessor info on the county website
Monthly payment
Est. payment
Payment breakdown
Explore the cost of this home by adjusting the details. Changes won't be saved.Climate risks
Neighborhood: 89027
Nearby schools
Schools provided by the listing agent
- Elementary: Bowler, Joseph L.,Bowler, Joseph L.
- Middle: Hughes Charles
- High: Virgin Valley
Source: LVR. This data may not be complete. We recommend contacting the local school district to confirm school assignments for this home.

Similar homes
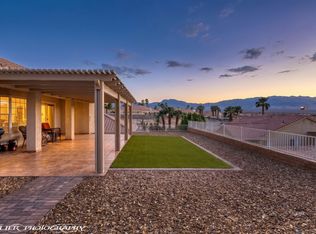
- $419,0003 bd2 ba1.8k sqft750 Paloma Cir, Mesquite, NV 89027For Sale
 MLS ID #1128198, Merlin Hafen, Desert Gold Realty. Mesquite MLS
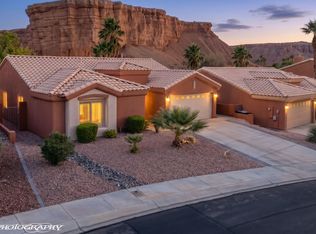
 - $410,0003 bd2 ba1.8k sqft777 Buena Vista Cir, Mesquite, NV 89027For Sale
 MLS ID #1127602, Teresa Talley, eXp Realty. Mesquite MLS
 - $395,0003 bd2 ba1.5k sqft909 Diamond Cir, Mesquite, NV 89027For Sale
 MLS ID #1128253, Luis Rodriguez, RE/MAX Ridge Realty. Mesquite MLS
 - $434,9003 bd2 ba1.9k sqft740 Chaparral Dr, Mesquite, NV 89027For Sale
 MLS ID #1127986, Rebbecca Mendez, Premier Properties of Mesquite. Mesquite MLS
