Updates everywhere! The original Manabloc plumbing system & polybutylene piping have been removed and replaced with new plumbing. Fresh interior & exterior paint, new baseboards, outlets, rocker switches, satin hardware, magnetic door stops. Central HVAC plus a new swamp cooler for multiple cooling options. The kitchen has painted cabinets, butcher block countertops, new hardware, sink, faucet, range, hood vent, refrigerator, dishwasher, recessed lighting & open shelving. All appliances in the house stay. The dining area has a custom coffee bar, large walk-in pantry, wood-burning fireplace & ceiling fan. Both bathrooms have new vanities, faucets, toilets, lighting, exhaust fans & fixtures. The primary suite has new carpet, custom closet shelving, an updated bathroom & added storage. Both guest bedrooms have new carpet and ceiling fans. Outside you'll find security doors, roll-up security shutters, updated lighting, new fencing, a large storage shed, a covered outdoor cooking area with room for multiple BBQs/smokers/Blackstones, covered RV/boat parking, water softener and treatment system + a 2 car garage with its own mini-split. No HOA, so short-term rentals are allowed here.
Active
$426,000
361 Goldenrod Ln, Mesquite, NV 89027
3beds
1,364sqft
:
Get pre-qualified$2,744/mo
Single Family Residence
Built in 1996
6,969 Square Feet Lot
$415,400 Zestimate®
$312/sqft
$-- HOA
What's special
Magnetic door stopsLarge storage shedCentral hvacSatin hardwareRecessed lightingNew fencingWood-burning fireplace
- 12 days |
- 665 |
- 32 |
Zillow last checked:
Listing updated:
Listed by:
Ann M. Black S.0172716 (702)872-2222,
eXp Realty
Source: LVR,MLS#: 2799464 Originating MLS: Greater Las Vegas Association of Realtors Inc
Originating MLS: Greater Las Vegas Association of Realtors IncFacts & features
Interior
Bedrooms & bathrooms
- Bedrooms: 3
- Bathrooms: 2
- Full bathrooms: 2
Primary bedroom
- Description: Bedroom With Bath Downstairs,Ceiling Fan,Walk-In Closet(s)
- Dimensions: 15x16
Bedroom 2
- Description: Ceiling Fan
- Dimensions: 13x10
Bedroom 3
- Description: Ceiling Fan
- Dimensions: 11x10
Kitchen
- Description: Breakfast Bar/Counter,Garden Window,Lighting Recessed,Tile Flooring,Walk-in Pantry
- Dimensions: 11x12
Heating
- Central, Electric
Cooling
- Central Air, Evaporative Cooling, Electric
Appliances
- Included: Dryer, Electric Range, Disposal, Refrigerator, Water Softener Owned, Water Purifier, Washer
- Laundry: Electric Dryer Hookup, Main Level, Laundry Room
Features
- Bedroom on Main Level, Ceiling Fan(s), Primary Downstairs, Window Treatments
- Flooring: Carpet, Tile
- Windows: Blinds
- Number of fireplaces: 1
- Fireplace features: Kitchen, Wood Burning
Interior area
- Total structure area: 1,364
- Total interior livable area: 1,364 sqft
Video & virtual tour
Property
Parking
- Total spaces: 3
- Parking features: Air Conditioned Garage, Attached, Detached Carport, Epoxy Flooring, Finished Garage, Garage, Garage Door Opener, Inside Entrance, Private, RV Access/Parking, RV Covered, Storage
- Attached garage spaces: 2
- Carport spaces: 1
- Covered spaces: 3
Features
- Stories: 1
- Patio & porch: Covered, Patio
- Exterior features: Patio, Private Yard, Shed
- Fencing: Block,Back Yard,Wood
Lot
- Size: 6,969 Square Feet
- Features: Corner Lot, Desert Landscaping, Landscaped, < 1/4 Acre
Details
- Additional structures: Shed(s)
- Parcel number: 00116611018
- Zoning description: Single Family
- Horse amenities: None
Construction
Type & style
- Home type: SingleFamily
- Architectural style: One Story
- Property subtype: Single Family Residence
Materials
- Roof: Tile
Condition
- Resale
- Year built: 1996
Utilities & green energy
- Electric: Photovoltaics None
- Sewer: Public Sewer
- Water: Public
- Utilities for property: Electricity Available
Community & HOA
Community
- Subdivision: Morning Star Phase 2 Sub
HOA
- Has HOA: No
- Amenities included: None
Location
- Region: Mesquite
Financial & listing details
- Price per square foot: $312/sqft
- Tax assessed value: $237,289
- Annual tax amount: $1,634
- Date on market: 7/11/2026
- Listing agreement: Exclusive Right To Sell
- Listing terms: Cash,Conventional
- Electric utility on property: Yes
Estimated market value
$415,400
$395,000 - $436,000
$1,775/mo
Price history
| Date | Event | Price |
|---|---|---|
| 7/11/2026 | Listed for sale | $426,000+21.7%$312/sqft |
Source:  Mesquite MLS #1127886 Report a problem Mesquite MLS #1127886 Report a problem | ||
| 5/14/2024 | Sold | $350,000-1.4%$257/sqft |
Source: Public Record Report a problem | ||
| 3/25/2024 | Price change | $355,000-1%$260/sqft |
Source: Mesquite MLS #1125214 Report a problem | ||
| 3/1/2024 | Listed for sale | $358,500+35.8%$263/sqft |
Source: Mesquite MLS #1125214 Report a problem | ||
| 6/15/2020 | Sold | $264,000-0.3%$194/sqft |
Source: Public Record Report a problem | ||
| 5/16/2020 | Pending sale | $264,900$194/sqft |
Source: RE/MAX Ridge Realty #1121250 Report a problem | ||
| 5/14/2020 | Listed for sale | $264,900+87.2%$194/sqft |
Source: RE/MAX Ridge Realty #1121250 Report a problem | ||
| 2/15/2013 | Sold | $141,500$104/sqft |
Source: Public Record Report a problem | ||
| 10/7/2012 | Listed for sale | $141,500-1.2%$104/sqft |
Source: RE/MAX Ridge Realty #1113068 Report a problem | ||
| 12/11/2001 | Sold | $143,290+39.1%$105/sqft |
Source: Public Record Report a problem | ||
| 3/19/1996 | Sold | $103,000$76/sqft |
Source: Public Record Report a problem | ||
Public tax history
| Year | Property taxes | Tax assessment |
|---|---|---|
| 2026 | $1,634 +3% | $83,051 -1.3% |
| 2025 | $1,588 +2.9% | $84,133 +4.6% |
| 2024 | $1,542 +3% | $80,400 +12.6% |
| 2023 | $1,497 +3% | $71,376 +6.5% |
| 2022 | $1,454 +3.1% | $67,037 +1.8% |
| 2021 | $1,410 +3% | $65,881 +4% |
| 2020 | $1,369 +3% | $63,360 +10.6% |
| 2019 | $1,329 +5.7% | $57,310 |
| 2018 | $1,257 | $57,310 +2.6% |
| 2017 | $1,257 | $55,866 +7.3% |
| 2016 | $1,257 +0.2% | $52,046 +10.8% |
| 2015 | $1,255 +3% | $46,976 +10.2% |
| 2014 | $1,218 | $42,642 |
| 2013 | -- | $42,642 -1.8% |
| 2012 | -- | $43,421 -12.4% |
| 2011 | -- | $49,567 -3.3% |
| 2010 | -- | $51,255 -22.5% |
| 2009 | -- | $66,168 |
| 2008 | -- | $66,168 -22.1% |
| 2007 | -- | $84,936 +21.4% |
| 2006 | -- | $69,963 +38.7% |
| 2005 | -- | $50,425 +8.9% |
| 2004 | -- | $46,305 +3.9% |
| 2003 | -- | $44,555 +4.5% |
| 2002 | -- | $42,630 +4% |
| 2001 | -- | $41,010 |
Find assessor info on the county website
Monthly payment
Est. payment
Payment breakdown
Explore the cost of this home by adjusting the details. Changes won't be saved.Climate risks
Neighborhood: 89027
Nearby schools
GreatSchools rating
- 6/10Virgin Valley Elementary SchoolGrades: PK-5Distance: 0.9 mi
- 5/10Charles Arthur Hughes Middle SchoolGrades: 6-8Distance: 1.3 mi
- 6/10Virgin Valley High SchoolGrades: 9-12Distance: 1 mi
Schools provided by the listing agent
- Elementary: Virgin Valley,Virgin Valley
- Middle: Hughes Charles
- High: Virgin Valley
Source: LVR. This data may not be complete. We recommend contacting the local school district to confirm school assignments for this home.
- $--9,147 Square Feet91 Dairy Ln, Mesquite, NV 89027Off Market
- $342,8003 bd2 ba1.5k sqft401 Goldenrod Ln, Mesquite, NV 89027Off Market
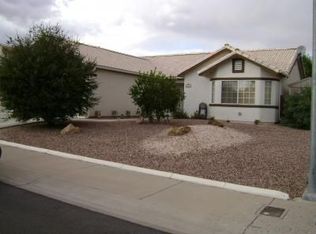
- $--7,840 Square Feet59 Dairy Ln, Mesquite, NV 89027Off Market
- $348,0003 bd2 ba1.5k sqft84 N Dairy Ln, Mesquite, NV 89027Off Market
- $377,3003 bd2 ba1.3k sqft360 Goldenrod Ln, Mesquite, NV 89027Off Market
- $--8,276 Square Feet43 Dairy Ln, Mesquite, NV 89027Off Market
- $356,7003 bd2 ba1.5k sqft400 Goldenrod Ln, Mesquite, NV 89027Off Market
- $353,0003 bd2 ba1.5k sqft63 N Dairy Ln, Mesquite, NV 89027Off Market
A local agent can set up tours, give advice and negotiate with sellers.
Similar homes
- $385,0003 bd2 ba1.3k sqft401 Honeysuckle St, Mesquite, NV 89027For Sale
 MLS ID #2757017, Lizter Vanorman, Investment Brokers & Assoc. LVR
 - $426,0003 bd2 ba1.3k sqft182 Jacaranda Way, Mesquite, NV 89027For Sale
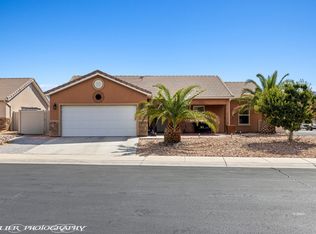 MLS ID #1126807, Teresa Talley, eXp Realty. Mesquite MLS
 - $399,0003 bd2 ba1.4k sqft563 Fairways Dr, Mesquite, NV 89027For Sale
 MLS ID #1127853, Stephanie K. Cannon, RE/MAX Ridge Realty. Mesquite MLS
 - $450,0003 bd2 ba1.8k sqft424 Harrier Ln, Mesquite, NV 89027For Sale
 MLS ID #1127951, Christina Silveyra, ERA Brokers Consolidated, Inc.. Mesquite MLS
 - $458,0003 bd2 ba1.5k sqft773 Los Padres Cir, Mesquite, NV 89027For SaleMLS ID #2759575, Cheryl D. Rohlffs, Sunshine Realty of Mesquite Nv. LVR
- $349,0003 bd2 ba1.3k sqft415 Turquoise Cir, Mesquite, NV 89027For SaleMLS ID #2797916, John Larson, RE/MAX Ridge Realty. LVR
- $469,0003 bd2 ba1.8k sqft901 Crest View Dr, Mesquite, NV 89027For SaleMLS ID #2791793, John Larson, RE/MAX Ridge Realty. LVR
- $414,0003 bd2 ba1.6k sqft700 Paloma Cir, Mesquite, NV 89027For SaleMLS ID #1127258, Sharon Szarzi, ERA Brokers Consolidated, Inc.. Mesquite MLS
- $348,0003 bd2 ba1.6k sqft471 Canyon View Way, Mesquite, NV 89027For SaleMLS ID #2791717, Stephanie K. Cannon, RE/MAX Ridge Realty. LVR
- $438,0002 bd2 ba1.8k sqft1395 Mariposa Way, Mesquite, NV 89027For SaleMLS ID #1127875, Tony D Peterson, Keller Williams VIP. Mesquite MLS
- $398,0002 bd2 ba1k sqft543 Clark St, Mesquite, NV 89027For SaleMLS ID #1127739, Luis Rodriguez, RE/MAX Ridge Realty. Mesquite MLS
- $486,5003 bd2 ba1.9k sqft982 Buteo Bnd, Mesquite, NV 89027For SaleMLS ID #2783146, David Neufeld, RE/MAX Ridge Realty. LVR
- $462,0004 bd2 ba1.7k sqft183 San Pedro Way, Mesquite, NV 89027For SaleMLS ID #1127748, Lynda Edwards, Desert Gold Realty. Mesquite MLS
- $365,0003 bd2 ba1.4k sqft423 Chalet Dr, Mesquite, NV 89027For SaleMLS ID #1127438, Johnathan Troy Lindley, Premier Properties of Mesquite. Mesquite MLS
- $439,0002 bd2 ba1.4k sqft945 Outlook Trl, Mesquite, NV 89034For SaleMLS ID #1127906, John Larson, RE/MAX Ridge Realty. Mesquite MLS
- $515,0003 bd3 ba1.7k sqft385 Ruby Cir, Mesquite, NV 89027For SaleMLS ID #1127705, Alexander Gutierrez, ERA Brokers Consolidated, Inc.. Mesquite MLS
- $437,0002 bd3 ba1.7k sqft469 Paradise Valley Hts, Mesquite, NV 89027For SaleMLS ID #1127500, Debra A Parsley, Realty One Group Rivers Edge. Mesquite MLS
- $339,9003 bd2 ba1.5k sqft260 Haley Way #131, Mesquite, NV 89027For SaleMLS ID #2797393, Stephanie K. Cannon, RE/MAX Ridge Realty. LVR
- $385,0003 bd2 ba1.4k sqft921 Shadow Hawk Rdg, Mesquite, NV 89027For SaleMLS ID #2758981, Stephanie K. Cannon, RE/MAX Ridge Realty. LVR
- $499,0003 bd2 ba1.9k sqft1093 Lake View Dr, Mesquite, NV 89027For SaleMLS ID #1126667, Irene J. Navarro, ERA Brokers Consolidated, Inc.. Mesquite MLS
