Embrace the serene allure of Mesquite, Nevada, with this exceptional townhouse, a true gem within a charming, gated community. This spacious two-bedroom, two-bathroom residence offers a sophisticated lifestyle, complemented by access to two pristine pools, two relaxing spas, and scenic walking paths. The meticulously maintained grounds and attractive landscaping enhance the property's curb appeal, inviting residents into a tranquil oasis. For added convenience, Sunset Gardens provides RV and boat storage options to its residents for a nominal fee, alongside exclusive discounts at the esteemed Casa Blanca Golf Club, catering to an active and engaging lifestyle. The single-story floorplan exudes an open and airy ambiance, accentuated by vaulted ceilings that welcome an abundance of natural light, creating an inviting and uplifting atmosphere. Both bedrooms are generously proportioned primary suites, each featuring ample space and convenient walk-in closets, ensuring comfort and organization. The gourmet kitchen is a culinary enthusiast's delight, offering expansive counter space and abundant storage solutions to meet every need. Step outside to a charming covered flagstone patio, perfect for alfresco dining or quiet contemplation, and benefit from the direct access to an attached two-car garage, providing both security and convenience.
Active
Price cut: $11K (9/30)
$325,000
1232 Wigwam St, Mesquite, NV 89027
2beds
1,612sqft
Townhouse
Built in 1999
3,920 Square Feet Lot
$322,200 Zestimate®
$202/sqft
$220/mo HOA
What's special
Open and airy ambianceScenic walking pathsSpacious two-bedroom two-bathroom residenceAbundant storage solutionsAbundance of natural lightCharming covered flagstone patioTwo relaxing spas
- 97 days
- 207
- 7
Zillow last checked:
Listing updated:
Listed by:
Steven C. Sales S.0062314 702-720-6503,
Red Rock Realty
Source: LVR,MLS#: 2797588 Originating MLS: Greater Las Vegas Association of Realtors Inc
Originating MLS: Greater Las Vegas Association of Realtors IncFacts & features
Interior
Bedrooms & bathrooms
- Bedrooms: 2
- Bathrooms: 2
- Full bathrooms: 2
Primary bedroom
- Description: Walk-In Closet(s)
- Dimensions: 18x13
Bedroom 2
- Description: Walk-In Closet(s)
- Dimensions: 19x11
Primary bathroom
- Description: Double Sink
Kitchen
- Description: Pantry
Living room
- Description: Front,Vaulted Ceiling
- Dimensions: 20x18
Heating
- Central, Gas
Cooling
- Central Air, Electric
Appliances
- Included: Dryer, Dishwasher, Disposal, Gas Range, Refrigerator, Washer
- Laundry: Gas Dryer Hookup, Main Level, Laundry Room
Features
- Bathroom on Main Level, Bedroom on Main Level, Ceiling Fan(s), Full Bath on Main Level, Primary Downstairs, Window Treatments
- Flooring: Carpet, Ceramic Tile, Laminate
- Windows: Blinds, Double Pane Windows
- Has fireplace: No
Interior area
- Total structure area: 1,612
- Total interior livable area: 1,612 sqft
Video & virtual tour
Property
Parking
- Total spaces: 2
- Parking features: Attached, Garage, Private
- Attached garage spaces: 2
Features
- Stories: 1
- Patio & porch: Covered, Patio
- Exterior features: Patio, Private Yard
- Pool features: Community
- Fencing: Block,Back Yard
- View description: None
Lot
- Size: 3,920 Square Feet
- Features: Desert Landscaping, Front Yard, Landscaped, < 1/4 Acre
Details
- Parcel number: 00224512016
- Zoning description: Multi-Family
- Horse amenities: None
Construction
Type & style
- Home type: Townhouse
- Architectural style: One Story
- Property subtype: Townhouse
- Attached to another structure: Yes
Materials
- Frame, Stucco, Drywall
- Roof: Pitched,Tile
Condition
- Resale
- Year built: 1999
Utilities & green energy
- Electric: Photovoltaics None
- Sewer: Public Sewer
- Water: Public
- Utilities for property: Cable Available, Underground Utilities
Green energy
- Energy efficient items: Windows
Community & HOA
Community
- Features: Pool
- Subdivision: Sunset Greens
HOA
- Has HOA: Yes
- Amenities included: Gated, Pool, Spa/Hot Tub
- Services included: Association Management, Maintenance Grounds, Reserve Fund
- HOA fee: $220 monthly
- HOA name: Sunset Greens
- HOA phone: 702-405-9303
Location
- Region: Mesquite
Financial & listing details
- Price per square foot: $202/sqft
- Tax assessed value: $250,266
- Annual tax amount: $1,850
- Date on market: 7/6/2026
- Listing agreement: Exclusive Right To Sell
- Listing terms: Cash,Conventional,FHA,VA Loan
- Ownership: Townhouse
- Road surface type: Paved
Estimated market value
$322,200
$306,000 - $338,000
$1,889/mo
Price history
| Date | Event | Price |
|---|---|---|
| 9/30/2026 | Price change | $325,000-3.3%$202/sqft |
Source:  LVR #2797588 Report a problem LVR #2797588 Report a problem | ||
| 6/2/2026 | Price change | $336,000-4%$208/sqft |
Source: LVR #2768895 Report a problem | ||
| 4/3/2026 | Listed for sale | $350,000+170.3%$217/sqft |
Source: LVR #2768895 Report a problem | ||
| 2/9/1999 | Sold | $129,500$80/sqft |
Source: Public Record Report a problem | ||
Public tax history
| Year | Property taxes | Tax assessment |
|---|---|---|
| 2026 | $1,850 +3% | $87,593 -3% |
| 2025 | $1,797 +2.9% | $90,267 +8.7% |
| 2024 | $1,746 +2.9% | $83,065 +8% |
| 2023 | $1,697 +3% | $76,903 +16% |
| 2022 | $1,648 +3.1% | $66,306 +1% |
| 2021 | $1,598 +3% | $65,619 +2.4% |
| 2020 | $1,551 +3% | $64,096 +11.7% |
| 2019 | $1,506 +5.7% | $57,407 -2.3% |
| 2018 | $1,425 | $58,757 +6.7% |
| 2017 | $1,425 | $55,050 +2.5% |
| 2016 | $1,425 +0.2% | $53,699 +5.3% |
| 2015 | $1,422 +3.2% | $51,009 +3.6% |
| 2014 | $1,378 | $49,218 |
| 2013 | -- | $49,218 +1.4% |
| 2012 | -- | $48,553 -1.6% |
| 2011 | -- | $49,361 -13.5% |
| 2010 | -- | $57,044 -23.1% |
| 2009 | -- | $74,191 |
| 2008 | -- | $74,191 -18.2% |
| 2007 | -- | $90,697 +22.4% |
| 2006 | -- | $74,096 +38.6% |
| 2005 | -- | $53,473 +15.9% |
| 2004 | -- | $46,141 +3.1% |
| 2003 | -- | $44,748 +2.9% |
| 2002 | -- | $43,470 +4% |
| 2001 | -- | $41,780 |
Find assessor info on the county website
Monthly payment
Est. payment
Payment breakdown
Explore the cost of this home by adjusting the details. Changes won't be saved.Climate risks
Neighborhood: Sunset Greens
Nearby schools
Schools provided by the listing agent
- Elementary: Bowler, Joseph L.,Bowler, Joseph L.
- Middle: Hughes Charles
- High: Virgin Valley
Source: LVR. This data may not be complete. We recommend contacting the local school district to confirm school assignments for this home.
Similar homes
- $299,9002 bd2 ba1.3k sqft536 Beacon Ridge Way, Mesquite, NV 89027For Sale
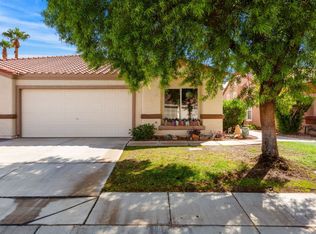 MLS ID #1128192, LaNae Griffiths, Mesquite Realty. Mesquite MLS
 - $335,0002 bd2 ba1.6k sqft1429 Harbour Dr, Mesquite, NV 89027For Sale
 MLS ID #1128201, Christina Silveyra, ERA Brokers Consolidated, Inc.. Mesquite MLS
 - $345,0002 bd2 ba1.6k sqft1382 Harbour Dr, Mesquite, NV 89027For Sale
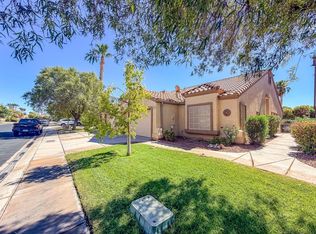 MLS ID #1128104, Tom Dixon III, Prime Properties Mesquite. Mesquite MLS
 - $325,0003 bd2 ba1.3k sqft829 Santa Maria Way, Mesquite, NV 89027For Sale
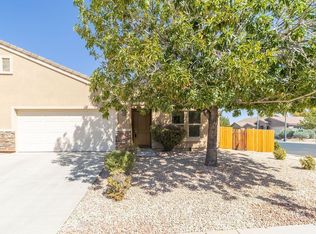 MLS ID #1128144, Trent Graves, Premier Properties of Mesquite. Mesquite MLS
