Opportunity awaits at 845 Tucson in Mesquite! This 2-bedroom, 2-bath home offers approximately 1,218 square feet, an attached 2-car garage, and a functional floor plan with plenty of potential. New carpet has recently been installed, giving the interior a fresh start for the next owner. The home is being offered primarily in its current condition and is a great option for a buyer looking for a fixer-upper, investment property, or an affordable home they can improve over time. The backyard is a blank canvas with plenty of room to create your own outdoor space, landscaping, garden, or patio area. Located in the Rivers Bend area with convenient access to shopping, dining, recreation, golf, and everything Mesquite has to offer. Bring your ideas and make this home your own. Seller prefers an As-Is sale. A great opportunity to build equity and add your own style rather than paying a premium for someone else's renovations.
Active
$275,000
845 Tucson St, Mesquite, NV 89027
2beds
1,218sqft
Single Family Residence
Built in 1996
3,484 Square Feet Lot
$272,900 Zestimate®
$226/sqft
$135/mo HOA
What's special
Functional floor plan
- 12 days
- 569
- 16
Likely to sell faster than
Zillow last checked:
Listing updated:
Listed by:
David Neufeld B.0145255 702-346-7800,
RE/MAX Ridge Realty
Source: LVR,MLS#: 2830312 Originating MLS: Greater Las Vegas Association of Realtors Inc
Facts & features
Interior
Bedrooms & bathrooms
- Bedrooms: 2
- Bathrooms: 2
- Full bathrooms: 2
Primary bedroom
- Description: Closet
- Dimensions: 11x13
Bedroom 2
- Description: Closet,With Bath
- Dimensions: 10x11
Primary bathroom
- Description: Double Sink,Tub/Shower Combo
Dining room
- Description: Kitchen/Dining Room Combo
- Dimensions: 9x10
Kitchen
- Description: Linoleum/Vinyl Flooring,Pantry
Living room
- Description: Ceiling Fan,Front
- Dimensions: 10x16
Heating
- Electric, High Efficiency
Cooling
- Central Air, Electric
Appliances
- Included: Electric Range, Disposal, Microwave, Refrigerator
- Laundry: Electric Dryer Hookup, Laundry Closet
Features
- Bathroom on Main Level, Ceiling Fan(s), Primary Downstairs, Window Treatments
- Flooring: Carpet, Linoleum, Tile, Vinyl
- Windows: Blinds
- Has fireplace: No
Interior area
- Total structure area: 1,218
- Total interior livable area: 1,218 sqft
Video & virtual tour
Property
Parking
- Total spaces: 2
- Parking features: Attached, Garage, Private
- Attached garage spaces: 2
Features
- Stories: 1
- Patio & porch: Covered, Patio
- Exterior features: Patio, Private Yard
- Pool features: Association
- Fencing: Brick,Back Yard,Wood
Lot
- Size: 3,484 Square Feet
- Features: Desert Landscaping, Front Yard, Landscaped, < 1/4 Acre
Details
- Parcel number: 00119510010
- Zoning description: Single Family
- Horse amenities: None
Construction
Type & style
- Home type: SingleFamily
- Architectural style: One Story
- Property subtype: Single Family Residence
- Attached to another structure: Yes
Materials
- Roof: Tile
Condition
- Resale
- Year built: 1996
Utilities & green energy
- Electric: Photovoltaics None
- Sewer: Public Sewer
- Water: Public
- Utilities for property: Electricity Available
Green energy
- Energy efficient items: HVAC
Community & HOA
Community
- Subdivision: Rivers Bend Sub Phase 1
HOA
- Has HOA: Yes
- Amenities included: Pool
- Services included: Maintenance Grounds
- HOA fee: $135 monthly
- HOA name: Rivers Bend
- HOA phone: 702-345-2200
Location
- Region: Mesquite
Financial & listing details
- Price per square foot: $226/sqft
- Tax assessed value: $186,351
- Annual tax amount: $937
- Date on market: 10/28/2026
- Listing agreement: Exclusive Right To Sell
- Listing terms: Cash,Conventional,FHA,VA Loan
- Electric utility on property: Yes
Estimated market value
$272,900
$259,000 - $287,000
$1,486/mo
Price history
| Date | Event | Price |
|---|---|---|
| 10/28/2026 | Listed for sale | $275,000+2.2%$226/sqft |
Source:  LVR #2830312 Report a problem | ||
| 8/1/2025 | Listing removed | $269,000$221/sqft |
Source:  Mesquite MLS #1126355 Report a problem | ||
| 4/21/2025 | Listed for sale | $269,000+3.5%$221/sqft |
Source: Mesquite MLS #1126355 Report a problem | ||
| 12/15/2023 | Listing removed | -- |
Source: Owner Report a problem | ||
| 12/5/2023 | Price change | $259,999-8.8%$213/sqft |
Source: Owner Report a problem | ||
| 11/17/2023 | Listed for sale | $285,000+124.6%$234/sqft |
Source: Owner Report a problem | ||
| 3/16/2017 | Sold | $126,900$104/sqft |
Source: Public Record Report a problem | ||
| 2/3/2017 | Pending sale | $126,900$104/sqft |
Source: Desert Gold Realty #1117435 Report a problem | ||
| 1/17/2017 | Listed for sale | $126,900$104/sqft |
Source: Desert Gold Realty #1117435 Report a problem | ||
| 1/11/2017 | Pending sale | $126,900$104/sqft |
Source: Desert Gold Realty #1117435 Report a problem | ||
| 11/30/2016 | Listed for sale | $126,900+42.6%$104/sqft |
Source: Desert Gold Realty #1117435 Report a problem | ||
| 5/30/1997 | Sold | $89,000$73/sqft |
Source: Public Record Report a problem | ||
Public tax history
| Year | Property taxes | Tax assessment |
|---|---|---|
| 2026 | $938 +2.9% | $65,223 -1.3% |
| 2025 | $911 +2.9% | $66,079 +6.4% |
| 2024 | $885 +3% | $62,117 +14% |
| 2023 | $860 +3% | $54,506 +5.5% |
| 2022 | $835 +3.2% | $51,654 +2.4% |
| 2021 | $809 +3% | $50,446 +4.7% |
| 2020 | $785 +3% | $48,193 +9.1% |
| 2019 | $762 +5.7% | $44,158 |
| 2018 | $721 | $44,158 +10.5% |
| 2017 | $721 | $39,963 +9.1% |
| 2016 | $721 +3.2% | $36,626 +30.2% |
| 2015 | $699 | $28,120 +10.2% |
| 2014 | $699 | $25,523 |
| 2013 | -- | $25,523 +8.5% |
| 2012 | -- | $23,525 -23.7% |
| 2011 | -- | $30,814 +3.4% |
| 2010 | -- | $29,800 -34.2% |
| 2009 | -- | $45,322 |
| 2008 | -- | $45,322 -19.7% |
| 2007 | -- | $56,436 +25.4% |
| 2006 | -- | $44,989 +26.5% |
| 2005 | -- | $35,564 +8.2% |
| 2004 | -- | $32,862 +11.9% |
| 2003 | -- | $29,355 -1.8% |
| 2002 | -- | $29,880 +3.5% |
| 2001 | -- | $28,870 |
Find assessor info on the county website
Monthly payment
Est. payment
Payment breakdown
Explore the cost of this home by adjusting the details. Changes won't be saved.Climate risks
Neighborhood: Coyote Willows
Nearby schools
Schools provided by the listing agent
- Elementary: Virgin Valley,Bowler, Joseph L.
- Middle: Hughes Charles
- High: Virgin Valley
Source: LVR. This data may not be complete. We recommend contacting the local school district to confirm school assignments for this home.

Similar homes
- $300,0002 bd2 ba1.1k sqft838 Sandbar St, Mesquite, NV 89027For Sale
 MLS ID #1128200, Christina Silveyra, ERA Brokers Consolidated, Inc.. Mesquite MLS
- $299,0003 bd2 ba1.3k sqft919 Adobe Dr, Mesquite, NV 89027For Sale
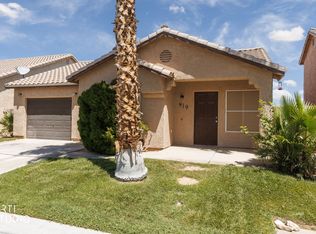 MLS ID #1127976, Justin Teerlink, ERA Brokers Consolidated, Inc.. Mesquite MLS
- $275,0003 bd2 ba1.2k sqft381 Tuscany Cir, Mesquite, NV 89027For Sale
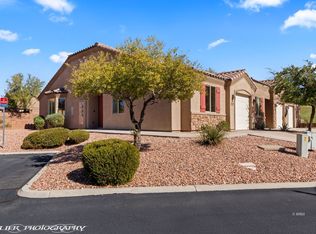 MLS ID #1128257, Tiffani Jacobs, Realty One Group Rivers Edge. Mesquite MLS
- $314,9002 bd2 ba1.3k sqft829 Santa Maria Way, Mesquite, NV 89027For Sale
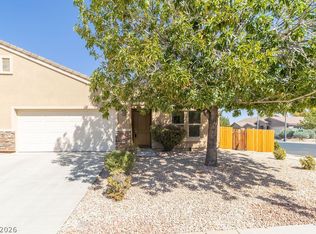 MLS ID #2832076, Russell Trent Graves, Premier Properties of Mesquite. LVR
