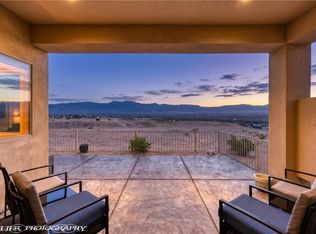
Updated 3BR Home | Sedona Mesquite Nevada. Welcome to 471 Canyon View Dr, nestled in the serene subdivision of Sedona within Mesquite Vistas- one of Mesquite, Nevada's most desirable communities. This move-in ready 3-bedroom, 2-bath home features fresh interior paint throughout and a stylishly updated kitchen showcasing a remodeled island bar, granite countertops, updated hardware, and new lighting- all the details that make a kitchen feel brand new without a full renovation. A finished epoxy garage floor adds a clean, polished touch you'll appreciate from day one. Located in one of Southern Nevada's fastest-growing cities, you're minutes from world-class golf, Zion National Park, and St. George, Utah- with no state income tax and unbeatable desert living. Whether you're relocating, retiring, or investing, 471 Canyon View Dr is the move-in ready home you've been waiting for. Schedule your showing today.
For sale
Price cut: $10K (7/10)
$348,000
471 Canyon Dr, Mesquite, NV 89027
3beds
1,636sqft
:
Get pre-qualified$2,475/mo
Single Family Residence
Built in 2001
5,227 Square Feet Lot
$339,500 Zestimate®
$213/sqft
$233/mo HOA
What's special
Finished epoxy garage floorRemodeled island barStylishly updated kitchenFresh interior paint throughoutNew lightingUpdated hardwareGranite countertops
- 42 days |
- 481 |
- 19 |
Zillow last checked:
Listing updated:
Listed by:
Stephanie K. Cannon S.0193575 (702)533-1311,
RE/MAX Ridge Realty
Source: Mesquite MLS,MLS#: 1127790
Facts & features
Interior
Bedrooms & bathrooms
- Bedrooms: 3
- Bathrooms: 2
- Full bathrooms: 2
Heating
- Electric, Heat Pump
Cooling
- Electric, Heat Pump
Appliances
- Included: Microwave, Refrigerator, Washer/Dryer, Electric Water Heater, Oven/Range, Oven/Range- Electric
Features
- Ceiling Fan(s), Walk-In Closet(s), Den/Office
- Flooring: Tile, Vinyl
- Windows: Window Coverings
- Basement: None
Interior area
- Total structure area: 1,636
- Total interior livable area: 1,636 sqft
Property
Parking
- Total spaces: 2
- Parking features: Attached, Auto Door(s), Remote Opener, Shelves
- Attached garage spaces: 2
Features
- Levels: One
- Patio & porch: Patio- Covered
- Exterior features: Lawn, Lighting
- Pool features: Association, Concrete/Gunite, Heated, Pool/Spa Combo, In Ground
- Fencing: Partial
Lot
- Size: 5,227 Square Feet
- Features: Curb & Gutter, Landscaped, Sidewalks, Sprinklers- Drip System, Sprinklers- Automatic, Trees
Details
- Parcel number: 00108815053
- Zoning description: Residential, single family
Construction
Type & style
- Home type: SingleFamily
- Property subtype: Single Family Residence
Materials
- Stucco
- Foundation: Slab on Grade
- Roof: Tile
Condition
- Year built: 2001
Utilities & green energy
- Electric: Power Source: City/Municipal
- Sewer: Sewer: Hooked-up
- Water: Water Source: Water Company, Water: Potable/Drinking
- Utilities for property: Wired for Cable, Internet: Cable/DSL, Legal Access: Yes, Garbage Collection, Natural Gas Not Available
Community & HOA
Community
- Subdivision: Sedona,Mesquite Vistas
HOA
- Has HOA: Yes
- Amenities included: Swimming Pool- Assoc.
- Services included: Clubhouse, Common Areas, Garbage, Hot Tub/Spa, Management, Master & Sub Hoa, Pool, Sewer, Tennis Court, Yard Maint- Front
- HOA fee: $233 month
Location
- Region: Mesquite
Financial & listing details
- Price per square foot: $213/sqft
- Annual tax amount: $2,337
- Date on market: 6/15/2026
Estimated market value
$339,500
$323,000 - $356,000
$2,072/mo
Price history
| Date | Event | Price |
|---|---|---|
| 7/10/2026 | Price change | $348,000-2.8%$213/sqft |
Source:  Mesquite MLS #1127790 Report a problem Mesquite MLS #1127790 Report a problem | ||
| 6/15/2026 | Listed for sale | $358,000$219/sqft |
Source: Mesquite MLS #1127790 Report a problem | ||
Public tax history
Tax history is unavailable.
Monthly payment
Est. payment
Payment breakdown
Explore the cost of this home by adjusting the details. Changes won't be saved.Climate risks
Neighborhood: Mesquite Vistas
Nearby schools
GreatSchools rating
- 6/10Virgin Valley Elementary SchoolGrades: PK-5Distance: 0.5 mi
- 5/10Charles Arthur Hughes Middle SchoolGrades: 6-8Distance: 1.3 mi
- 6/10Virgin Valley High SchoolGrades: 9-12Distance: 1.5 mi
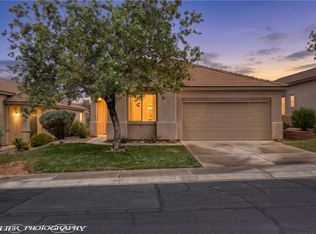
- $348,0003 bd2 ba1.6k sqft471 Canyon View Way, Mesquite, NV 89027For Sale
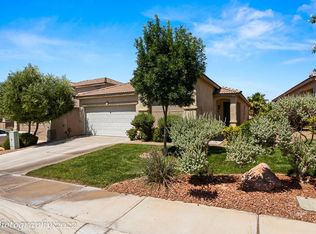
- $390,0002 bd2 ba1.6k sqft467 Canyon View Way, Mesquite, NV 89027Sold
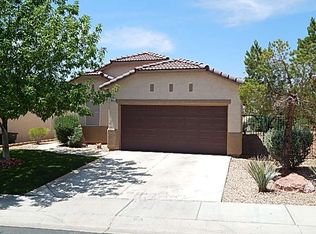
- $329,3003 bd2 ba1.4k sqft475 Canyon View Way, Mesquite, NV 89027Off Market
- $364,8003 bd3 ba2.1k sqft463 Canyon View Way, Mesquite, NV 89027Off Market

- $337,0003 bd2 ba1.4k sqft451 Canyon View Way, Mesquite, NV 89027Off Market
- $333,0003 bd2 ba1.6k sqft479 Canyon View Way, Mesquite, NV 89027Off Market
- $317,8003 bd2 ba1.4k sqft470 Canyon Dr, Mesquite, NV 89027Off Market
- $304,1002 bd2 ba1.4k sqft483 Canyon View Way, Mesquite, NV 89027Off Market
A local agent can set up tours, give advice and negotiate with sellers.
Similar homes
- $348,0003 bd2 ba1.6k sqft471 Canyon View Way, Mesquite, NV 89027For SaleMLS ID #2791717, Stephanie K. Cannon, RE/MAX Ridge Realty. LVR
- $345,0003 bd2 ba1.6k sqft464 Canyon View Way, Mesquite, NV 89027For Sale
 MLS ID #1127857, Lyndi Wilson, Premier Properties of Mesquite. Mesquite MLS
 - $398,0003 bd2 ba1.5k sqft648 Valley View Dr, Mesquite, NV 89027For Sale
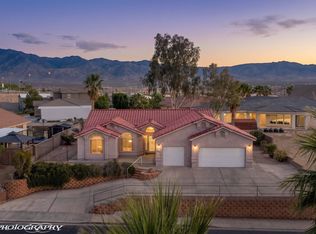 MLS ID #1127686, Christina Potter, eXp Realty. Mesquite MLS
 - $339,9003 bd2 ba1.5k sqft260 Haley Way #131, Mesquite, NV 89027For Sale
 MLS ID #2797393, Stephanie K. Cannon, RE/MAX Ridge Realty. LVR
 - $339,0002 bd2 ba1.2k sqft400 Paradise Pkwy Unit 113, Mesquite, NV 89027For SaleMLS ID #1127645, Melanie Cohen, Premier Properties of Mesquite. Mesquite MLS
- $299,0002 bd2 ba1.3k sqft302 Palmer Ln, Mesquite, NV 89027For SaleMLS ID #1127782, Holly Matthews, Realty One Group Rivers Edge. Mesquite MLS
- $374,9003 bd3 ba1.5k sqft463 Palm Cove Ct, Mesquite, NV 89027For SaleMLS ID #1127593, Mark Brackelsberg, RE/MAX Ridge Realty. Mesquite MLS
- $360,0003 bd2 ba1.6k sqft646 Jessica Dr, Mesquite, NV 89027For SaleMLS ID #1127747, Dave Brennan, Keller Williams VIP. Mesquite MLS
- $463,0003 bd3 ba2.2k sqft613 Lakeridge Ct, Mesquite, NV 89027For SaleMLS ID #1127618, Melanie Cohen, Premier Properties of Mesquite. Mesquite MLS
- $409,0003 bd2 ba1.7k sqft689 Rancho Cir, Mesquite, NV 89027For SaleMLS ID #1127798, Irene J. Navarro, ERA Brokers Consolidated, Inc.. Mesquite MLS
- $450,0003 bd2 ba1.8k sqft424 Harrier Ln, Mesquite, NV 89027For SaleMLS ID #1127951, Christina Silveyra, ERA Brokers Consolidated, Inc.. Mesquite MLS
- $410,0003 bd2 ba1.8k sqft777 Buena Vista Cir, Mesquite, NV 89027For SaleMLS ID #1127602, Teresa Talley, eXp Realty. Mesquite MLS
- $426,0003 bd2 ba1.3k sqft182 Jacaranda Way, Mesquite, NV 89027For SaleMLS ID #1126807, Teresa Talley, eXp Realty. Mesquite MLS
- $385,0003 bd2 ba1.4k sqft921 Shadow Hawk Rdg, Mesquite, NV 89027For SaleMLS ID #2758981, Stephanie K. Cannon, RE/MAX Ridge Realty. LVR
- $365,0002 bd2 ba1.6k sqft1215 Augusta Hills St, Mesquite, NV 89027For SaleMLS ID #1127792, Lyndi Wilson, Premier Properties of Mesquite. Mesquite MLS
- $398,0002 bd2 ba1k sqft543 Clark St, Mesquite, NV 89027For SaleMLS ID #1127739, Luis Rodriguez, RE/MAX Ridge Realty. Mesquite MLS
- $339,9002 bd3 ba1.4k sqft405 Paradise Pkwy Unit 130, Mesquite, NV 89027For SaleMLS ID #1127832, Lyndi Wilson, Premier Properties of Mesquite. Mesquite MLS
- $354,9002 bd2 ba1.2k sqft1053 Tranquil Terrace Ln, Mesquite, NV 89034For SaleMLS ID #1127778, Zane Castor, RE/MAX Ridge Realty. Mesquite MLS
- $335,0003 bd3 ba1.9k sqft737 Mesa Springs Dr, Mesquite, NV 89027For SaleMLS ID #1127514, LaNae Griffiths, Mesquite Realty. Mesquite MLS
- $434,9994 bd3 ba2.3k sqft130 Parliament Cyn, Mesquite, NV 89027For SaleMLS ID #1127944, Julie Lee, eXp Realty. Mesquite MLS
