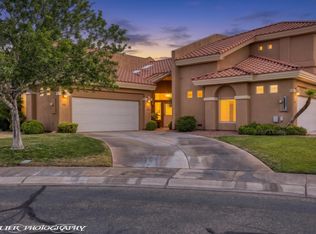
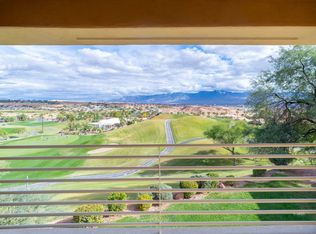
Enjoy golf course and mountain views from this spacious single-level townhome in the desirable Summer Ridge community. Located at 725 Ventana Cir, this 2 bedroom, 2 bathroom home offers 1,815 sq. ft. of comfortable living space, a 2-car garage, and a covered back patio positioned to take full advantage of the desert, fairway, and mountain scenery. Inside, the home features an open living and dining layout, abundant natural light, a generous kitchen, dedicated laundry room, and a practical floor plan with the primary bedroom on the main level. Large rear windows connect the interior living space to the outdoor views, creating the kind of relaxed Mesquite lifestyle buyers are looking for. The covered patio is the standout feature - ideal for morning coffee, evening sunsets, outdoor dining, or simply enjoying the golf course setting. The property is located North of I-15 in the Mesquite Vistas area, with convenient access to golf, walking areas, community amenities, dining, shopping, and recreation. If you are searching for a Mesquite NV townhome with golf course views, mountain views, single-level living, and a 2-car garage, 725 Ventana Cir deserves a serious look.
Active
$445,000
725 Ventana Cir, Mesquite, NV 89027
2beds
1,815sqft
:
Get pre-qualified$3,318/mo
Townhouse
Built in 1998
3,484 Square Feet Lot
$431,800 Zestimate®
$245/sqft
$480/mo HOA
What's special
Spacious single-level townhomeDedicated laundry roomAbundant natural lightGenerous kitchen
- 9 days |
- 229 |
- 5 |
Zillow last checked:
Listing updated:
Listed by:
David Neufeld B.0145255 702-346-7800,
RE/MAX Ridge Realty
Source: LVR,MLS#: 2798808 Originating MLS: Greater Las Vegas Association of Realtors Inc
Originating MLS: Greater Las Vegas Association of Realtors IncFacts & features
Interior
Bedrooms & bathrooms
- Bedrooms: 2
- Bathrooms: 2
- Full bathrooms: 2
Primary bedroom
- Description: Ceiling Fan,Ceiling Light,Walk-In Closet(s)
- Dimensions: 13x19
Bedroom 2
- Description: Ceiling Light,Closet,Mirrored Door
- Dimensions: 13x11
Primary bathroom
- Description: Double Sink,Separate Shower,Separate Tub,Tub With Jets
Dining room
- Description: Dining Area
- Dimensions: 12x12
Kitchen
- Description: Breakfast Bar/Counter,Tile Flooring
Living room
- Description: None
Heating
- Electric, Radiator(s)
Cooling
- Central Air, Electric
Appliances
- Included: Built-In Electric Oven, Double Oven, Dryer, Dishwasher, Electric Water Heater, Disposal, Microwave, Refrigerator, Washer
- Laundry: Electric Dryer Hookup, Main Level
Features
- Ceiling Fan(s), Handicap Access, Window Treatments
- Flooring: Carpet, Tile
- Windows: Blinds, Low-Emissivity Windows
- Has fireplace: No
- Furnished: Yes
Interior area
- Total structure area: 1,815
- Total interior livable area: 1,815 sqft
Video & virtual tour
Property
Parking
- Total spaces: 2
- Parking features: Attached, Garage, Private
- Attached garage spaces: 2
Features
- Stories: 1
- Patio & porch: Patio, Porch
- Exterior features: Porch, Patio, Sprinkler/Irrigation
- Pool features: Community
- Fencing: None
- Frontage type: Golf Course
Lot
- Size: 3,484 Square Feet
- Features: Back Yard, Drip Irrigation/Bubblers, Front Yard, Sprinklers In Rear, Sprinklers In Front, Landscaped, On Golf Course, Sprinklers On Side
Details
- Parcel number: 00109212014
- Zoning description: Single Family
- Horse amenities: None
Construction
Type & style
- Home type: Townhouse
- Architectural style: One Story
- Property subtype: Townhouse
- Attached to another structure: Yes
Materials
- Drywall
- Roof: Tile
Condition
- Resale
- Year built: 1998
Utilities & green energy
- Electric: Photovoltaics None
- Sewer: Public Sewer
- Water: Public
- Utilities for property: Electricity Available
Green energy
- Energy efficient items: Doors, Windows
Community & HOA
Community
- Features: Pool
- Security: Gated Community
- Subdivision: Summer Ridge Twnhs
HOA
- Has HOA: Yes
- Amenities included: Clubhouse, Fitness Center, Gated, Pool
- Services included: Association Management, Common Areas, Maintenance Grounds, Recreation Facilities, Sewer, Taxes, Water
- HOA fee: $425 monthly
- HOA name: Summer Ridge
- HOA phone: 702-346-3300
- Second HOA fee: $55 monthly
Location
- Region: Mesquite
Financial & listing details
- Price per square foot: $245/sqft
- Tax assessed value: $343,900
- Annual tax amount: $3,204
- Date on market: 7/15/2026
- Listing agreement: Exclusive Right To Sell
- Listing terms: Cash,Conventional,FHA,USDA Loan,VA Loan
- Ownership: Townhouse
- Electric utility on property: Yes
Estimated market value
$431,800
$410,000 - $453,000
$1,862/mo
Price history
| Date | Event | Price |
|---|---|---|
| 7/6/2026 | Listed for sale | $445,000+56.1%$245/sqft |
Source:  Mesquite MLS #1127867 Report a problem Mesquite MLS #1127867 Report a problem | ||
| 10/9/2023 | Listing removed | -- |
Source: Zillow Rentals Report a problem | ||
| 6/27/2023 | Listed for rent | $2,500$1/sqft |
Source: Zillow Rentals Report a problem | ||
| 6/20/2023 | Listing removed | -- |
Source: Zillow Rentals Report a problem | ||
| 5/30/2023 | Listed for rent | $2,500$1/sqft |
Source: Zillow Rentals Report a problem | ||
| 8/1/2018 | Sold | $285,000-1.7%$157/sqft |
Source: Public Record Report a problem | ||
| 5/14/2018 | Pending sale | $289,900$160/sqft |
Source: Premier Properties of Mesquite #1118948 Report a problem | ||
| 4/4/2018 | Listed for sale | $289,900+20.8%$160/sqft |
Source: Premier Properties of Mesquite #1118948 Report a problem | ||
| 7/20/2016 | Sold | $240,000-5.8%$132/sqft |
Source: Public Record Report a problem | ||
| 6/7/2016 | Pending sale | $254,900$140/sqft |
Source: ERA Brokers Consolidated #1116489 Report a problem | ||
| 5/27/2016 | Price change | $254,900-1.9%$140/sqft |
Source: ERA Brokers Consolidated #1116489 Report a problem | ||
| 2/24/2016 | Price change | $259,900-3.4%$143/sqft |
Source: ERA Brokers Consolidated #1116489 Report a problem | ||
| 2/2/2016 | Listed for sale | $269,000-1.8%$148/sqft |
Source: ERA Brokers Consolidated #1116489 Report a problem | ||
| 4/1/2014 | Sold | $274,000-1.8%$151/sqft |
Source: Public Record Report a problem | ||
| 3/7/2014 | Pending sale | $279,000$154/sqft |
Source: Quality 1 Realty #1114326 Report a problem | ||
| 12/31/2013 | Listed for sale | $279,000-20.1%$154/sqft |
Source: Quality 1 Realty #1114326 Report a problem | ||
| 5/19/2005 | Sold | $349,000+55.1%$192/sqft |
Source: Public Record Report a problem | ||
| 2/23/1998 | Sold | $225,000$124/sqft |
Source: Public Record Report a problem | ||
Public tax history
| Year | Property taxes | Tax assessment |
|---|---|---|
| 2026 | $3,205 +8% | $120,365 -2.8% |
| 2025 | $2,968 +8% | $123,854 +9.7% |
| 2024 | $2,749 +8% | $112,900 +12.9% |
| 2023 | $2,546 +8% | $100,026 +17.8% |
| 2022 | $2,357 +0.1% | $84,913 +0% |
| 2021 | $2,355 +5.5% | $84,910 +2.1% |
| 2020 | $2,233 +3% | $83,171 +5.7% |
| 2019 | $2,167 +5.7% | $78,679 |
| 2018 | $2,051 | $78,679 -0.1% |
| 2017 | $2,051 | $78,758 -3.3% |
| 2016 | $2,051 +3.4% | $81,429 +6.5% |
| 2015 | $1,983 | $76,430 +10.1% |
| 2014 | $1,983 | $69,427 |
| 2013 | -- | $69,427 -0.5% |
| 2012 | -- | $69,779 -1.1% |
| 2011 | -- | $70,582 -12.7% |
| 2010 | -- | $80,866 -14% |
| 2009 | -- | $94,044 |
| 2008 | -- | $94,044 -17.6% |
| 2007 | -- | $114,128 +27.1% |
| 2006 | -- | $89,782 +11.8% |
| 2005 | -- | $80,287 +5.7% |
| 2004 | -- | $75,968 +0.9% |
| 2003 | -- | $75,299 -4.7% |
| 2002 | -- | $79,050 +3.1% |
| 2001 | -- | $76,680 |
Find assessor info on the county website
Monthly payment
Est. payment
Payment breakdown
Explore the cost of this home by adjusting the details. Changes won't be saved.Climate risks
Neighborhood: Mesquite Vistas
Nearby schools
GreatSchools rating
- 6/10Virgin Valley Elementary SchoolGrades: PK-5Distance: 1 mi
- 5/10Charles Arthur Hughes Middle SchoolGrades: 6-8Distance: 1.8 mi
- 6/10Virgin Valley High SchoolGrades: 9-12Distance: 1.4 mi
Schools provided by the listing agent
- Elementary: Virgin Valley,Virgin Valley
- Middle: Hughes Charles
- High: Virgin Valley
Source: LVR. This data may not be complete. We recommend contacting the local school district to confirm school assignments for this home.
- $2,1002 bd2 ba1.8k sqft725 Ventana Cir #1, Mesquite, NV 89027For Rent
- $449,0002 bd3 ba2.5k sqft728 Ventana Cir, Mesquite, NV 89027For Sale
- $351,4002 bd-- ba1.7k sqft723 Ventana Cir, Mesquite, NV 89027Off Market

- $475,0002 bd2 ba1.7k sqft726 Ventana Cir, Mesquite, NV 89027For Sale

- $341,7002 bd2 ba1.8k sqft724 Ventana Cir, Mesquite, NV 89027Off Market
- $505,0002 bd3 ba2.5k sqft720 Ventana Cir, Mesquite, NV 89027For Sale
- $500,2003 bd2 ba2.9k sqft721 Ventana Cir, Mesquite, NV 89027Off Market
- $300,0001 bd2 ba1.7k sqft716 Ventana Cir, Mesquite, NV 89027Sold
A local agent can set up tours, give advice and negotiate with sellers.
Similar homes
- $475,0002 bd2 ba1.7k sqft726 Ventana Cir, Mesquite, NV 89027For SaleMLS ID #1127948, Lyndi Wilson, Premier Properties of Mesquite. Mesquite MLS
- $449,0002 bd3 ba2.5k sqft728 Ventana Cir, Mesquite, NV 89027For SaleMLS ID #1127096, Teresa Winchester, Premier Properties of Mesquite. Mesquite MLS
- $450,0003 bd2 ba1.8k sqft424 Harrier Ln, Mesquite, NV 89027For Sale
 MLS ID #1127951, Christina Silveyra, ERA Brokers Consolidated, Inc.. Mesquite MLS
 - $399,0002 bd2 ba1.7k sqft539 Via Ventana Dr, Mesquite, NV 89027For Sale
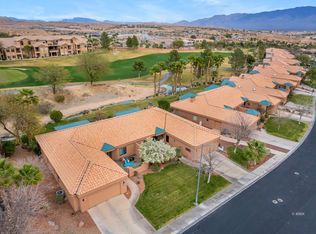 MLS ID #1127375, Ann Black, eXp Realty. Mesquite MLS
 - $505,0002 bd3 ba2.5k sqft720 Ventana Cir, Mesquite, NV 89027For SaleMLS ID #1127576, Johnathan Troy Lindley, Premier Properties of Mesquite. Mesquite MLS
- $434,9994 bd3 ba2.3k sqft130 Parliament Cyn, Mesquite, NV 89027For SaleMLS ID #1127944, Julie Lee, eXp Realty. Mesquite MLS
- $463,0003 bd3 ba2.2k sqft613 Lakeridge Ct, Mesquite, NV 89027For SaleMLS ID #1127618, Melanie Cohen, Premier Properties of Mesquite. Mesquite MLS
- $444,0004 bd3 ba1.8k sqft441 S Grapevine Rd, Mesquite, NV 89027For SaleMLS ID #1127800, Randy Laub, eXp Realty. Mesquite MLS
- $437,0002 bd3 ba1.7k sqft469 Paradise Valley Hts, Mesquite, NV 89027For SaleMLS ID #1127500, Debra A Parsley, Realty One Group Rivers Edge. Mesquite MLS
- $410,0003 bd2 ba1.8k sqft777 Buena Vista Cir, Mesquite, NV 89027For SaleMLS ID #1127602, Teresa Talley, eXp Realty. Mesquite MLS
- $399,0003 bd2 ba1.4k sqft563 Fairways Dr, Mesquite, NV 89027For SaleMLS ID #1127853, Stephanie K. Cannon, RE/MAX Ridge Realty. Mesquite MLS
- $434,0002 bd2 ba1.8k sqft1328 Mariposa Way, Mesquite, NV 89027For SaleMLS ID #1127024, Debra A Parsley, Realty One Group Rivers Edge. Mesquite MLS
- $399,9992 bd2 ba1.6k sqft753 Fox Hills Way, Mesquite, NV 89027For SaleMLS ID #1127723, Luis Rodriguez, RE/MAX Ridge Realty. Mesquite MLS
- $398,0003 bd2 ba1.5k sqft648 Valley View Dr, Mesquite, NV 89027For SaleMLS ID #1127686, Christina Potter, eXp Realty. Mesquite MLS
- $345,0003 bd2 ba1.6k sqft464 Canyon View Way, Mesquite, NV 89027For SaleMLS ID #1127857, Lyndi Wilson, Premier Properties of Mesquite. Mesquite MLS
- $459,9003 bd3 ba1.9k sqft1037 Highland Hills Dr, Mesquite, NV 89027For SaleMLS ID #1127416, Tammy Johnson, Premier Properties of Mesquite. Mesquite MLS
- $439,0004 bd2 ba1.8k sqft528 Clark St, Mesquite, NV 89027For SaleMLS ID #1127495, Virginia Hepp, Desert Gold Realty. Mesquite MLS
- $299,0002 bd2 ba1.3k sqft302 Palmer Ln, Mesquite, NV 89027For SaleMLS ID #1127782, Holly Matthews, Realty One Group Rivers Edge. Mesquite MLS
- $525,0003 bd2 ba2.1k sqft577 Trailside Way, Mesquite, NV 89027For SaleMLS ID #1126842, Holly Matthews, Realty One Group Rivers Edge. Mesquite MLS
- $426,0003 bd2 ba1.3k sqft182 Jacaranda Way, Mesquite, NV 89027For SaleMLS ID #1126807, Teresa Talley, eXp Realty. Mesquite MLS
