Better Than New with over $65,000 in Upgrades. This beautifully designed 2-bedroom, 2-bath home with a den and dedicated office/craft room boasts over $65,000 in upgrades and is located in a highly desirable gated 55+ community. Situated on a pool-sized lot, this home features an open Great Room with a temperature-controlled electric fireplace, luxury vinyl plank flooring, and abundant natural light. The chef's kitchen offers GE appliances, white shaker cabinetry with pull-out shelves, quartz countertops, glass tile backsplash, a walk-in pantry, and an oversized laundry room. The spacious primary suite includes a walk-in closet and a beautifully tiled walk-in shower with a built-in seat. Take in mountain views from the gated front pergola patio or relax in the beautiful HOA-maintained backyard featuring an 8-person spa and a large covered, illuminated patio-perfect for entertaining. Additional features include an oversized epoxy-finished 3-car garage, water softener, and quality finishes throughout. Move-in ready with exceptional upgrades, low-maintenance living. This is one you won't want to miss!
For sale
$620,000
1135 Sun Star Ln, Mesquite, NV 89027
2beds
2,102sqft
:
Get pre-qualified$4,245/mo
Single Family Residence
Built in 2022
8,712 Square Feet Lot
$603,400 Zestimate®
$295/sqft
$251/mo HOA
What's special
Quality finishes throughoutQuartz countertopsOversized laundry roomBeautiful hoa-maintained backyardAbundant natural lightSpacious primary suiteTemperature-controlled electric fireplace
- 11 days |
- 430 |
- 3 |
Zillow last checked:
Listing updated:
Listed by:
Deborah Peters-Wilde S.0051366 (775)250-0352,
eXp Realty
Source: Mesquite MLS,MLS#: 1127890
Facts & features
Interior
Bedrooms & bathrooms
- Bedrooms: 2
- Bathrooms: 2
- Full bathrooms: 1
- 3/4 bathrooms: 1
Heating
- Electric, Heat Pump
Cooling
- Electric, Heat Pump
Appliances
- Included: Dishwasher, Disposal, Microwave, Electric Water Heater, Water Softener, Oven/Range- Electric
- Laundry: Washer Hookup
Features
- Ceiling Fan(s), Sound System, Hot Tub/Spa, Vaulted Ceiling(s), Walk-In Closet(s), Den/Office
- Flooring: Carpet, Vinyl
- Windows: Window Coverings
- Basement: None
- Has fireplace: Yes
Interior area
- Total structure area: 2,102
- Total interior livable area: 2,102 sqft
Property
Parking
- Total spaces: 3
- Parking features: Attached, Auto Door(s), Remote Opener
- Attached garage spaces: 3
Accessibility
- Accessibility features: Wheelchair Accessible
Features
- Levels: One
- Patio & porch: Patio- Covered
- Exterior features: Lawn, Lighting
- Pool features: Pool/Spa Combo
- Has spa: Yes
- Fencing: Full
- Has view: Yes
- View description: Mountain(s)
Lot
- Size: 8,712 Square Feet
- Features: Landscaped, Sidewalks, Sprinklers- Drip System, Sprinklers- Automatic, Trees
Details
- Parcel number: 00107210030
- Zoning description: Residential, single family
- Other equipment: Satellite Dish
Construction
Type & style
- Home type: SingleFamily
- Architectural style: Contemporary
- Property subtype: Single Family Residence
Materials
- Frame, Stucco
- Foundation: Slab on Grade
- Roof: Cement,Tile
Condition
- Year built: 2022
Utilities & green energy
- Electric: Power Source: City/Municipal
- Sewer: Sewer: Hooked-up
- Water: Water Source: Water Company
- Utilities for property: Wired for Cable, Assessments Paid, Cable T.V., Internet: Cable/DSL, Internet: Satellite/Wireless, Garbage Collection
Community & HOA
Community
- Security: Gated Community
- Senior community: Yes
- Subdivision: Sun Crest,Highland Vistas
HOA
- Has HOA: Yes
- Services included: Common Areas, Management, Master & Sub Hoa, Road Maintenance, Yard Maint- Front, Yard Maint- Side, Yard Maint- Back
- HOA fee: $251 month
Location
- Region: Mesquite
Financial & listing details
- Price per square foot: $295/sqft
- Tax assessed value: $554,240
- Annual tax amount: $4,640
- Date on market: 7/14/2026
Estimated market value
$603,400
$573,000 - $634,000
$2,632/mo
Price history
| Date | Event | Price |
|---|---|---|
| 7/14/2026 | Listed for sale | $620,000-4.6%$295/sqft |
Source:  Mesquite MLS #1127890 Report a problem Mesquite MLS #1127890 Report a problem | ||
| 6/5/2026 | Listing removed | $650,000$309/sqft |
Source: eXp Realty #1127294 Report a problem | ||
| 1/24/2026 | Listed for sale | $650,000+37.4%$309/sqft |
Source: eXp Realty #1127294 Report a problem | ||
| 5/17/2022 | Sold | $473,000$225/sqft |
Source: Public Record Report a problem | ||
Public tax history
| Year | Property taxes | Tax assessment |
|---|---|---|
| 2026 | $4,505 +3% | $193,984 +2.5% |
| 2025 | $4,374 +3% | $189,245 +2.7% |
| 2024 | $4,248 +2.4% | $184,249 +624% |
| 2023 | $4,148 +1602.5% | $25,449 +16% |
| 2022 | $244 +8.4% | $21,938 +24.7% |
| 2021 | $225 +6.9% | $17,594 +0% |
| 2020 | $210 +4.8% | $17,589 -17.1% |
| 2019 | $201 +6.9% | $21,225 |
| 2018 | $188 | $21,225 +102.1% |
| 2017 | $188 | $10,500 -40% |
| 2016 | $188 +3.8% | $17,500 +11.1% |
| 2015 | $181 | $15,750 |
Find assessor info on the county website
Monthly payment
Est. payment
Payment breakdown
Explore the cost of this home by adjusting the details. Changes won't be saved.Climate risks
Neighborhood: Highland Vistas
Getting around
2 / 100
Car-DependentNearby schools
GreatSchools rating
- 5/10Joseph L Bowler Sr Elementary SchoolGrades: PK-5Distance: 3.8 mi
- 5/10Charles Arthur Hughes Middle SchoolGrades: 6-8Distance: 2.2 mi
- 6/10Virgin Valley High SchoolGrades: 9-12Distance: 3.2 mi
Schools provided by the listing agent
- Elementary: Bowler
- Middle: Charles A. Hughes
- High: Virgin Valley
Source: Mesquite MLS. This data may not be complete. We recommend contacting the local school district to confirm school assignments for this home.
- $641,4002 bd2 ba2.1k sqft1141 Sun Star Ln, Mesquite, NV 89027Off Market
- $486,2002 bd2 ba1.6k sqft1131 Sun Star Ln, Mesquite, NV 89027Off Market
- $629,5002 bd2 ba2.1k sqft1147 Sun Star Ln, Mesquite, NV 89027Off Market
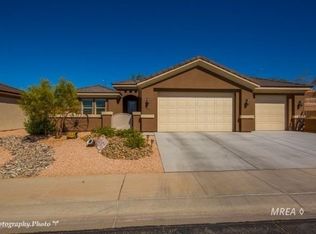
- $699,0003 bd3 ba2.3k sqft1127 Sun Star Ln, Mesquite, NV 89027For Sale
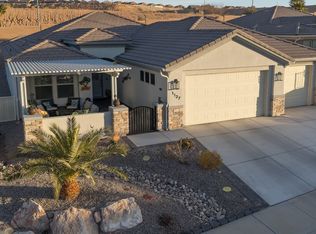
- $675,0002 bd3 ba2.1k sqft668 Morning Mist Way, Mesquite, NV 89027Sold
- $631,2002 bd2 ba2.1k sqft1134 Sun Star Ln, Mesquite, NV 89027Off Market
- $477,7002 bd2 ba1.9k sqft673 Sunrise Way, Mesquite, NV 89027Off Market
- $549,4002 bd2 ba1.6k sqft1153 Sun Star Ln, Mesquite, NV 89027Off Market
A local agent can set up tours, give advice and negotiate with sellers.
Similar homes
- $599,0002 bd2 ba2.1k sqft1065 Atkins Ln, Mesquite, NV 89027For Sale
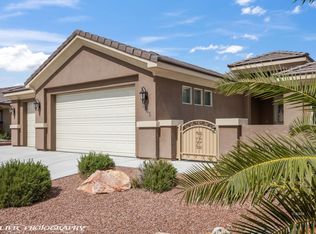 MLS ID #1127411, Lydia Martinez, ERA Brokers Consolidated, Inc.. Mesquite MLS
 - $675,0002 bd2 ba1.9k sqft518 Long Iron Ln, Mesquite, NV 89027For Sale
 MLS ID #1127813, Tiffani Jacobs, Realty One Group Rivers Edge. Mesquite MLS
 - $699,0003 bd3 ba2.3k sqft1127 Sun Star Ln, Mesquite, NV 89027For SaleMLS ID #1127299, Rhonda Lasley, Premier Properties of Mesquite. Mesquite MLS
- $549,0003 bd2 ba2.4k sqft483 Woods Ct, Mesquite, NV 89027For Sale
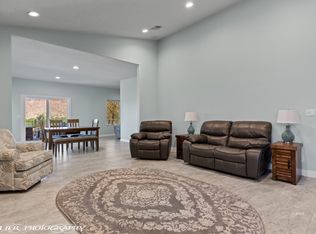 MLS ID #1127825, Melanie Cohen, Premier Properties of Mesquite. Mesquite MLS
 - $589,0004 bd3 ba2.2k sqft458 Nolina Way, Mesquite, NV 89027For SaleMLS ID #1127664, Irene J. Navarro, ERA Brokers Consolidated, Inc.. Mesquite MLS
- $650,0003 bd2 ba1.7k sqft1651 Slate St, Mesquite, NV 89027For SaleMLS ID #1127586, Karen Fielding, ERA Brokers Consolidated, Inc.. Mesquite MLS
- $499,5004 bd2 ba2k sqft681 Sundance Way, Mesquite, NV 89027For SaleMLS ID #1127755, Angela Herzog, ERA Brokers Consolidated, Inc.. Mesquite MLS
- $450,0003 bd2 ba1.8k sqft424 Harrier Ln, Mesquite, NV 89027For SaleMLS ID #1127951, Christina Silveyra, ERA Brokers Consolidated, Inc.. Mesquite MLS
- $644,9003 bd2 ba1.7k sqft556 Quartz Way, Mesquite, NV 89027For SaleMLS ID #1127656, Tammy Johnson, Premier Properties of Mesquite. Mesquite MLS
- $599,0002 bd2 ba1.8k sqft965 Majestic Vw, Mesquite, NV 89034For SaleMLS ID #1127454, Joan Marie Fitton, Sun City Realty. Mesquite MLS
- $649,9003 bd3 ba2.1k sqft1151 Spanish Bay Trl, Mesquite, NV 89027For SaleMLS ID #1127860, Koby Smothers, RE/MAX Ridge Realty. Mesquite MLS
- $699,0004 bd3 ba2k sqft975 Atkins Ln, Mesquite, NV 89027For SaleMLS ID #1127631, Luis Rodriguez, RE/MAX Ridge Realty. Mesquite MLS
- $465,0003 bd2 ba1.7k sqft1059 Overlook Ln, Mesquite, NV 89027For SaleMLS ID #1127595, Alexander Gutierrez, ERA Brokers Consolidated, Inc.. Mesquite MLS
- $585,0003 bd4 ba2.7k sqft414 Crystal Canyon Dr, Mesquite, NV 89027For SaleMLS ID #1127729, Ann Black, eXp Realty. Mesquite MLS
- $639,0003 bd3 ba1.9k sqft1534 Royal Vista Ln, Mesquite, NV 89027For SaleMLS ID #1127451, Irania Hernandez, ERA Brokers Consolidated, Inc.. Mesquite MLS
- $479,9003 bd3 ba2k sqft983 Atkins Ln, Mesquite, NV 89027For SaleMLS ID #1127409, Renald Leduc, Sun City Realty. Mesquite MLS
- $725,0002 bd2 ba2.1k sqft941 Emerald Pool Blf, Mesquite, NV 89034For SaleMLS ID #1127834, Michelle Hampsten, Sun City Realty. Mesquite MLS
- $449,9002 bd2 ba1.5k sqft957 Atkins Ln, Mesquite, NV 89027For SaleMLS ID #1127290, Angela Herzog, ERA Brokers Consolidated, Inc.. Mesquite MLS
- $438,0002 bd2 ba1.8k sqft1395 Mariposa Way, Mesquite, NV 89027For SaleMLS ID #1127875, Tony D Peterson, Keller Williams VIP. Mesquite MLS
- $699,0003 bd3 ba2.1k sqft1397 Blue Ridge Trl, Mesquite, NV 89027For SaleMLS ID #1127648, Colleen Glieden, Premier Properties of Mesquite. Mesquite MLS
