Skip main navigation
For sale
  • Price cut: $9K (7/7)
    $720,000

    975 Atkins Ln, Mesquite, NV 89027

    4beds
    2,015sqft
    : 
    Loading
    Get pre-qualified
    Single Family Residence
    Built in 2023
    7,840 Square Feet Lot
    $706,700 Zestimate®
    $357/sqft
    $238/mo HOA

    What's special

    Sparkling poolResort-style backyard oasisHot tubDedicated mini-split systemFull-length covered patioStone-faced electric fireplaceWelcoming living space
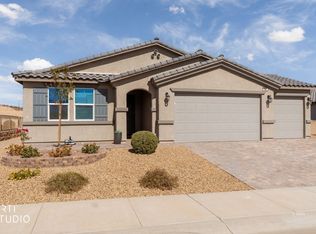
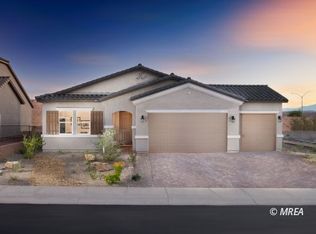
    Resort-Style Backyard Oasis in Gated 55+ Community. Nestled inside the secure gates of the 55+ Shadow Crest community, this spectacular 2,015 sq. ft. residence blends modern elegance with effortless living. Completed in 2023, the 4-bedroom, 3-bathroom interior boasts luxury vinyl plank flooring, plush bedroom carpeting, and ceiling fans throughout-including a secluded guest suite with a private bath. At the heart of the home, an open kitchen with quartz counters and a tiled backsplash overlooks a welcoming living space, anchored by a stone-faced electric fireplace and a grand 3-panel slider. Outside awaits a magnificent $150K resort-inspired backyard, complete with a sparkling pool, hot tub, waterfall, turf, pavers, and a full-length covered patio. Privacy screens line the wrought-iron fence for ultimate seclusion. Enhanced by brand-new appliances, HVAC, and a water heater, the home also features a finished garage with a Tesla charger and dedicated mini-split system. HOA-managed landscaping keeps life simple. This is premium desert living, inside and out. Sellers may include select furnishings with a strong offer.
    76 days
    |
    840
    |
    27
    |

    Zillow last checked:

    Listing updated:

    Listed by:

    Luis Rodriguez S.0192486 (702)346-7800,

    RE/MAX Ridge Realty

    Source: Mesquite MLS,MLS#: 1127631MLS Logo

    Loading...

      Facts & features

      Interior

      Bedrooms & bathrooms
      • Bedrooms: 4
      • Bathrooms: 3
      • Full bathrooms: 3
      Heating
      • Electric, Heat Pump
      Cooling
      • Electric, Heat Pump
      Appliances
      • Included: Dishwasher, Disposal, Microwave, Refrigerator, Washer/Dryer, Water Heater, Electric Water Heater, Oven/Range- Electric
      Features
      • Ceiling Fan(s), Walk-In Closet(s)
      • Flooring: Carpet, Laminate
      • Windows: Window Coverings
      • Basement: None
      • Has fireplace: Yes
      Interior area
      • Total structure area: 2,015
      • Total interior livable area: 2,015 sqft

      Property

      Parking
      • Total spaces: 2
      • Parking features: Attached, Auto Door(s), Remote Opener, Shelves
      • Attached garage spaces: 2
      Features
      • Levels: One
      • Stories: 1
      • Patio & porch: Covered, Patio- Covered
      • Exterior features: Swimming Pool- Private
      • Has private pool: Yes
      • Pool features: In Ground, Private
      • Fencing: Full
      • Has view: Yes
      • View description: Mountain(s)
      Lot
      • Size: 7,840 Square Feet
      • Features: Landscaped, Sprinklers- Drip System
      Details
      • Parcel number: 00107614004
      • Zoning description: Residential, single family

      Construction

      Type & style
      • Home type: SingleFamily
      • Property subtype: Single Family Residence
      Materials
      • Stucco
      • Foundation: Slab on Grade
      • Roof: Tile
      Condition
      • Year built: 2023

      Utilities & green energy

      • Electric: Power Source: City/Municipal
      • Water: Water Source: City/Municipal
      • Utilities for property: Cable T.V., Internet: Cable/DSL, Internet: Satellite/Wireless, Garbage Collection

      Community & HOA

      Community
      • Security: Gated Community
      • Senior community: Yes
      • Subdivision: Shadow Crest,Highland Vistas
      HOA
      • Has HOA: Yes
      • Services included: Common Areas, Garbage, Management, Master & Sub Hoa, Road Maintenance, Yard Maint- Front, Yard Maint- Side, Yard Maint- Back
      • HOA fee: $238 month
      Location
      • Region: Mesquite

      Financial & listing details

      • Price per square foot: $357/sqft
      • Tax assessed value: $424,897
      • Annual tax amount: $4,125
      • Date on market: 4/27/2026

        Estimated market value

        $706,700

        $671,000 - $742,000

        $2,760/mo

        Price history

        DateEventPrice
        7/7/2026Price change$720,000-1.2%$357/sqft
        Source: Mesquite MLS #1127631 Report a problem
        6/22/2026Price change$729,000-2.7%$362/sqft
        Source: Mesquite MLS #1127631 Report a problem
        5/6/2026Price change$749,000-1.3%$372/sqft
        Source: Mesquite MLS #1127631 Report a problem
        4/27/2026Listed for sale$759,000+76.5%$377/sqft
        Source: Mesquite MLS #1127631 Report a problem
        2/7/2024Sold$429,990-1.1%$213/sqft
        Source: Public Record Report a problem
        10/30/2023Price change$434,990-1.1%$216/sqft
        Source: Mesquite MLS #1124898 Report a problem
        10/20/2023Listed for sale$439,990-2.2%$218/sqft
        Source: Mesquite MLS #1124898 Report a problem
        10/3/2023Listing removed--
        Source: Mesquite MLS #1124490 Report a problem
        5/15/2023Listed for sale$449,990$223/sqft
        Source: Mesquite MLS #1124490 Report a problem

        Public tax history

        YearProperty taxesTax assessment
        2026$4,798 +11.1%$148,714 -4.4%
        2025$4,317 +7.9%$155,606 +424.6%
        2024$4,000 +1452.9%$29,660 +17.2%
        2023$258 +7.9%$25,308 +16.1%
        2022$239 +8.4%$21,804 +24.9%
        2021$220 +6.8%$17,462 +0%
        2020$206 +12%$17,459 -17.2%
        2018$184 $21,098 +100.9%
        2017$184 $10,500 -40%
        2016$184 +3.6%$17,500 +11.1%
        2015$178 $15,750
        Find assessor info on the county website

        Monthly payment

        Est. payment

        Payment breakdown

        Explore the cost of this home by adjusting the details. Changes won't be saved.
        All calculations are estimates and provided by Zillow, Inc. for informational purposes only. Actual amounts may vary.
        HOA fees may include property taxes on listings classified as Co-Ops. Contact the listing agent and/or owner for fee details.
        Mortgage interest rates are dependent on a number of factors, including credit score, down payment, and repayment length. Interest rate data provided by Zillow Group Marketplace, Inc. as of 1/1/1970 from various mortgage lenders with which we have lead or other similar arrangements; the Estimated Payment is an average of those rates.
        See how much you could borrow to make a competitive offer.

        Climate risks

        Neighborhood: Highland Vistas

        Getting around

        4 / 100
        Car-Dependent
        1 / 100
        Somewhat Bikeable

        Nearby schools

        GreatSchools rating

        A local agent can set up tours, give advice and negotiate with sellers.

        Browse local experts

        Similar homes