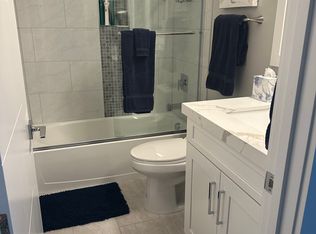
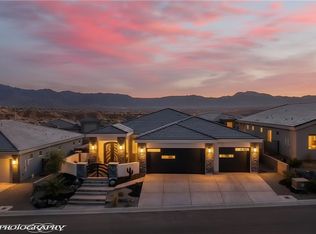
Custom built home in 2019 this gorgeous 4 bed 3 bath home located in the gated Bella Horizon community. Plenty of room to navigate at nearly 3,000 sq ft. Garage is tandem depth at 42 ft deep with room for 4 cars, with a 8 ft roll up on the back for pull thru. A whopping 1131 sq ft of garage space! Backyard features a fully fenced yard with block privacy walls and wrought iron to maintain views of the desert sunsets, 8ft fountain, and large covered patio to relax under. Open concept great room and kitchen, quartz counters, soft-close cabinets, GE Cafe series induction cooktop, double convection oven and microwave drawer, large walk-around island with built in cabinets, custom backsplash, beautiful pendant lighting, huge walk-in butlers pantry with sink and full size refrigerator. A chefs dream kitchen! High ceilings throughout with plenty of windows to let in natural light. Primary suite includes: walk-in tile shower, free-standing tub, dual vanity. Secondary suite includes walk-in shower and walk-in bathtub. This home boasts custom architectural features like generous custom cabinetry, and solid wood doors.
Active
$1,050,000
155 Seven Palms Way, Mesquite, NV 89027
4beds
2,983sqft
Single Family Residence
Built in 2019
0.27 Acres Lot
$1,005,600 Zestimate®
$352/sqft
$102/mo HOA
What's special
Quartz countersA chefs dream kitchenCustom backsplashBeautiful pendant lightingSoft-close cabinets
- 69 days
- 312
- 8
Zillow last checked:
Listing updated:
Listed by:
Russell Trent Graves S.0066253 702-345-3000,
Premier Properties of Mesquite
Source: LVR,MLS#: 2794751 Originating MLS: Greater Las Vegas Association of Realtors Inc
Originating MLS: Greater Las Vegas Association of Realtors IncFacts & features
Interior
Bedrooms & bathrooms
- Bedrooms: 4
- Bathrooms: 3
- Full bathrooms: 3
Primary bedroom
- Description: Ceiling Fan,Closet,Walk-In Closet(s)
- Dimensions: 22x15
Bedroom 2
- Description: Ceiling Fan,Closet
- Dimensions: 20x15
Bedroom 3
- Description: Ceiling Fan,Closet
- Dimensions: 12x16
Bedroom 4
- Description: Built In Shelves,Ceiling Light,Custom Closet
- Dimensions: 19x11
Primary bathroom
- Description: Double Sink,Separate Shower,Separate Tub
- Dimensions: 15x13
Kitchen
- Description: Breakfast Nook/Eating Area,Butler Pantry,Custom Cabinets,Island,Quartz Countertops,Stainless Steel Appliances,Walk-in Pantry
- Dimensions: 24x18
Living room
- Description: Built-In Entertainment Center,Entry Foyer
- Dimensions: 26x20
Heating
- Central, Electric
Cooling
- Central Air, Electric, 2 Units
Appliances
- Included: Built-In Electric Oven, Convection Oven, Double Oven, Dishwasher, ENERGY STAR Qualified Appliances, Electric Water Heater, Disposal, Microwave, Refrigerator, Water Heater
- Laundry: Cabinets, Electric Dryer Hookup, Main Level, Laundry Room, Sink
Features
- Bedroom on Main Level, Ceiling Fan(s), Handicap Access, Primary Downstairs, Window Treatments, Programmable Thermostat
- Flooring: Carpet, Tile
- Windows: Blinds, Drapes, Insulated Windows, Plantation Shutters, Window Treatments
- Number of fireplaces: 1
- Fireplace features: Electric, Living Room
Interior area
- Total structure area: 2,983
- Total interior livable area: 2,983 sqft
Video & virtual tour
Property
Parking
- Total spaces: 4
- Parking features: Attached, Exterior Access Door, Finished Garage, Garage, Garage Door Opener, Inside Entrance, Private, Tandem
- Attached garage spaces: 4
Accessibility
- Accessibility features: Accessible Full Bath, Grab Bars, Low Pile Carpet, Low Threshold Shower, Accessible Entrance
Features
- Levels: One
- Stories: 1
- Patio & porch: Covered, Patio
- Exterior features: Handicap Accessible, Patio, Private Yard, Sprinkler/Irrigation, Water Feature
- Fencing: Block,Partial
Lot
- Size: 0.27 Acres
- Features: 1/4 to 1 Acre Lot, Drip Irrigation/Bubblers, Desert Landscaping, Landscaped, Rocks, Synthetic Grass
Details
- Parcel number: 00104512012
- Zoning description: Single Family
- Horse amenities: None
Construction
Type & style
- Home type: SingleFamily
- Architectural style: One Story,Custom
- Property subtype: Single Family Residence
- Attached to another structure: Yes
Materials
- Frame, Rock, Stucco
- Roof: Tile
Condition
- Resale
- Year built: 2019
Utilities & green energy
- Electric: Photovoltaics None
- Sewer: Public Sewer
- Water: Public
- Utilities for property: Cable Available, Electricity Available
Green energy
- Energy efficient items: Doors, Windows
Community & HOA
Community
- Security: Gated Community
- Subdivision: Hidden Wolf At Mesquite Estate Phase 1
HOA
- Has HOA: Yes
- Amenities included: Gated
- Services included: Common Areas, Reserve Fund, Taxes
- HOA fee: $92 monthly
- HOA name: Bella Horizon
- HOA phone: 702-346-2288
- Second HOA fee: $10 monthly
Location
- Region: Mesquite
Financial & listing details
- Price per square foot: $352/sqft
- Tax assessed value: $829,583
- Annual tax amount: $6,287
- Date on market: 6/25/2026
- Listing agreement: Exclusive Right To Sell
- Listing terms: Cash,Conventional,Contract,VA Loan
- Electric utility on property: Yes
Estimated market value
$1,005,600
$955,000 - $1.06M
$2,826/mo
Price history
| Date | Event | Price |
|---|---|---|
| 5/15/2026 | Listed for sale | $1,050,000+1246.2%$352/sqft |
Source:  Mesquite MLS #1127689 Report a problem Mesquite MLS #1127689 Report a problem | ||
| 11/30/2015 | Sold | $78,000$26/sqft |
Source: Public Record Report a problem | ||
Public tax history
| Year | Property taxes | Tax assessment |
|---|---|---|
| 2026 | $6,287 +3% | $290,354 +0.3% |
| 2025 | $6,105 +3% | $289,393 +11.1% |
| 2024 | $5,928 +3% | $260,467 +10.2% |
| 2023 | $5,755 +3% | $236,346 +6.5% |
| 2022 | $5,588 -0.5% | $221,907 +1.8% |
| 2021 | $5,618 +6.7% | $217,960 +629.3% |
| 2020 | $5,265 +1080.8% | $29,887 +0% |
| 2019 | $446 +7.8% | $29,884 |
| 2018 | $414 | $29,884 +22% |
| 2017 | $414 | $24,500 +40% |
| 2016 | $414 +67% | $17,500 |
| 2015 | $248 | $17,500 |
Find assessor info on the county website
Monthly payment
Est. payment
Payment breakdown
Explore the cost of this home by adjusting the details. Changes won't be saved.Climate risks
Neighborhood: Mesquite Estates
Nearby schools
Schools provided by the listing agent
- Elementary: Virgin Valley,Virgin Valley
- Middle: Hughes Charles
- High: Virgin Valley
Source: LVR. This data may not be complete. We recommend contacting the local school district to confirm school assignments for this home.

Similar homes
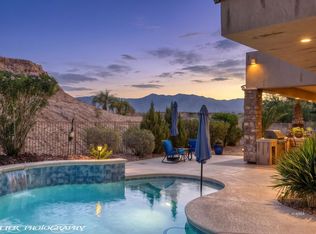
- $1,249,0003 bd3 ba2.8k sqft1572 Sanctuary Rdg, Mesquite, NV 89027For Sale
 MLS ID #1127833, Christina Potter, eXp Realty. Mesquite MLS
 - $1,000,0003 bd3 ba2.1k sqft1460 Blue Ridge Trl, Mesquite, NV 89027For Sale
 MLS ID #2795772, Ann M. Black, eXp Realty. LVR
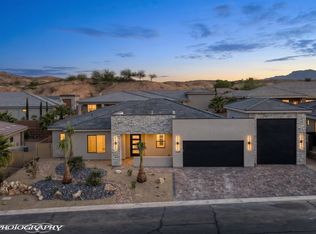
 - $1,099,0003 bd3 ba2.3k sqft1558 Pomegranate Trl, Mesquite, NV 89027For Sale
 MLS ID #1127119, Tiffani Jacobs, Realty One Group Rivers Edge. Mesquite MLS
 - $1,189,0003 bd3 ba2.6k sqft1452 Stonewall Bnd, Mesquite, NV 89027For Sale
 MLS ID #2784588, Russell Trent Graves, Premier Properties of Mesquite. LVR
