RESORT-STYLE LIVING-3 bed 3 bath 2606 sf home on a uniquely placed lot with no backyard neighbors, featuring a grand front courtyard with double iron entry doors. The large great room features a pool table or dining room with high 11'3" ceilings, highly upgraded windows with designer window coverings, electric fireplace, tv wall with niche areas. The beautiful kitchen features upgraded appliances including gas double oven and 36" cooktop, large secret pantry, farm sink. Huge master bedroom with large round tile shower and garden tub and elegant chandeliers, vanity with double sink. Not only is the inside spectacular, the outdoor living areas are notable for their expansive covered rounded patio, landscaping that spares no expense, a beautifully designed heated pool with waterfalls and fire features, as well as an additional covered seating area offering captivating mountain views. The outdoor kitchen has both a BBQ and a Blackstone grill.
Active
Price cut: $31K (5/16)
$1,199,000
1452 Stonewall Bnd, Mesquite, NV 89027
3beds
2,608sqft
:
Get pre-qualified$7,494/mo
Single Family Residence
Built in 2023
10,018 Square Feet Lot
$1,146,800 Zestimate®
$460/sqft
$85/mo HOA
What's special
Huge master bedroomElectric fireplaceExpansive covered rounded patioElegant chandeliersBeautiful kitchenLarge great roomLarge secret pantry
- 67 days |
- 460 |
- 6 |
Zillow last checked:
Listing updated:
Listed by:
Russell Trent Graves S.0066253 702-345-3000,
Premier Properties of Mesquite
Source: LVR,MLS#: 2784588 Originating MLS: Greater Las Vegas Association of Realtors Inc
Originating MLS: Greater Las Vegas Association of Realtors IncFacts & features
Interior
Bedrooms & bathrooms
- Bedrooms: 3
- Bathrooms: 3
- Full bathrooms: 3
Primary bedroom
- Description: Custom Closet
- Dimensions: 16x21
Bedroom 2
- Description: With Bath
- Dimensions: 15X20
Bedroom 3
- Description: Closet
- Dimensions: 14X13
Primary bathroom
- Description: Double Sink
- Dimensions: 9x19
Dining room
- Description: Vaulted Ceiling
- Dimensions: 19X19
Great room
- Description: Vaulted Ceiling
- Dimensions: 20X32
Kitchen
- Description: Custom Cabinets
- Dimensions: 21X13
Heating
- Central, Electric, Multiple Heating Units, Zoned
Cooling
- Central Air, Electric, ENERGY STAR Qualified Equipment, 2 Units
Appliances
- Included: Built-In Gas Oven, Dishwasher, ENERGY STAR Qualified Appliances, Gas Cooktop, Disposal, Microwave, Refrigerator, Water Heater
- Laundry: Electric Dryer Hookup, Main Level, Laundry Room
Features
- Bedroom on Main Level, Ceiling Fan(s), Primary Downstairs, Window Treatments, Programmable Thermostat
- Flooring: Carpet, Luxury Vinyl Plank, Tile
- Windows: Blinds, Insulated Windows, Low-Emissivity Windows, Window Treatments
- Number of fireplaces: 1
- Fireplace features: Electric, Great Room
Interior area
- Total structure area: 2,608
- Total interior livable area: 2,608 sqft
Video & virtual tour
Property
Parking
- Total spaces: 3
- Parking features: Attached, Finished Garage, Garage, Garage Door Opener, Inside Entrance, Private
- Attached garage spaces: 3
Accessibility
- Accessibility features: Low Pile Carpet, Accessible Hallway(s)
Features
- Stories: 1
- Patio & porch: Covered, Patio
- Exterior features: Built-in Barbecue, Barbecue, Courtyard, Patio, Private Yard, Sprinkler/Irrigation
- Has private pool: Yes
- Pool features: Gas Heat, In Ground, Private, Salt Water
- Has spa: Yes
- Spa features: In Ground, Outdoor Hot Tub
- Fencing: Block,Back Yard,Wrought Iron
- Has view: Yes
- View description: Mountain(s)
Lot
- Size: 10,018 Square Feet
- Features: Desert Landscaping, Landscaped, Rocks, Synthetic Grass, Sprinklers Timer, < 1/4 Acre
Details
- Parcel number: 00105618015
- Zoning description: Single Family
- Horse amenities: None
Construction
Type & style
- Home type: SingleFamily
- Architectural style: One Story,Custom
- Property subtype: Single Family Residence
- Attached to another structure: Yes
Materials
- Frame, Rock, Stucco
- Roof: Tile
Condition
- Resale
- Year built: 2023
Utilities & green energy
- Electric: Photovoltaics None
- Sewer: Public Sewer
- Water: Public
- Utilities for property: Electricity Available
Green energy
- Energy efficient items: Windows, HVAC
Community & HOA
Community
- Subdivision: The Cambria Phase 3 At Mesquite Estates
HOA
- Has HOA: Yes
- Services included: Maintenance Grounds
- HOA fee: $75 monthly
- HOA name: Cambria
- HOA phone: 702-345-2200
- Second HOA fee: $10 monthly
Location
- Region: Mesquite
Financial & listing details
- Price per square foot: $460/sqft
- Tax assessed value: $685,400
- Annual tax amount: $6,654
- Date on market: 5/21/2026
- Listing agreement: Exclusive Right To Sell
- Listing terms: Cash,Conventional,Contract
- Ownership: Single Family Residential
- Electric utility on property: Yes
Estimated market value
$1,146,800
$1.09M - $1.20M
$3,732/mo
Price history
| Date | Event | Price |
|---|---|---|
| 5/16/2026 | Price change | $1,199,000-2.5%$460/sqft |
Source:  Mesquite MLS #1127283 Report a problem Mesquite MLS #1127283 Report a problem | ||
| 2/18/2026 | Price change | $1,230,000-3.5%$472/sqft |
Source: Mesquite MLS #1127283 Report a problem | ||
| 1/23/2026 | Listed for sale | $1,274,500+63%$489/sqft |
Source: Mesquite MLS #1127283 Report a problem | ||
| 2/17/2023 | Sold | $781,885$300/sqft |
Source: Public Record Report a problem | ||
Public tax history
| Year | Property taxes | Tax assessment |
|---|---|---|
| 2026 | $6,654 +6.5% | $239,890 +6.5% |
| 2025 | $6,250 -2.5% | $225,308 +599.7% |
| 2024 | $6,413 +339.8% | $32,200 -38.7% |
| 2023 | $1,458 | $52,500 |
Find assessor info on the county website
Monthly payment
Est. payment
Payment breakdown
Explore the cost of this home by adjusting the details. Changes won't be saved.Climate risks
Neighborhood: Mesquite Estates
Nearby schools
GreatSchools rating
- 6/10Virgin Valley Elementary SchoolGrades: PK-5Distance: 2 mi
- 5/10Charles Arthur Hughes Middle SchoolGrades: 6-8Distance: 2.8 mi
- 6/10Virgin Valley High SchoolGrades: 9-12Distance: 2.1 mi
Schools provided by the listing agent
- Elementary: Virgin Valley,Virgin Valley
- Middle: Hughes Charles
- High: Virgin Valley
Source: LVR. This data may not be complete. We recommend contacting the local school district to confirm school assignments for this home.
- $885,3003 bd3 ba2.2k sqft1446 Stonewall Bnd, Mesquite, NV 89027Off Market
- $780,0003 bd3 ba2.1k sqft1458 Stonewall Bnd, Mesquite, NV 89027Sold
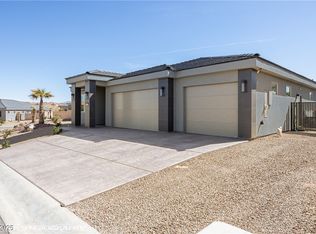
- $755,0003 bd3 ba1.8k sqft1440 Stonewall Bnd, Mesquite, NV 89027Off Market
- $489,0003 bd2 ba1.4k sqft1473 Stonewall Bnd, Mesquite, NV 89027Sold
- $512,5003 bd2 ba1.7k sqft1467 Stonewall Bnd, Mesquite, NV 89027Off Market
- $1,191,3003 bd3 ba2.6k sqft1430 Blue Ridge Trl, Mesquite, NV 89027Off Market
- $822,0003 bd2 ba1.8k sqft1436 Blue Ridge Trl, Mesquite, NV 89027Off Market
- $516,4003 bd2 ba1.8k sqft1479 Stonewall Bnd, Mesquite, NV 89027Off Market
A local agent can set up tours, give advice and negotiate with sellers.
Similar homes
- $1,050,0003 bd3 ba2.1k sqft1460 Blue Ridge Trl, Mesquite, NV 89027For Sale
 MLS ID #2795772, Ann M. Black, eXp Realty. LVR
 - $1,249,0003 bd3 ba2.8k sqft1572 Sanctuary Rdg, Mesquite, NV 89027For Sale
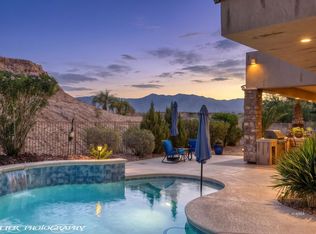 MLS ID #1127833, Christina Potter, eXp Realty. Mesquite MLS
 - $1,050,0004 bd3 ba2.9k sqft155 Seven Palms Way, Mesquite, NV 89027For Sale
 MLS ID #2794751, Russell Trent Graves, Premier Properties of Mesquite. LVR
 - $819,0003 bd3 ba2.1k sqft1507 Manassas Rdg, Mesquite, NV 89027For Sale
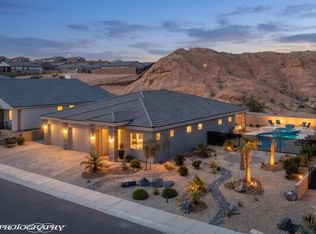 MLS ID #1127783, Melanie Cohen, Premier Properties of Mesquite. Mesquite MLS
 - $699,0003 bd3 ba2.1k sqft1397 Blue Ridge Trl, Mesquite, NV 89027For SaleMLS ID #1127648, Colleen Glieden, Premier Properties of Mesquite. Mesquite MLS
- $999,0003 bd4 ba2.4k sqft1574 Pomegranate Trl, Mesquite, NV 89027For SaleMLS ID #1127509, E. Shaun Caldwell, Prime Properties Mesquite. Mesquite MLS
- $1,099,0003 bd3 ba2.3k sqft1558 Pomegranate Trl, Mesquite, NV 89027For SaleMLS ID #1127119, Tiffani Jacobs, Realty One Group Rivers Edge. Mesquite MLS
- $889,0003 bd3 ba2.2k sqft1454 Pomegranate Trl, Mesquite, NV 89027For SaleMLS ID #1127424, Irene J. Navarro, ERA Brokers Consolidated, Inc.. Mesquite MLS
- $879,0003 bd3 ba2.7k sqft402 Links Dr, Mesquite, NV 89027For SaleMLS ID #2781630, Stephanie K. Cannon, RE/MAX Ridge Realty. LVR
- $650,0003 bd2 ba2.2k sqft1407 Stonewall Bnd, Mesquite, NV 89027For SaleMLS ID #1126791, Irene J. Navarro, ERA Brokers Consolidated, Inc.. Mesquite MLS
- $650,0003 bd2 ba1.7k sqft1651 Slate St, Mesquite, NV 89027For SaleMLS ID #1127586, Karen Fielding, ERA Brokers Consolidated, Inc.. Mesquite MLS
- $649,9003 bd3 ba2.1k sqft1151 Spanish Bay Trl, Mesquite, NV 89027For SaleMLS ID #1127860, Koby Smothers, RE/MAX Ridge Realty. Mesquite MLS
- $644,9003 bd2 ba1.7k sqft556 Quartz Way, Mesquite, NV 89027For SaleMLS ID #1127656, Tammy Johnson, Premier Properties of Mesquite. Mesquite MLS
- $739,0003 bd4 ba2.2k sqft1441 Manassas Rdg, Mesquite, NV 89027For SaleMLS ID #1126954, Shawn Glieden, Premier Properties of Mesquite. Mesquite MLS
- $839,9004 bd3 ba2k sqft235 Habib Ct, Mesquite, NV 89027For SaleMLS ID #1127801, Melissa Newman, Realty One Group Rivers Edge. Mesquite MLS
- $957,9003 bd3 ba2.8k sqft548 Golden Eagle Way, Mesquite, NV 89027For SaleMLS ID #1127869, Tammy Johnson, Premier Properties of Mesquite. Mesquite MLS
- $898,0003 bd2 ba2.6k sqft515 Via De Fortuna Way, Mesquite, NV 89027For SaleMLS ID #1125861, John Johnson, Premier Properties of Mesquite. Mesquite MLS
- $639,0003 bd3 ba1.9k sqft1534 Royal Vista Ln, Mesquite, NV 89027For SaleMLS ID #1127451, Irania Hernandez, ERA Brokers Consolidated, Inc.. Mesquite MLS
- $760,0003 bd3 ba1.9k sqft1508 Britney Ann Way, Mesquite, NV 89027For SaleMLS ID #1127523, Shawn Glieden, Premier Properties of Mesquite. Mesquite MLS
- $620,0002 bd2 ba2.1k sqft1135 Sun Star Ln, Mesquite, NV 89027For SaleMLS ID #1127890, Deborah Peters-Wilde, eXp Realty. Mesquite MLS
