Modern Home RV Garage Pool Size Lot. Discover the epitome of contemporary living in Mesquite, NV. This impeccably designed home located at 89027 showcases a seamless blend of elegance and modernity. Step inside to find a spacious, open-plan layout enhanced by high ceilings, large windows. Featuring 3 bedrooms and 2 bathrooms, the residence boasts luxurious touches throughout, such as the stunning kitchen equipped with stainless steel appliances, granite countertops, and rich dark cabinetry. The main living area includes a cozy fireplace and plush seating, ideal for relaxation and family gatherings. Tranquil bedrooms offer comfortable retreats with ample storage. Bathrooms are outfitted with modern fixtures and sleek tiling, ensuring spa-like comfort. The garage provides ample space for vehicles and hobbies, along with additional storage solutions. Outdoors, enjoy a low-maintenance landscape with a covered patio perfect for alfresco dining and leisure. This home not only offers beauty and functionality but also holds appeal with its serene neighborhood and proximity to local amenities. Make this your forever home and experience the perfect blend of style and convenience.
For sale
$650,000
1407 Stonewall Bnd, Mesquite, NV 89027
3beds
2,210sqft
:
Get pre-qualified$4,268/mo
Single Family Residence
Built in 2022
10,454 Square Feet Lot
$635,200 Zestimate®
$294/sqft
$80/mo HOA
What's special
Modern fixturesSleek tilingLow-maintenance landscapeGarage provides ample spaceCovered patioLarge windowsHigh ceilings
- 338 days |
- 199 |
- 6 |
Zillow last checked:
Listing updated:
Listed by:
Irene J. Navarro S.0057121 (702)376-2758,
ERA Brokers Consolidated, Inc.
Source: Mesquite MLS,MLS#: 1126791
Facts & features
Interior
Bedrooms & bathrooms
- Bedrooms: 3
- Bathrooms: 2
- Full bathrooms: 2
Heating
- Electric
Cooling
- Electric
Appliances
- Included: Dishwasher, Disposal, Microwave, Refrigerator, Washer/Dryer, Electric Water Heater, Oven/Range- Electric
- Laundry: Washer Hookup
Features
- Ceiling Fan(s), Walk-In Closet(s), Den/Office
- Flooring: Carpet, Laminate
- Windows: Window Coverings
- Basement: None
Interior area
- Total structure area: 2,210
- Total interior livable area: 2,210 sqft
Property
Parking
- Total spaces: 2
- Parking features: Attached, RV Garage
- Attached garage spaces: 2
Features
- Levels: One
- Exterior features: Lighting
- Fencing: Full
Lot
- Size: 10,454 Square Feet
- Features: Landscaped
Details
- Additional structures: RV/Boat Storage
- Parcel number: 00105618023
- Zoning description: Residential
Construction
Type & style
- Home type: SingleFamily
- Property subtype: Single Family Residence
Materials
- Frame, Rock, Stucco
- Foundation: Slab on Grade
- Roof: Tile
Condition
- Year built: 2022
Utilities & green energy
- Electric: Power Source: City/Municipal
- Sewer: Sewer: Hooked-up
- Water: Water Source: City/Municipal
- Utilities for property: Internet: Cable/DSL, Legal Access: Yes, Garbage Collection
Community & HOA
Community
- Subdivision: Cambria,Mesquite Estates
HOA
- Has HOA: Yes
- Services included: Master & Sub Hoa, Yard Maint- Front
- HOA fee: $80 month
Location
- Region: Mesquite
Financial & listing details
- Price per square foot: $294/sqft
- Tax assessed value: $570,003
- Annual tax amount: $4,797
- Date on market: 8/22/2025
Estimated market value
$635,200
$603,000 - $667,000
$2,530/mo
Price history
| Date | Event | Price |
|---|---|---|
| 4/23/2026 | Price change | $650,000-5.1%$294/sqft |
Source:  Mesquite MLS #1126791 Report a problem Mesquite MLS #1126791 Report a problem | ||
| 4/16/2026 | Price change | $685,000-7.4%$310/sqft |
Source: Mesquite MLS #1126791 Report a problem | ||
| 10/29/2025 | Price change | $740,000-6.9%$335/sqft |
Source: Mesquite MLS #1126791 Report a problem | ||
| 8/22/2025 | Listed for sale | $795,000+29.1%$360/sqft |
Source: Mesquite MLS #1126791 Report a problem | ||
| 9/15/2022 | Sold | $615,945$279/sqft |
Source: Public Record Report a problem | ||
Public tax history
| Year | Property taxes | Tax assessment |
|---|---|---|
| 2026 | $4,797 -7.4% | $199,501 -6.1% |
| 2025 | $5,180 -0.7% | $212,518 +560% |
| 2024 | $5,218 +596.3% | $32,200 +19.5% |
| 2023 | $749 | $26,950 |
Find assessor info on the county website
Monthly payment
Est. payment
Payment breakdown
Explore the cost of this home by adjusting the details. Changes won't be saved.Climate risks
Neighborhood: Mesquite Estates
Nearby schools
GreatSchools rating
- 6/10Virgin Valley Elementary SchoolGrades: PK-5Distance: 2 mi
- 5/10Charles Arthur Hughes Middle SchoolGrades: 6-8Distance: 2.8 mi
- 6/10Virgin Valley High SchoolGrades: 9-12Distance: 2.2 mi
Schools provided by the listing agent
- Elementary: Virgin Valley
- Middle: Charles A. Hughes
- High: Virgin Valley
Source: Mesquite MLS. This data may not be complete. We recommend contacting the local school district to confirm school assignments for this home.
- $393,1773 bd2 ba1.4k sqft1401 Stonewall Bnd, Mesquite, NV 89027Sold
- $603,3004 bd3 ba2.2k sqft1413 Stonewall Bnd, Mesquite, NV 89027Off Market
- $554,1003 bd3 ba1.7k sqft1418 Manassas Rdg, Mesquite, NV 89027Off Market
- $620,0003 bd2 ba2k sqft1412 Manassas Rdg, Mesquite, NV 89027Sold
- $669,0003 bd2 ba2k sqft1395 Stonewall Bnd, Mesquite, NV 89027Off Market
- $726,5003 bd2 ba1.7k sqft1424 Manassas Rdg, Mesquite, NV 89027Sold
- $784,7003 bd3 ba2.2k sqft1406 Manassas Rdg, Mesquite, NV 89027Off Market
- $939,0004 bd3 ba2.4k sqft1398 Stonewall Bnd, Mesquite, NV 89027For Sale
A local agent can set up tours, give advice and negotiate with sellers.
Similar homes
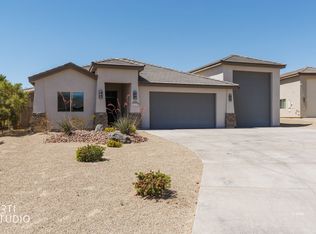
- $650,0003 bd2 ba1.7k sqft1651 Slate St, Mesquite, NV 89027For Sale
 MLS ID #1127586, Karen Fielding, ERA Brokers Consolidated, Inc.. Mesquite MLS
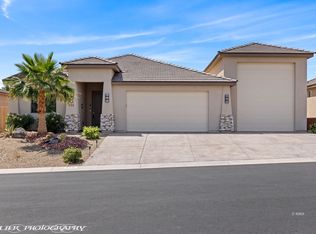
 - $644,9003 bd2 ba1.7k sqft556 Quartz Way, Mesquite, NV 89027For Sale
 MLS ID #1127656, Tammy Johnson, Premier Properties of Mesquite. Mesquite MLS
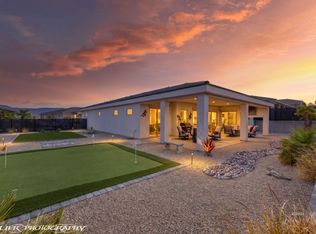
 - $699,0003 bd3 ba2.1k sqft1397 Blue Ridge Trl, Mesquite, NV 89027For Sale
 MLS ID #1127648, Colleen Glieden, Premier Properties of Mesquite. Mesquite MLS
 - $565,0003 bd2 ba2k sqft1483 Manassas Rdg, Mesquite, NV 89027For Sale
 MLS ID #1127762, Justin Teerlink, ERA Brokers Consolidated, Inc.. Mesquite MLS
 - $649,9003 bd3 ba2.1k sqft1151 Spanish Bay Trl, Mesquite, NV 89027For SaleMLS ID #1127860, Koby Smothers, RE/MAX Ridge Realty. Mesquite MLS
- $639,0003 bd3 ba1.9k sqft1534 Royal Vista Ln, Mesquite, NV 89027For SaleMLS ID #1127451, Irania Hernandez, ERA Brokers Consolidated, Inc.. Mesquite MLS
- $589,0003 bd2 ba1.7k sqft673 Beech Wood Ln, Mesquite, NV 89027For SaleMLS ID #2797390, Stephanie K. Cannon, RE/MAX Ridge Realty. LVR
- $620,0002 bd2 ba2.1k sqft1135 Sun Star Ln, Mesquite, NV 89027For SaleMLS ID #1127890, Deborah Peters-Wilde, eXp Realty. Mesquite MLS
- $819,0003 bd3 ba2.1k sqft1507 Manassas Rdg, Mesquite, NV 89027For SaleMLS ID #1127783, Melanie Cohen, Premier Properties of Mesquite. Mesquite MLS
- $589,0004 bd3 ba2.2k sqft458 Nolina Way, Mesquite, NV 89027For SaleMLS ID #1127664, Irene J. Navarro, ERA Brokers Consolidated, Inc.. Mesquite MLS
- $739,0003 bd4 ba2.2k sqft1441 Manassas Rdg, Mesquite, NV 89027For SaleMLS ID #1126954, Shawn Glieden, Premier Properties of Mesquite. Mesquite MLS
- $438,0002 bd2 ba1.8k sqft1395 Mariposa Way, Mesquite, NV 89027For SaleMLS ID #1127875, Tony D Peterson, Keller Williams VIP. Mesquite MLS
- $585,0003 bd3 ba2.7k sqft414 Crystal Canyon Dr, Mesquite, NV 89027For SaleMLS ID #1127729, Ann Black. eXp Realty
- $549,5003 bd3 ba2k sqft378 Sublimity Crst, Mesquite, NV 89027For Sale By Owner
- $599,0002 bd2 ba2.1k sqft1065 Atkins Ln, Mesquite, NV 89027For SaleMLS ID #1127411, Lydia Martinez, ERA Brokers Consolidated, Inc.. Mesquite MLS
- $509,0003 bd2 ba2.4k sqft483 Woods Ct, Mesquite, NV 89027For SaleMLS ID #1127825, Melanie Cohen, Premier Properties of Mesquite. Mesquite MLS
- $699,0004 bd3 ba2k sqft975 Atkins Ln, Mesquite, NV 89027For SaleMLS ID #1127631, Luis Rodriguez, RE/MAX Ridge Realty. Mesquite MLS
- $549,0004 bd2 ba2.3k sqft196 Palmer Ln, Mesquite, NV 89027For SaleMLS ID #1127284, Melanie Cohen, Premier Properties of Mesquite. Mesquite MLS
- $570,0003 bd3 ba2.1k sqft559 Highland View Ct, Mesquite, NV 89027For SaleMLS ID #1127480, Lyndi Wilson, Premier Properties of Mesquite. Mesquite MLS
- $610,0004 bd3 ba2.2k sqft636 Mineral Trl, Mesquite, NV 89034For SaleMLS ID #1127743, Natalie Hafen, ERA Brokers Consolidated, Inc.. Mesquite MLS
