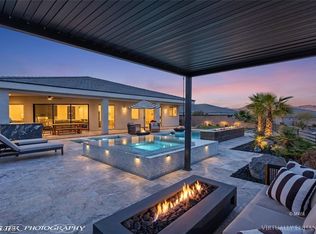
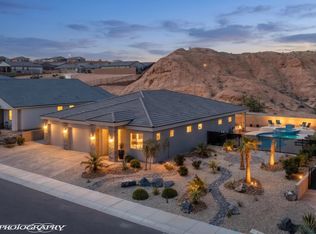
Home that has it ALL!!! This ridgeline home offers sweeping mountain views, 48' deep RV garage12x14 door, 29'deep 2 car garage w/ movable CAR LIFT. Interior highlights: Iron & glass front door,16ft vaulted ceilings, herringbone-pattern tile flooring throughout, no carpet, 2 oversized custom sliding glass doors that frame the view, black stacked-stone LV fireplace, 85" LV TV has a custom mount, upgraded soft-close cabinetry & granite surfaces throughout, 36" gas cooktop, upper and lower kitchen-cabinet lighting, custom wine bar, large pantry with Cedar accent wall, 8ft stained solid-wood doors. Primary bedroom opens to the pool through a 8x8 sliding glass door, the spacious shower features 3 showerheads. Backyard features a custom pool and spa, a Large Grotto seating area with a waterfall, a full-length covered patio, a putting green, and stained concrete. New BBQ Island includes a refrigerator, stainless steel cabinets & a granite countertop. Extensive outdoor lighting and a removable iron safety fence separate the patio from the pool (for the littles). Garage includes two 50-amp outlet with a sewer dump, epoxy floor, a sink & extra shelving. Spray-foam roof insulation improves attic efficiency, water softener, 9 automatic Blynko blinds on windows. The saltwater pool and spa are controlled through the Pentair App and automatically filled with softened water. The pool also features self-cleaning pop-up heads and a 320-gallon underground propane tank. The tank is currently 70% full. The home includes the bedroom furniture, an 85-inch smart living room TV with a custom mount, outdoor Eufy security cameras and a video doorbell with a digital lock, a washer and dryer, refrigerator, wall-mounted pressure washer in the garage & 90-inch shelving unit. Please Inquire about the entire list of included items. Video of home on YouTube: https://youtu.be/7KaMhj9kRrY
For sale
$1,349,000
1412 Blue Ridge Trl, Mesquite, NV 89027
3beds
2,343sqft
Single Family Residence
Built in 2023
0.25 Acres Lot
$1,286,700 Zestimate®
$576/sqft
$80/mo HOA
What's special
Custom pool and spaOutdoor eufy security camerasSweeping mountain viewsPutting greenFull-length covered patioExtensive outdoor lightingCustom wine bar
- 28 days
- 850
- 52
Zillow last checked:
Listing updated:
Listed by:
Colleen Glieden S.0181074 (925)548-0976,
Premier Properties of Mesquite
Source: Mesquite MLS,MLS#: 1128251
Facts & features
Interior
Bedrooms & bathrooms
- Bedrooms: 3
- Bathrooms: 3
- Full bathrooms: 3
Heating
- Heat Pump
Cooling
- Central Air, Electric, Heat Pump
Appliances
- Included: Dishwasher, Disposal, Microwave, Refrigerator, Washer/Dryer, Water Heater, Electric Water Heater, Water Softener, Oven/Range, Oven/Range- Propane, Water Filter System
Features
- Ceiling Fan(s), Smart Wiring, Vaulted Ceiling(s), Walk-In Closet(s)
- Flooring: Tile
- Windows: Window Coverings
- Basement: None
- Has fireplace: Yes
Interior area
- Total structure area: 2,343
- Total interior livable area: 2,343 sqft
Video & virtual tour
Property
Parking
- Total spaces: 3
- Parking features: Attached, Auto Door(s), Remote Opener, RV Garage
- Attached garage spaces: 3
Features
- Levels: One
- Patio & porch: Patio- Covered
- Exterior features: Lighting, Swimming Pool- Private
- Has private pool: Yes
- Pool features: Heated, Pool/Spa Combo, In Ground, Private
- Fencing: Full
- Has view: Yes
- View description: City, Golf Course, Mountain(s)
Lot
- Size: 0.25 Acres
- Features: Landscaped, Sprinklers- Drip System, Vacation Rentals Allowed
Details
- Parcel number: 00105617010
- Zoning description: Residential
Construction
Type & style
- Home type: SingleFamily
- Architectural style: Traditional
- Property subtype: Single Family Residence
Materials
- Stucco, Tile
- Foundation: Slab on Grade
- Roof: Metal
Condition
- Year built: 2023
Utilities & green energy
- Electric: Power Source: City/Municipal
- Gas: Propane: Hooked-up
- Sewer: Sewer: To Property
- Water: Water Source: City/Municipal
- Utilities for property: Cable T.V., Internet: Cable/DSL, Internet: Satellite/Wireless, Garbage Collection
Community & HOA
Community
- Subdivision: Cambria,Mesquite Estates
HOA
- Has HOA: Yes
- Services included: Common Areas, Master & Sub Hoa, Road Maintenance, Yard Maint- Front
- HOA fee: $80 month
Location
- Region: Mesquite
Financial & listing details
- Price per square foot: $576/sqft
- Tax assessed value: $854,837
- Annual tax amount: $7,676
- Date on market: 10/17/2026
Estimated market value
$1,286,700
$1.22M - $1.35M
$3,415/mo
Price history
| Date | Event | Price |
|---|---|---|
| 10/17/2026 | Listed for sale | $1,349,000+49.9%$576/sqft |
Source:  Mesquite MLS #1128251 Report a problem | ||
| 2/14/2023 | Sold | $899,688$384/sqft |
Source: Public Record Report a problem | ||
Public tax history
| Year | Property taxes | Tax assessment |
|---|---|---|
| 2026 | $7,498 -9.7% | $299,193 +12.1% |
| 2025 | $8,303 +12.4% | $266,814 +230% |
| 2024 | $7,385 +229% | $80,850 |
| 2023 | $2,244 0% | $80,850 |
| 2022 | $2,244 | $80,850 |
Find assessor info on the county website
Monthly payment
Est. payment
Payment breakdown
Explore the cost of this home by adjusting the details. Changes won't be saved.Climate risks
Neighborhood: Mesquite Estates
Nearby schools
Schools provided by the listing agent
- Elementary: Virgin Valley
- Middle: Charles A. Hughes
- High: Virgin Valley
Source: Mesquite MLS. This data may not be complete. We recommend contacting the local school district to confirm school assignments for this home.
Similar homes
- $999,0003 bd3 ba2.6k sqft1452 Stonewall Bnd, Mesquite, NV 89027For Sale
 MLS ID #2833224, John Larson, RE/MAX Ridge Realty. LVR
- $1,399,9003 bd3 ba2.6k sqft1435 Pomegranate Trl, Mesquite, NV 89027For Sale
 MLS ID #1128180, Alexander Gutierrez, ERA Brokers Consolidated, Inc.. Mesquite MLS
- $1,170,0003 bd3 ba2.8k sqft1572 Sanctuary Rdg, Mesquite, NV 89027For Sale
 MLS ID #1127833, Christina Potter, eXp Realty. Mesquite MLS
- $819,0003 bd3 ba2.1k sqft1507 Manassas Rdg, Mesquite, NV 89027For Sale
 MLS ID #1128235, Melanie Cohen, Premier Properties of Mesquite. Mesquite MLS
