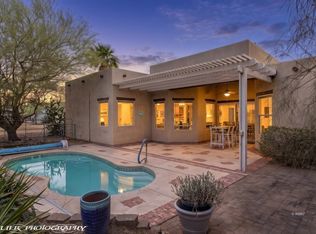
Stunning Custom Home on Paved Road in Scenic, AZ!: Nestled on a paved road with mountain views front and back, this custom home greets you with warmth and quality at every turn. The heart of the home showcases knotty alder Thomasville cabinets, and quartz countertops, pull-out drawers for organized storage, and a convenient corner pantry creating a chef-worthy space. Inside, every door throughout the home was custom made. Smart thermostats allow for effortless comfort and energy efficiency. The home was built with 2x6 exterior construction with superior insulation and durability. Outdoor living is front and center. Enjoy a welcoming front courtyard and, back covered patio for year-round entertaining, and a stone fire pit perfect for cozy evenings under the stars. Exterior sunshades help keep things cool on sunny days, while the expansive garage features epoxy floors and shelving for ample storage and hobby space. Lots of parking for RV's, trailers, and toys on this 1.06-acre lot that extends back beyond the finished landscape. This home is a rare combination of quality craftsmanship, thoughtful design, and serene mountain scenery. The final photo is a rendering of what the back yard could become! Imagine the possibi!ities
For sale
$639,000
1585 E Margaret Ln, Littlefield, AZ 86432
4beds
2,320sqft
Single Family Residence
Built in 2020
1.06 Acres Lot
$627,000 Zestimate®
$275/sqft
$-- HOA
What's special
Welcoming front courtyardConvenient corner pantryQuartz countertopsKnotty alder thomasville cabinetsPaved road
- 126 days |
- 207 |
- 12 |
Zillow last checked:
Listing updated:
Listed by:
Angela Herzog (775)560-4227,
ERA Brokers Consolidated, Inc.
Source: Beaver Dam AOR,MLS#: 1204051
Facts & features
Interior
Bedrooms & bathrooms
- Bedrooms: 4
- Bathrooms: 3
- Full bathrooms: 2
- 1/2 bathrooms: 1
Heating
- Heat Pump
Cooling
- Central Air, Heat Pump
Appliances
- Included: Dishwasher, Disposal, Microwave, Refrigerator, Washer/Dryer, Water Heater, Water Softener, Oven/Range- Propane
- Laundry: Washer Hookup
Features
- Ceiling Fan(s), Smart Wiring, Walk-In Closet(s)
- Flooring: Hardwood, Carpet, Flooring-Tile
- Windows: Window Coverings
- Basement: None
Interior area
- Total structure area: 2,320
- Total interior livable area: 2,320 sqft
Property
Parking
- Total spaces: 4
- Parking features: Attached, Remote Opener
- Attached garage spaces: 4
Accessibility
- Accessibility features: Accessibility Features Available, Wheelchair Accessible
Features
- Levels: One
- Stories: 1
- Patio & porch: Patio- Covered
- Fencing: Partial
- Has view: Yes
- View description: Mountain(s), Valley
Lot
- Size: 1.06 Acres
- Features: Cul-de-sac, Landscape- Partial, Sprinklers- Drip System
Details
- Additional structures: RV/Boat Storage
- Parcel number: 40277009Q
- Zoning description: 1 acre homesites, Residential
Construction
Type & style
- Home type: SingleFamily
- Property subtype: Single Family Residence
Materials
- Stucco
- Foundation: Slab on Grade
- Roof: Tile
Condition
- Year built: 2020
Utilities & green energy
- Electric: Power Source: City/Municipal
- Gas: Propane: Hooked-up
- Sewer: Septic: Has Permit, Septic Tank
- Water: Shared Well
- Utilities for property: Internet: Cable/DSL, Legal Access: Yes, Garbage Collection
Community & HOA
Community
- Subdivision: Fairview
HOA
- Has HOA: No
Location
- Region: Littlefield
Financial & listing details
- Price per square foot: $275/sqft
- Tax assessed value: $447,729
- Annual tax amount: $2,204
- Date on market: 4/15/2026
- Cumulative days on market: 128 days
Estimated market value
$627,000
$596,000 - $658,000
$2,608/mo
Price history
| Date | Event | Price |
|---|---|---|
| 4/15/2026 | Listed for sale | $639,000+1259.6%$275/sqft |
Source: Beaver Dam AOR #1204051 Report a problem | ||
| 12/11/2019 | Sold | $47,000$20/sqft |
Source: Public Record Report a problem | ||
Public tax history
| Year | Property taxes | Tax assessment |
|---|---|---|
| 2026 | $2,284 +3.7% | $44,773 -3% |
| 2025 | $2,204 +3.2% | $46,179 +1.4% |
| 2024 | $2,135 +929.2% | $45,532 +23.1% |
| 2023 | $207 -1.9% | $36,981 +539.7% |
| 2022 | $211 +2% | $5,781 +15.3% |
| 2021 | $207 +7.7% | $5,015 -2.4% |
| 2019 | $192 | $5,136 +7% |
| 2018 | $192 -5.6% | $4,800 +14.9% |
| 2017 | $204 | $4,176 |
Find assessor info on the county website
Monthly payment
Est. payment
Payment breakdown
Explore the cost of this home by adjusting the details. Changes won't be saved.Climate risks
Neighborhood: 86432
Nearby schools
GreatSchools rating
- 10/10Beaver Dam Elementary SchoolGrades: PK-6Distance: 8.7 mi
- 2/10Beaver Dam High SchoolGrades: 7-12Distance: 9.1 mi
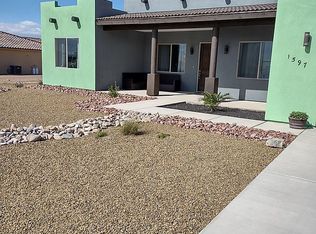
- $578,7003 bd2 ba1.9k sqft1597 E Margaret Ln, Littlefield, AZ 86432Off Market
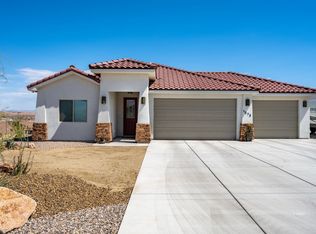
- $524,0003 bd2 ba1.7k sqft1573 E Margaret Ln, Littlefield, AZ 86432Sold
- $735,9009.06 acres1609 E Margaret Ln, Littlefield, AZ 86432Off Market
- $497,800-- bd-- ba1.5k sqft1559 E Margaret Ln, Scenic, AZ 86432Off Market
- $569,500-- bd-- ba1.7k sqft1586 E Margaret Ln, Littlefield, AZ 86432Off Market
- $800,0004 bd3 ba3k sqft1598 E Margaret Ln, Scenic, AZ 86432Sold
- $555,0003 bd2 ba1.7k sqft1574 E Margaret Ln, Littlefield, AZ 86432Sold
- $867,800-- bd-- ba2.6k sqft1610 E Margaret Ln, Littlefield, AZ 86432Off Market
A local agent can set up tours, give advice and negotiate with sellers.
Similar homes
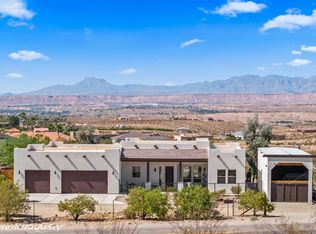
- $660,0003 bd2 ba1.9k sqft2979 S Frehner Rd, Scenic, AZ 86432For Sale
 MLS ID #1204011, David Rall, Roadrunner Realty. Beaver Dam AOR
 - $524,9004 bd3 ba2.1k sqft899 E Kay Tee Dr, Littlefield, AZ 86432For Sale
 MLS ID #1204095, Esteban Andrade, eXp Realty. Beaver Dam AOR
 - $679,9003 bd2 ba1.6k sqft4343 S Amber Ln, Littlefield, AZ 86432For Sale
 MLS ID #1204066, Christina Potter, eXp Realty. Beaver Dam AOR
 - $620,0003 bd2 ba1.8k sqft886 N Tamarisk Dr, Littlefield, AZ 86432For Sale
 MLS ID #1204036, Bob Ault, Realty One Group Rivers Edge. Beaver Dam AOR
 - $499,0003 bd2 ba2.5k sqft3616 S Lake Mead Dr, Littlefield, AZ 86432For SaleMLS ID #1204058, Justin Teerlink, ERA Brokers Consolidated, Inc.. Beaver Dam AOR
- $489,0003 bd2 ba2k sqft3571 S Meadow Mist Ln, Littlefield, AZ 86432For SaleMLS ID #1204094, Trent Graves, Premier Properties of NW-AZ. Beaver Dam AOR
- $699,0003 bd4 ba2.3k sqft391 E Elbow Canyon Rd, Littlefield, AZ 86432For SaleMLS ID #1203984, Irene J. Navarro, ERA Brokers Consolidated, Inc.. Beaver Dam AOR
- $589,0004 bd3 ba2.2k sqft458 Nolina Way, Mesquite, NV 89027For SaleMLS ID #1127664, Irene J. Navarro, ERA Brokers Consolidated, Inc.. Mesquite MLS
- $639,0003 bd3 ba1.9k sqft1534 Royal Vista Ln, Mesquite, NV 89027For SaleMLS ID #1127451, Irania Hernandez, ERA Brokers Consolidated, Inc.. Mesquite MLS
- $640,0003 bd2 ba1.7k sqft1651 Slate St, Mesquite, NV 89027For SaleMLS ID #1127586, Karen Fielding, ERA Brokers Consolidated, Inc.. Mesquite MLS
- $699,0004 bd4 ba2.5k sqft425 Greens Way, Mesquite, NV 89027For SaleMLS ID #1127980, Holly Matthews, Realty One Group Rivers Edge. Mesquite MLS
- $444,0003 bd3 ba2.1k sqft387 Silver Rd, Mesquite, NV 89027For SaleMLS ID #2810206, Carley Rae, eXp Realty. LVR
- $644,9003 bd3 ba2.1k sqft1151 Spanish Bay Trl, Mesquite, NV 89027For SaleMLS ID #1127860, Koby Smothers, RE/MAX Ridge Realty. Mesquite MLS
- $610,0004 bd3 ba2.2k sqft636 Mineral Trl, Mesquite, NV 89034For SaleMLS ID #1127743, Natalie Hafen, ERA Brokers Consolidated, Inc.. Mesquite MLS
- $699,9005 bd4 ba3.4k sqft445 S Second West St, Bunkerville, NV 89007For SaleMLS ID #1127965, Cindy Risinger, RE/MAX Ridge Realty. Mesquite MLS
- $635,0003 bd4 ba3k sqft1540 Sandstone Bluffs Vw, Mesquite, NV 89034For SaleMLS ID #1127721, Tanya Smith, Keller Williams VIP. Mesquite MLS
- $459,0003 bd3 ba1.8k sqft140 Admiral Benbow Way, Mesquite, NV 89027For SaleMLS ID #2806517, Ann M. Black, eXp Realty. LVR
- $529,0002 bd2 ba1.5k sqft1169 Pebble View Ln, Mesquite, NV 89027For SaleMLS ID #2808361, Ann M. Black, eXp Realty. LVR
- $620,0002 bd2 ba2.1k sqft1135 Sun Star Ln, Mesquite, NV 89027For SaleMLS ID #1127890, Deborah Peters-Wilde, eXp Realty. Mesquite MLS
- $532,0004 bd3 ba2.7k sqft250 Pinnacle Ct, Mesquite, NV 89027For SaleMLS ID #1127688, Alexander Gutierrez, ERA Brokers Consolidated, Inc.. Mesquite MLS
