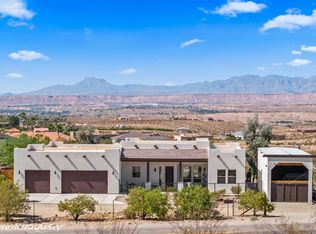
Beautiful custom home with POOL, RV parking NO HOA: Discover exceptional design and comfort in this custom 2020 build, offering 1,885 sq. ft. of thoughtfully planned living space. The home centers around a true great'room layout, with three bedrooms positioned perfectly around the main living area for privacy and convenience. The spacious primary suite features a walk'through closet, a large walk'in shower, and a dual'sink vanity. The kitchen is beautifully appointed with white cabinetry, black appliances, and sleek quartz countertops. Luxury vinyl flooring flows seamlessly throughout the home for a clean, modern look and easy maintenance. A standout feature is the oversized four'car garage with two 16x8 ft. doors, one bay 27.5 ft. deep. Ideal for vehicles, toys, and storage-complete with a mini'split system, water softener, sink and built'in cabinets. Enjoy outdoor living at its finest with a large covered back patio featuring its own bar, perfect for entertaining while taking in the serene eastern mountain views. The property spans two parcels, creating ample room for a 30'foot above'ground pool and a full sand volleyball court. Additional perks include affordable Dixie Power, Biasi water and sewer, and the freedom of NO HOA.
For sale
$620,000
886 N Tamarisk Dr, Littlefield, AZ 86432
3beds
1,885sqft
Single Family Residence
Built in 2020
0.41 Acres Lot
$600,300 Zestimate®
$329/sqft
$-- HOA
What's special
Rv parkingFull sand volleyball courtProperty spans two parcelsSerene eastern mountain viewsWhite cabinetrySleek quartz countertopsSpacious primary suite
- 4 days |
- 93 |
- 3 |
Zillow last checked:
Listing updated:
Listed by:
Bob Ault (702)412-9877,
Realty One Group Rivers Edge
Source: Beaver Dam AOR,MLS#: 1204036
Facts & features
Interior
Bedrooms & bathrooms
- Bedrooms: 3
- Bathrooms: 2
- Full bathrooms: 2
Heating
- Electric, Heat Pump
Cooling
- Electric, Heat Pump, Other
Appliances
- Included: Dishwasher, Disposal, Microwave, Refrigerator, Washer/Dryer, Electric Water Heater, Water Softener, Oven/Range- Electric
- Laundry: Washer Hookup
Features
- Ceiling Fan(s), Vaulted Ceiling(s), Walk-In Closet(s)
- Flooring: Laminate
- Windows: Window Coverings
- Basement: None
Interior area
- Total structure area: 1,885
- Total interior livable area: 1,885 sqft
Property
Parking
- Total spaces: 4
- Parking features: Attached, Heated Garage, Auto Door(s), Remote Opener, Shelves
- Attached garage spaces: 4
Features
- Levels: One
- Stories: 1
- Patio & porch: Patio- Covered
- Exterior features: Lighting, Swimming Pool- Private
- Has private pool: Yes
- Pool features: Above Ground
- Fencing: Partial
- Has view: Yes
- View description: Mountain(s)
Lot
- Size: 0.41 Acres
- Features: Corner Lot, Landscape- Partial, Sprinklers- Drip System, Trees
Details
- Additional structures: RV/Boat Storage
- Parcel number: 40259136D, 40259
- Zoning description: Residential
- Other equipment: Satellite Dish
Construction
Type & style
- Home type: SingleFamily
- Architectural style: Southwest
- Property subtype: Single Family Residence
Materials
- Stucco
- Foundation: Slab on Grade
- Roof: Tile
Condition
- Year built: 2020
Utilities & green energy
- Electric: Power Source: City/Municipal
- Sewer: Sewer: Hooked-up
- Water: Water Source: Water Company
- Utilities for property: Assessments Paid, Internet: Cable/DSL, Internet: Satellite/Wireless, Legal Access: Yes, Garbage Collection, Natural Gas Not Available
Community & HOA
Community
- Security: Alarm/Security System
- Subdivision: Virgin Acres
HOA
- Has HOA: No
Location
- Region: Littlefield
Financial & listing details
- Price per square foot: $329/sqft
- Date on market: 8/13/2026
- Cumulative days on market: 158 days
Estimated market value
$600,300
$570,000 - $630,000
$2,145/mo
Price history
| Date | Event | Price |
|---|---|---|
| 8/13/2026 | Listed for sale | $620,000$329/sqft |
Source: Beaver Dam AOR #1204036 Report a problem | ||
| 8/5/2026 | Listing removed | $620,000$329/sqft |
Source: Beaver Dam AOR #1204036 Report a problem | ||
| 3/5/2026 | Listed for sale | $620,000+31.9%$329/sqft |
Source: Beaver Dam AOR #1204036 Report a problem | ||
| 6/30/2022 | Sold | $470,000-6%$249/sqft |
Source: Agent Provided Report a problem | ||
| 5/17/2022 | Pending sale | $499,900$265/sqft |
Source: Beaver Dam AOR #1203413 Report a problem | ||
| 4/23/2022 | Listed for sale | $499,900$265/sqft |
Source: Beaver Dam AOR #1203413 Report a problem | ||
Public tax history
Tax history is unavailable.
Monthly payment
Est. payment
Payment breakdown
Explore the cost of this home by adjusting the details. Changes won't be saved.Climate risks
Neighborhood: 86432
Nearby schools
GreatSchools rating
- 10/10Beaver Dam Elementary SchoolGrades: PK-6Distance: 0.9 mi
- 2/10Beaver Dam High SchoolGrades: 7-12Distance: 0.8 mi
Schools provided by the listing agent
- Elementary: Beaver Dam
- Middle: Beaver Dam
- High: Beaver Dam
Source: Beaver Dam AOR. This data may not be complete. We recommend contacting the local school district to confirm school assignments for this home.
- $510,600-- bd-- ba1.8k sqft886 Tamarisok Dr, Beaver Dam, AZ 86432Off Market
- $586,8003 bd2 ba2.4k sqft3117 Spanish Trl, Littlefield, AZ 86432Off Market
- $490,000-- bd-- ba1.8k sqft904 Tamarisok Dr, Beaver Dam, AZ 86432Off Market
- $50,000-- bd-- ba577 sqft899 N Saguaro Dr, Beaver Dam, AZ 86432Sold
- $319,700-- bd-- ba1.2k sqft887 N Saguaro Dr, Littlefield, AZ 86432Off Market
- $330,600-- bd-- ba1.3k sqft905 N Saguaro Dr, Littlefield, AZ 86432Off Market
- $185,200-- bd-- ba-- sqft3121 Grand Canyon Rd, Littlefield, AZ 86432Off Market
- $132,500-- bd-- ba925 sqft3129 Grand Canyon Rd, Littlefield, AZ 86432Off Market
A local agent can set up tours, give advice and negotiate with sellers.
Similar homes
- $660,0003 bd2 ba1.9k sqft2979 S Frehner Rd, Scenic, AZ 86432For Sale
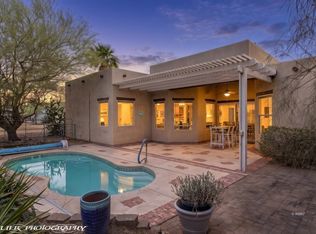
 MLS ID #1204011, David Rall, Roadrunner Realty. Beaver Dam AOR
 - $679,9003 bd2 ba1.6k sqft4343 S Amber Ln, Littlefield, AZ 86432For Sale
 MLS ID #1204066, Christina Potter, eXp Realty. Beaver Dam AOR
 - $524,9004 bd3 ba2.1k sqft899 E Kay Tee Dr, Littlefield, AZ 86432For Sale
 MLS ID #1204095, Esteban Andrade, eXp Realty. Beaver Dam AOR
 - $329,9002 bd2 ba1.3k sqft3396 N Park Pl, Littlefield, AZ 86432For Sale
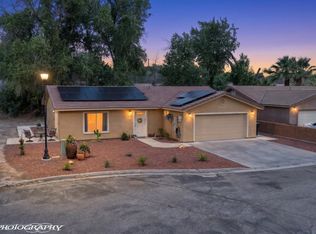 MLS ID #1204056, Harley St.Germain, Ridge Realty AZ. Beaver Dam AOR
 - $899,0004 bd3 ba2.1k sqft228 S Josie Ann Way, Littlefield, AZ 86432For SaleMLS ID #1204073, Julie Lee, eXp Realty. Beaver Dam AOR
- $644,9003 bd2 ba1.7k sqft556 Quartz Way, Mesquite, NV 89027For SaleMLS ID #1127656, Tammy Johnson, Premier Properties of Mesquite. Mesquite MLS
- $644,9003 bd3 ba2.1k sqft1151 Spanish Bay Trl, Mesquite, NV 89027For SaleMLS ID #1127860, Koby Smothers, RE/MAX Ridge Realty. Mesquite MLS
- $535,0003 bd2 ba1.7k sqft1460 Ridgemont Ln, Mesquite, NV 89027For SaleMLS ID #1128014, Kerry Johnson, ERA Brokers Consolidated, Inc.. Mesquite MLS
- $620,0002 bd2 ba2.1k sqft1135 Sun Star Ln, Mesquite, NV 89027For SaleMLS ID #1127890, Deborah Peters-Wilde, eXp Realty. Mesquite MLS
- $639,0003 bd3 ba1.9k sqft1534 Royal Vista Ln, Mesquite, NV 89027For SaleMLS ID #1127451, Irania Hernandez, ERA Brokers Consolidated, Inc.. Mesquite MLS
- $599,0002 bd3 ba2.5k sqft883 Bridle Path Ln, Mesquite, NV 89034For SaleMLS ID #1127979, Tanya Smith, Keller Williams VIP. Mesquite MLS
- $589,0004 bd3 ba2.2k sqft458 Nolina Way, Mesquite, NV 89027For SaleMLS ID #1127664, Irene J. Navarro, ERA Brokers Consolidated, Inc.. Mesquite MLS
- $599,0002 bd2 ba2.1k sqft1065 Atkins Ln, Mesquite, NV 89027For SaleMLS ID #1127411, Lydia Martinez, ERA Brokers Consolidated, Inc.. Mesquite MLS
- $499,0003 bd2 ba2.1k sqft577 Trailside Way, Mesquite, NV 89027For SaleMLS ID #1127982, Holly Matthews, Realty One Group Rivers Edge. Mesquite MLS
- $650,0002 bd2 ba1.9k sqft518 Long Iron Ln, Mesquite, NV 89027For SaleMLS ID #1127813, Tiffani Jacobs, Realty One Group Rivers Edge. Mesquite MLS
- $435,0002 bd2 ba1.7k sqft1124 Terrapin Rdg, Mesquite, NV 89034For SaleMLS ID #1128008, Pat Durando, Desert Gold Realty. Mesquite MLS
- $499,0003 bd2 ba1.8k sqft625 Chaparral Dr, Mesquite, NV 89027For SaleMLS ID #1127954, Melanie Cohen, Premier Properties of Mesquite. Mesquite MLS
- $570,0003 bd3 ba2.1k sqft559 Highland View Ct, Mesquite, NV 89027For SaleMLS ID #1127480, Lyndi Wilson, Premier Properties of Mesquite. Mesquite MLS
- $699,0004 bd4 ba2.5k sqft425 Greens Way, Mesquite, NV 89027For SaleMLS ID #1127980, Holly Matthews, Realty One Group Rivers Edge. Mesquite MLS
- $585,0002 bd2 ba2k sqft1112 Marble Peak Hts, Mesquite, NV 89034For SaleMLS ID #1127994, Dave Brennan, Keller Williams VIP. Mesquite MLS
