Updated Corner'Lot Home With Full Basement and Modern Improv. Welcome to 388 Bannock St, Mesquite, NV-an inviting single'story home on a desirable corner lot, thoughtfully updated with new interior paint, new kitchen cabinets, and a new bathroom vanity. This property offers a rare full basement, creating exceptional flexibility and added living space. The main floor features two comfortable bedrooms, a refreshed full bathroom, a bright living room, a dining area, and a clean, modern kitchen with newly installed cabinetry. The layout is practical and welcoming, with natural light flowing throughout. The full basement expands the home's functionality with an additional living room, a den/office, a third bedroom, and a full bathroom-perfect for guests, multi'generational living, hobbies, or a work'from'home setup. A dedicated utility area adds convenience and storage options. Outside, the home sits on a corner lot with low'maintenance desert landscaping and includes a single'car garage for parking or extra storage. Move'in ready and packed with value, this home offers space, updates, and versatility in a quiet Mesquite neighborhood.
For sale
$370,000
388 Bannock St, Mesquite, NV 89027
4beds
1,440sqft
Single Family Residence
Built in 1988
6,534 Square Feet Lot
$359,000 Zestimate®
$257/sqft
$-- HOA
What's special
Clean modern kitchenFull basementDedicated utility areaNatural light flowing throughoutDining areaNewly installed cabinetryCorner lot
- 10 days
- 1,442
- 52
Likely to sell faster than
Zillow last checked:
Listing updated:
Listed by:
Bret Lower S.0170910 (435)757-2884,
ERA Brokers Consolidated, Inc.,
Brenda Estrada S.0170992 323-304-8306,
ERA Brokers Consolidated, Inc.
Source: Mesquite MLS,MLS#: 1128199
Facts & features
Interior
Bedrooms & bathrooms
- Bedrooms: 4
- Bathrooms: 2
- Full bathrooms: 2
Heating
- Forced Air/Central
Cooling
- Central Air, Electric, Heat Pump
Appliances
- Included: Dishwasher, Refrigerator, Washer/Dryer, Electric Water Heater, Oven/Range- Electric
- Laundry: Washer Hookup
Features
- Ceiling Fan(s), Vaulted Ceiling(s), Walk-In Closet(s), Den/Office
- Flooring: Carpet, Laminate
- Windows: Window Coverings
- Basement: Full,Finished
Interior area
- Total structure area: 1,440
- Total interior livable area: 1,440 sqft
Video & virtual tour
Property
Parking
- Total spaces: 1
- Parking features: Attached, Auto Door(s)
- Attached garage spaces: 1
Features
- Levels: 1 story + basement
- Stories: 1
- Fencing: Full
- Has view: Yes
- View description: Mountain(s)
Lot
- Size: 6,534 Square Feet
- Features: Corner Lot, Trees
Details
- Parcel number: 00116310036
- Zoning description: Multi-Family, Residential, Rural-Residential
Construction
Type & style
- Home type: SingleFamily
- Architectural style: Traditional
- Property subtype: Single Family Residence
Materials
- Brick, Frame, Sheet Rock, Stucco
- Foundation: Post Tension, Slab on Grade
- Roof: Shingle
Condition
- Year built: 1988
Utilities & green energy
- Electric: Power Source: City/Municipal
- Sewer: Sewer: Hooked-up
- Water: Water Source: City/Municipal
- Utilities for property: Wired for Cable, Garbage Collection
Community & HOA
Community
- Subdivision: Arrowhead,None (No Master Pud)
Location
- Region: Mesquite
Financial & listing details
- Price per square foot: $257/sqft
- Tax assessed value: $157,129
- Annual tax amount: $1,060
- Date on market: 10/7/2026
Estimated market value
$359,000
$341,000 - $377,000
$1,581/mo
Price history
| Date | Event | Price |
|---|---|---|
| 10/7/2026 | Listed for sale | $370,000+64.4%$257/sqft |
Source:  Mesquite MLS #1128199 Report a problem Mesquite MLS #1128199 Report a problem | ||
| 8/25/2026 | Sold | $225,000-6.3%$156/sqft |
Source: Public Record Report a problem | ||
| 7/16/2026 | Pending sale | $240,000$167/sqft |
Source: Mesquite MLS #1127939 Report a problem | ||
| 7/16/2026 | Listed for sale | $240,000+10.1%$167/sqft |
Source: Mesquite MLS #1127939 Report a problem | ||
| 7/7/2019 | Listing removed | $218,000$151/sqft |
Source: RE/MAX Ridge Realty #1120022 Report a problem | ||
| 7/6/2019 | Listed for sale | $218,000+1.4%$151/sqft |
Source: RE/MAX Ridge Realty #1120022 Report a problem | ||
| 7/5/2019 | Sold | $215,000-1.4%$149/sqft |
Source: Public Record Report a problem | ||
| 5/5/2019 | Pending sale | $218,000$151/sqft |
Source: RE/MAX Ridge Realty #1120022 Report a problem | ||
| 4/29/2019 | Listed for sale | $218,000$151/sqft |
Source: RE/MAX Ridge Realty #1120022 Report a problem | ||
| 4/18/2019 | Pending sale | $218,000$151/sqft |
Source: RE/MAX Ridge Realty #1120022 Report a problem | ||
| 4/11/2019 | Price change | $218,000-3.1%$151/sqft |
Source: RE/MAX Ridge Realty #1120022 Report a problem | ||
| 3/25/2019 | Price change | $224,900-2.2%$156/sqft |
Source: RE/MAX Ridge Realty #1120022 Report a problem | ||
| 3/6/2019 | Listed for sale | $229,900+93.6%$160/sqft |
Source: RE/MAX Ridge Realty #1120022 Report a problem | ||
| 4/14/2009 | Sold | $118,725-49.3%$82/sqft |
Source: Public Record Report a problem | ||
| 8/29/2006 | Sold | $234,000+103.5%$163/sqft |
Source: Public Record Report a problem | ||
| 2/15/2002 | Sold | $115,000+25%$80/sqft |
Source: Public Record Report a problem | ||
| 5/24/1999 | Sold | $92,000+8.2%$64/sqft |
Source: Public Record Report a problem | ||
| 5/2/1994 | Sold | $85,000$59/sqft |
Source: Public Record Report a problem | ||
Public tax history
| Year | Property taxes | Tax assessment |
|---|---|---|
| 2026 | $1,029 +2.9% | $54,995 -1.2% |
| 2025 | $999 +2.9% | $55,671 +8.7% |
| 2024 | $971 +3% | $51,221 +9.6% |
| 2023 | $943 +3% | $46,741 +6.1% |
| 2022 | $916 +3.2% | $44,038 +14.4% |
| 2021 | $887 +3% | $38,496 +0.7% |
| 2020 | $861 +4.8% | $38,232 +7.9% |
| 2019 | $822 +6.9% | $35,432 |
| 2018 | $769 | $35,432 +3.8% |
| 2017 | $769 | $34,120 +3.1% |
| 2016 | $769 +3.4% | $33,107 +16.5% |
| 2015 | $743 | $28,420 -1.8% |
| 2014 | $743 | $28,945 |
| 2013 | -- | $28,945 +15.9% |
| 2012 | -- | $24,972 -18.5% |
| 2011 | -- | $30,646 -13.2% |
| 2010 | -- | $35,306 -24.9% |
| 2009 | -- | $46,983 |
| 2008 | -- | $46,983 -19.2% |
| 2007 | -- | $58,147 +15.8% |
| 2006 | -- | $50,192 +44.3% |
| 2005 | -- | $34,780 +11% |
| 2004 | -- | $31,336 +8% |
| 2003 | -- | $29,015 +2.3% |
| 2002 | -- | $28,360 +2.4% |
| 2001 | -- | $27,690 |
Find assessor info on the county website
Monthly payment
Est. payment
Payment breakdown
Explore the cost of this home by adjusting the details. Changes won't be saved.Climate risks
Neighborhood: 89027
Nearby schools
Schools provided by the listing agent
- Elementary: Virgin Valley
- Middle: Charles A. Hughes
- High: Virgin Valley
Source: Mesquite MLS. This data may not be complete. We recommend contacting the local school district to confirm school assignments for this home.

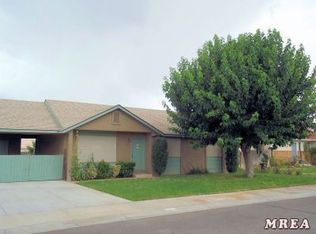
Similar homes
- $374,9004 bd2 ba1.6k sqft219 Woodbury Ln, Mesquite, NV 89027For Sale
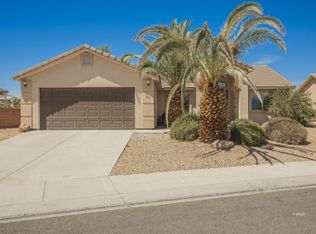 MLS ID #1128062, Ann Black, eXp Realty. Mesquite MLS
 - $395,0003 bd2 ba1.6k sqft453 Cherokee St, Mesquite, NV 89027For Sale
 MLS ID #1127997, Alexander Gutierrez, ERA Brokers Consolidated, Inc.. Mesquite MLS
 - $369,9002 bd2 ba1.2k sqft89 Parliament Cyn, Mesquite, NV 89027For Sale
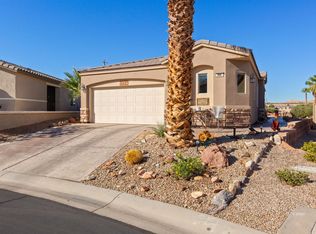 MLS ID #1128248, LaNae Griffiths, Mesquite Realty. Mesquite MLS
 - $430,0003 bd3 ba1.7k sqft159 Sioux Cir, Mesquite, NV 89027For Sale
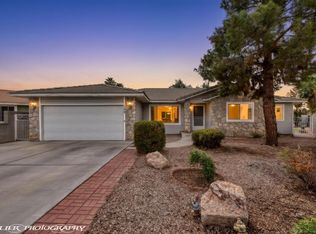 MLS ID #1128169, Pat Durando, Desert Gold Realty. Mesquite MLS
